This is a carousel with tiles that activate property listing cards. Use the previous and next buttons to navigate.
1/22
$389,900 Just Listed
This is a carousel with tiles that activate property listing cards. Use the previous and next buttons to navigate.
1/22
Property Description
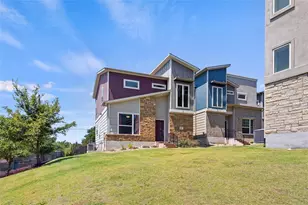
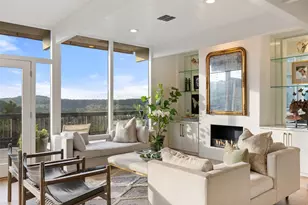
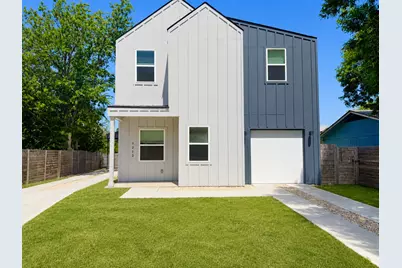
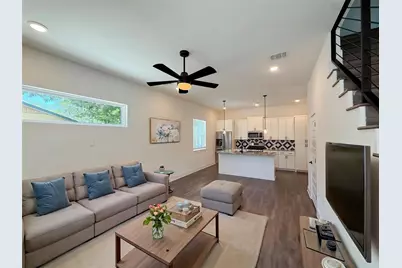
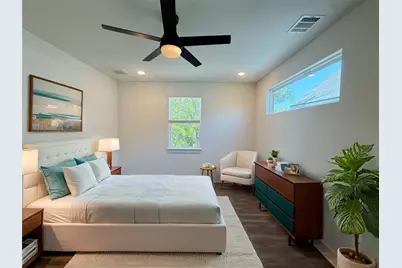
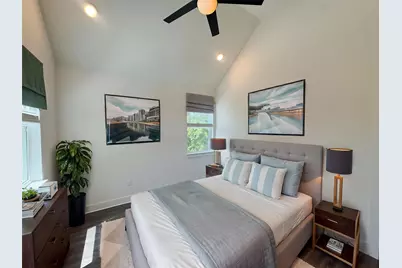
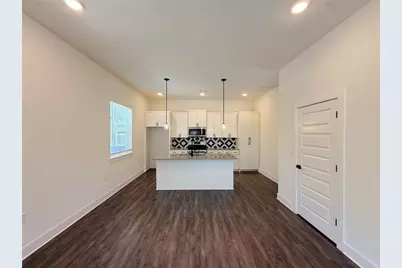
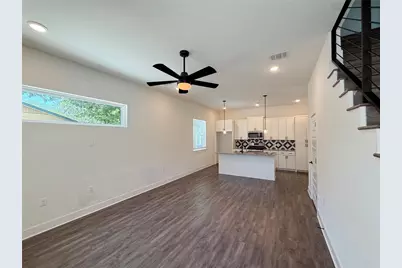
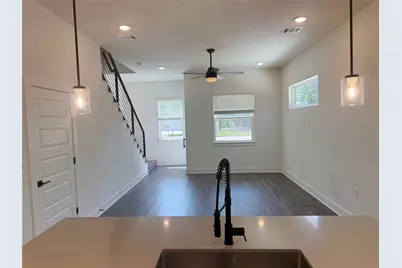
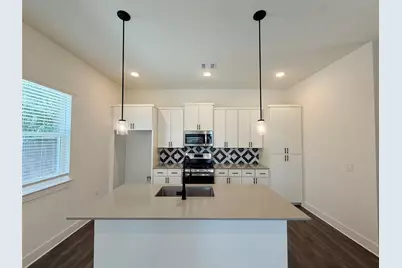
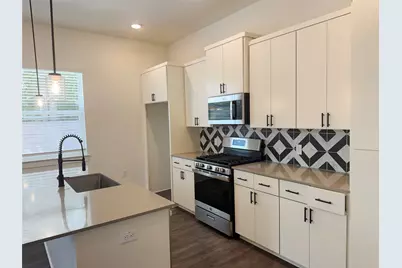
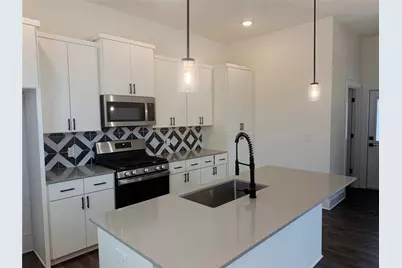
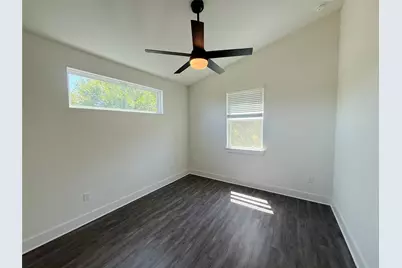
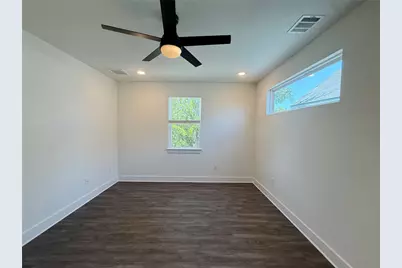
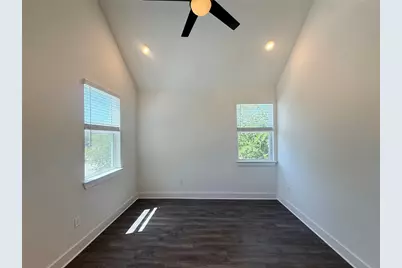
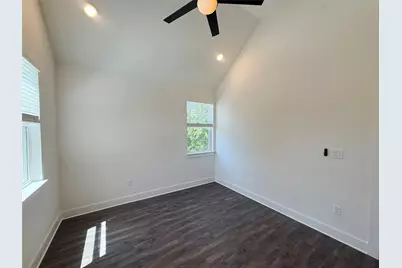
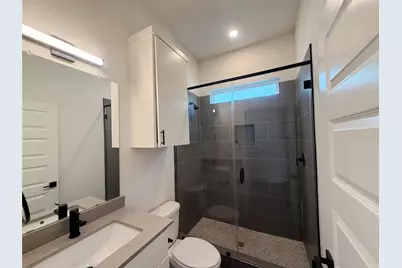
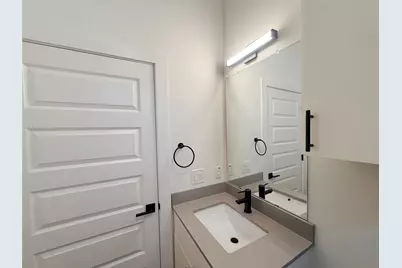
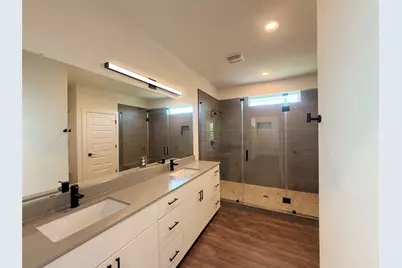
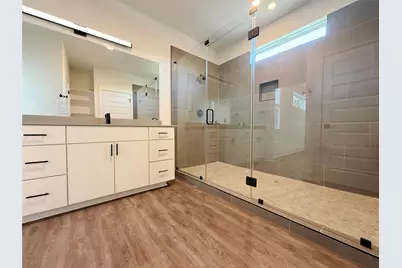
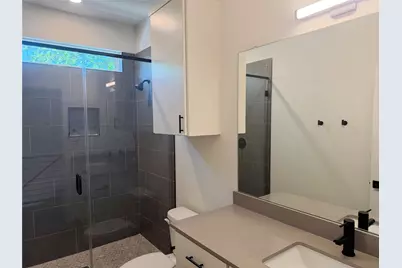
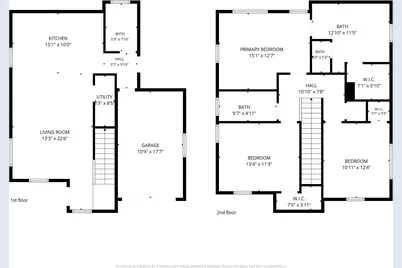
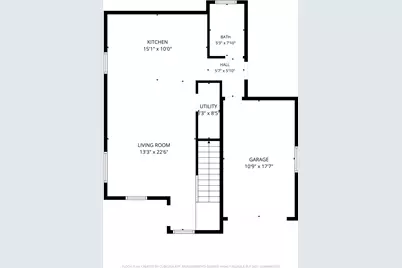
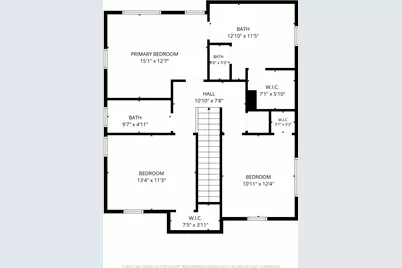
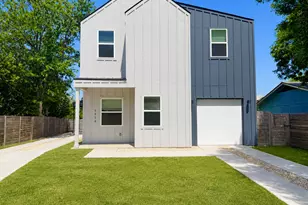
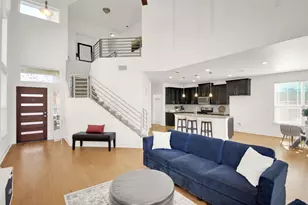
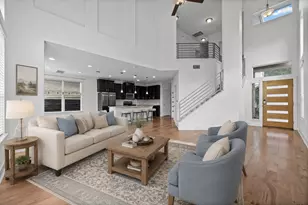
Discover an exceptional opportunity in Austin, where contemporary design meets comfort in this meticulously crafted residence. This stunning two-story home features 3 bedrooms and 3 full bathrooms across 1591 square feet of thoughtfully designed living space. The property sits on a generous 0.07-acre lot, offering a perfect balance of indoor and outdoor living. The heart of this home is its open-concept living area, adorned with resilient plank flooring and recessed lighting, creating an inviting atmosphere for both relaxation and entertaining. A modern staircase serves as a focal point, seamlessly connecting the levels. The contemporary kitchen is a chef's delight, boasting sleek countertops, stylish cabinetry, and modern stainless steel appliances, including a microwave, gas range, and range hood. A large kitchen island provides ample space for meal preparation and casual dining. Each bedroom is a serene retreat, featuring rich wood flooring, recessed lighting, and ceiling fans for optimal comfort. Several bedrooms offer the added elegance of vaulted ceilings, enhancing the sense of space and light. The well-appointed bathrooms feature contemporary fixtures; one primary bathroom includes a double vanity and a spacious, glass-enclosed shower, while another offers a walk-in shower. Built-in features in the bathrooms provide both style and functionality. Experience the vibrant Austin lifestyle from this remarkable address.
Full Property Details
Full Property Details for 1212 Lily Terrace #1
General
- Price: $389,900
- Taxes: $8,203 (2026)
- Status: Active
- Type: Condo
- Source: Austin_MLS
- MLS ID: 2456016
- Updated: Today (7/29/2026)
- Added to Site: Today
Interior
- Interior Features: Breakfast Bar, Built-in Features, Ceiling Fan(s), Double Vanity, Eat-in Kitchen, High Ceilings, Kitchen Island, Open Floorplan, Recessed Lighting, Vaulted Ceiling(s), Walk-In Closet(s)
- Fireplace(s): None
- Appliances: Dishwasher, Gas Range, Microwave, Oven, Range, Refrigerator, Range Hood, Stainless Steel Appliance(s)
- Flooring: Laminate, Tile, Vinyl
Rooms
Bathrooms
- Total Bathrooms: 3
- Full Bathrooms: 3
Bedrooms
- Total Bedrooms: 3
Other Rooms
- Laundry: Inside
Additional Information
- Shared Amenities: None
- Security/Safety: None
Exterior
- Exterior Features: Private Yard
- Porch/Patio/Deck: Patio
Parking
- Garage: Yes
- Garage Spaces: 1
- Covered Spaces: 1
- Total Spaces: 1
- Parking Features: Driveway, Garage
Location
- Area: 9
- County: Travis
- Subdivision: Country Club Gardens
- Driving Directions: East on Riverside Dr * left on Montopolis Dr * left on Carnation Terrace * Rt on Lily Terrace
- Direction Faces: East
School Information
- Elem School District: Del Valle ISD
- Midd School District: Del Valle ISD
- High School District: Del Valle ISD
- Elementary School: Baty
- Middle School: Ojeda
- High School: Del Valle
Heating & Cooling
- Central air: Yes
- Air Conditioning: Yes
- Cooling Type: Central Air, Ceiling Fan(s)
- Heating Type: Central
Utilities
- Sewer: Public Sewer
- Water: Public
- Utility Description: Electricity Connected, Sewer Connected, Water Connected
Structural Information
- Detached/Attached: Detached
- Construction: Cement Siding
- Roof: Composition
- Windows: Blinds
- Stories/Levels: 2
- Square Feet: 1,591
- Sq. Ft. Source: Public Records
- Living Area: 1,591 Sq. Ft.
- Year Built: 2023
- Year Built Source: Public Records
- Property Condition: Resale
Additional Structures
- Other Structures: None
Lot Features
- Property View: Neighborhood
- Lot Size (Acres): 0.0726
- Lot Size (Sq. Ft.): 3,162.46
- Fence: Yes
- Lot Features: None
- Fencing (Description): Back Yard
Financial Considerations
- Assessment Amount: $492,620
- Tax Amount: $8,203.98
- Tax Year: 2026
- Terms: Cash, Conventional
Disclosures and Reports
- Special Conditions: Standard
- Legal Description: 1212 LILY TERRACE SITE CONDOMINIUMS UNT 1 PLUS 50.0000 % INT IN COM AREA
- Disclosures/Reports: None
- Property ID: 3061603020000
Listed by Luxely Real Estate
Get Pre-Approved Today
Schools
Schools serving 1212 Lily Terrace #1
School District:Del Valle Independent School District
| Name | Grades | Distance |
|---|---|---|
Baty Elementary School 2101 Faro Drive, Austin, TX 78741 | K-5 | 0.8 mi |
John P Ojeda J High School 4900 McKinney Falls Parkway, Austin, TX 78744 | 6-8 | 3 mi |
Del Valle High School, Del Valle, TX 5201 Ross Road, Del Valle, TX 78617 | 9-12 | 6.6 mi |
Disclaimer:
School attendance boundaries provided by ATTOM Data Solutions and are for reference only. Contact the school directly to verify enrollment eligibility.
Price & Sales History for 1212 Lily Terrace #1
Date
Details
Price
Change
Source
7/29/2026
Listed
$389,900
—
MLS
Disclaimer: Historical sales information is derived from public records provided by the county offices. Information is not guaranteed and should be independently verified.
Tax History
Tax History for 1212 Lily Terrace #1
Year
Property Taxes
Change
Tax Assessment
Change
2025
$10,198
—
$492,620
—
Disclaimer: Historical tax information is derived from public records provided by the county offices. Information is not guaranteed and should be independently verified.
Estimate the Cost
Estimate the Cost for 1212 Lily Terrace #1
1212 Lily Terrace #1, Austin, TX 78741 (MLS# 2456016) is a Condo property with 3 bedrooms and 3 full bathrooms. 1212 Lily Terrace #1 is currently listed for $389,900 and was received on July 29, 2026. Want to learn more about 1212 Lily Terrace #1? Do you have questions about finding other Condo real estate for sale in Southeast Austin? You can browse all Southeast Austin real estate or contact a Coldwell Banker agent to request more information.