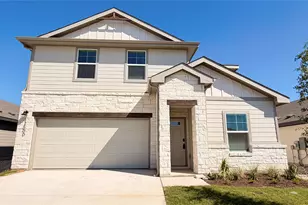
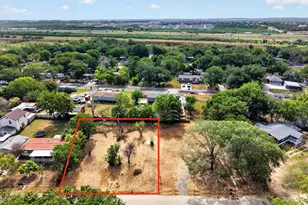
Full Property Details for 1213 Dunstan Dr
General
- Price: $425,000
- Taxes: $5,540 (2025)
- Status: Active
- Type: Single Family
- Source: Austin_MLS
- MLS ID: 7698151
- Updated: 9/6/2026
- Added to Site: 92 day(s) ago
Interior
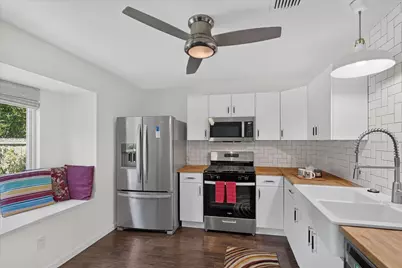
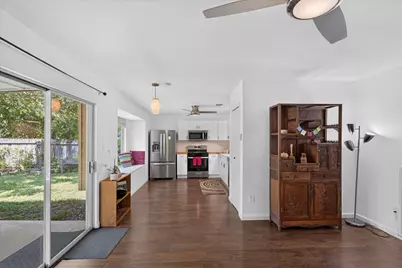
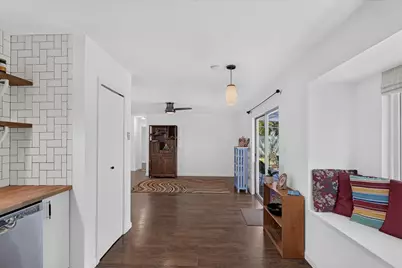
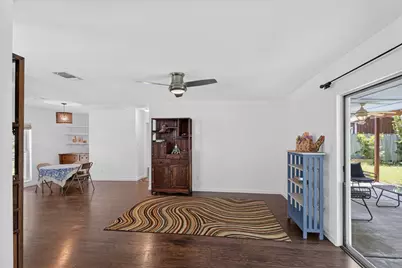
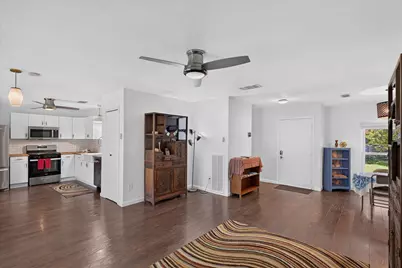
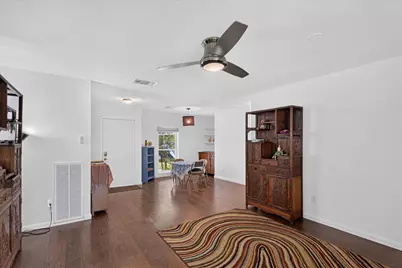
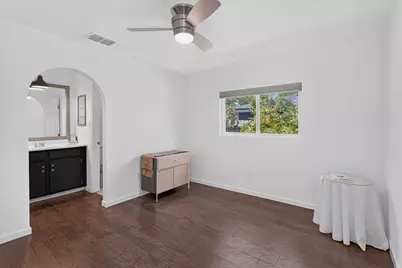
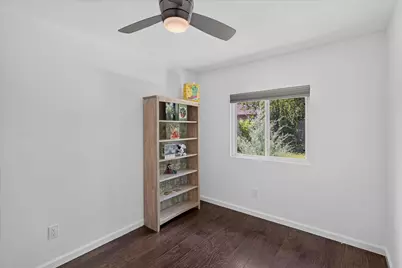
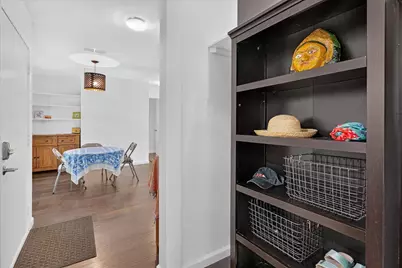
- Interior Features: Ceiling Fan(s), Separate/Formal Dining Room, In-Law Floorplan, Multiple Dining Areas, Main Level Primary, No Interior Steps, Open Floorplan, Pantry, Study, Smart Thermostat, Walk-In Closet(s), High Speed Internet
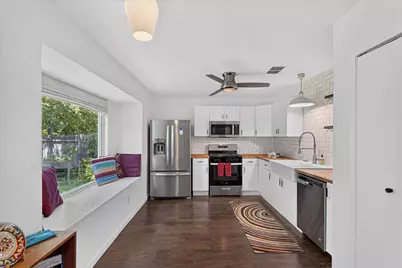
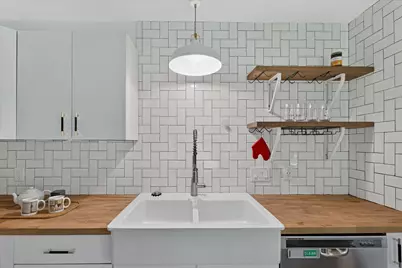
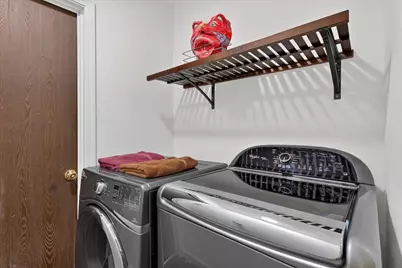
- Appliances: Dryer, Dishwasher, Free-Standing Gas Range, Free-Standing Refrigerator, Disposal, Gas Range, Gas Water Heater, Microwave, Stainless Steel Appliance(s)
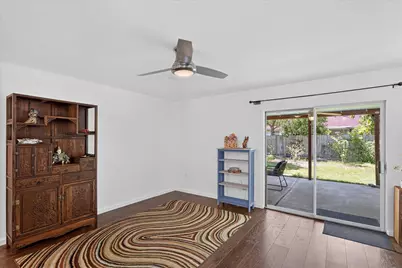
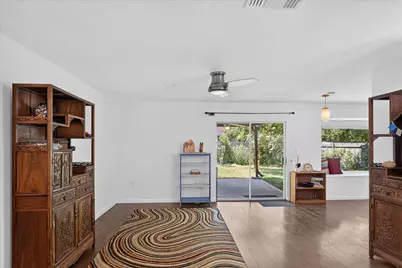
- Flooring: Tile, Wood
Rooms
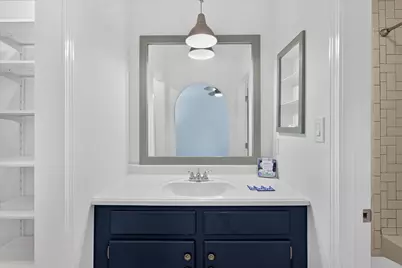
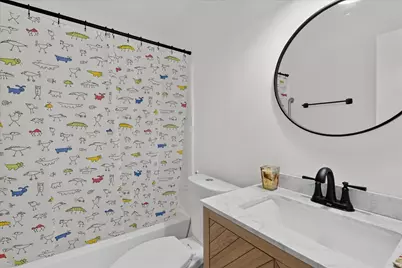
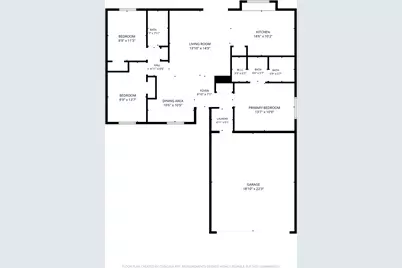
- Total Bathrooms: 2
- Full Bathrooms: 2
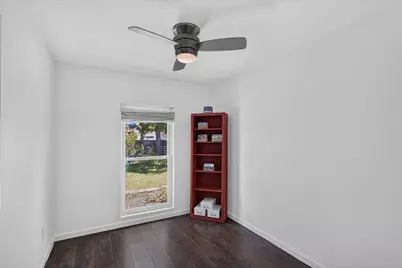
- Total Bedrooms: 3
- Bedrooms Main: 3
- Laundry: Inside, Main Level, Laundry Room, Washer Hookup, Electric Dryer Hookup, Gas Dryer Hookup
Additional Information
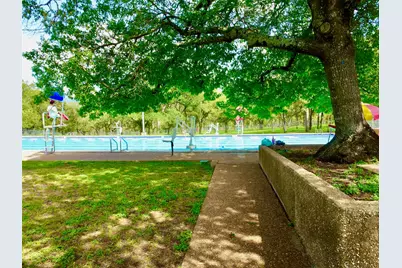
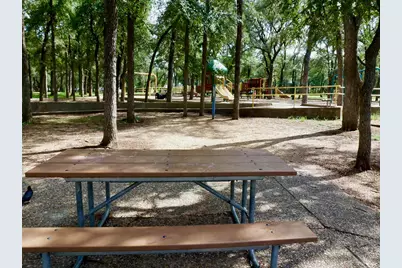
- Shared Amenities: Dog Park, Internet Access, Pet Amenities, Playground, Park, Pool, Sport Court(s), Shopping, Street Lights, Sidewalks, Trash Pickup Door to Door, Trails/Paths, Curbs
- Shared Pool: Yes
- Pool: Yes
- Pool Description: None, Community
- Security/Safety: None
Exterior
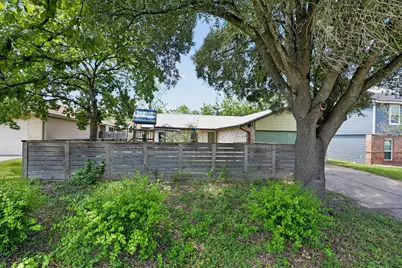
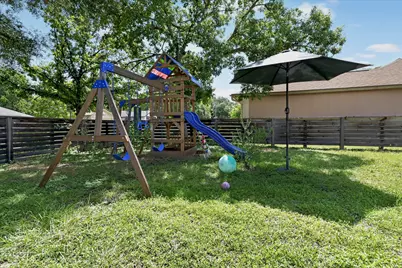
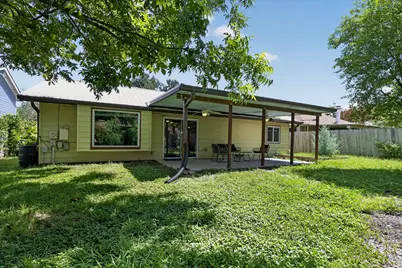
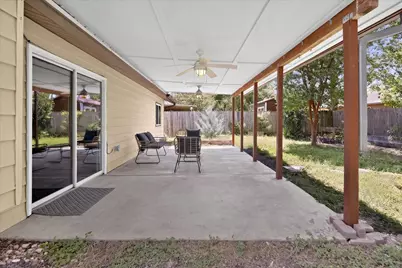
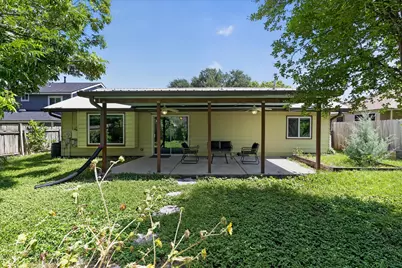
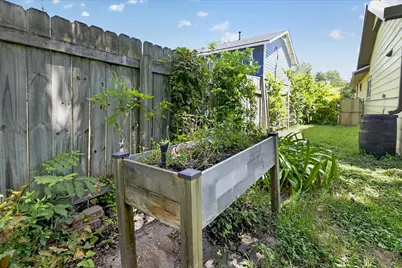
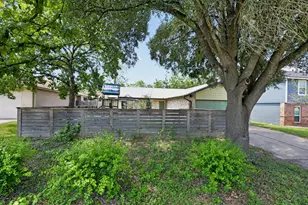
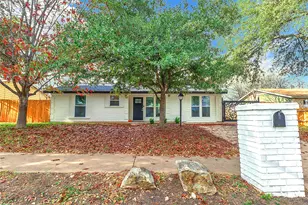
- Exterior Features: Garden, Lighting, No Exterior Steps, Playground, Private Yard, Rain Gutters
- Porch/Patio/Deck: Patio
Parking
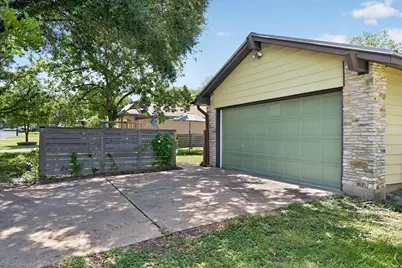
- Garage: Yes
- Garage Spaces: 2
- Covered Spaces: 2
- Total Spaces: 4
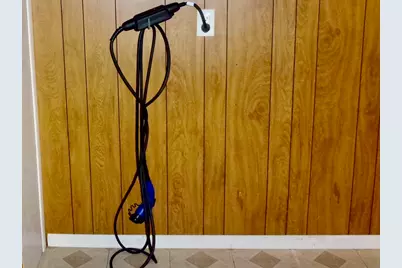
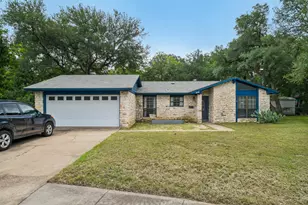
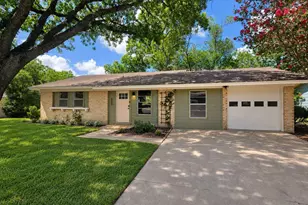
- Parking Features: Attached, Door-Single, Driveway, Garage Faces Front, Garage, Garage Door Opener, Kitchen Level, Electric Vehicle Charging Station(s)
Location
- Area: 10N
- County: Travis
- Subdivision: Southwest Park
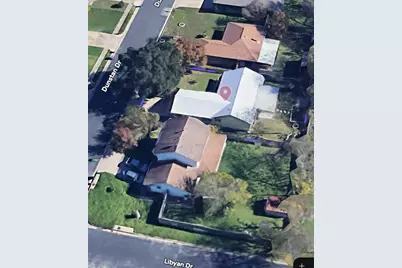
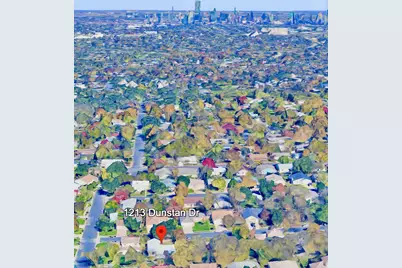
- Driving Directions: From 290/71 (Ben White Blvd), south on Menchaca, left on Stassney, right on Gobi, right on Libyan, past Turtle Creek, left on Dunstan. OR William Cannon to north on Emerald Forest to left on Dunstan. Between Stassney and Wm Cannon, between Menchaca and S 1st. Near Garrison Park, a little south of the St. David's South Hospital and Austin Community Collage, not far from Dick Nichols Park.
- Direction Faces: North
School Information
- Elem School District: Austin ISD
- Midd School District: Austin ISD
- High School District: Austin ISD
- Elementary School: Odom
- Middle School: Bedichek
- High School: Crockett
Heating & Cooling
- Central air: Yes
- Air Conditioning: Yes
- Cooling Type: Central Air, Ceiling Fan(s)
- Heating Type: Central, Natural Gas
Utilities
- Sewer: Public Sewer
- Water: Public
- Utility Description: Electricity Connected, Natural Gas Connected, Sewer Connected, Water Connected
Structural Information
- Detached/Attached: Detached
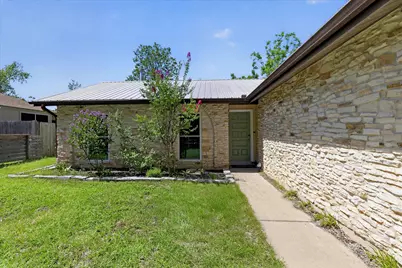
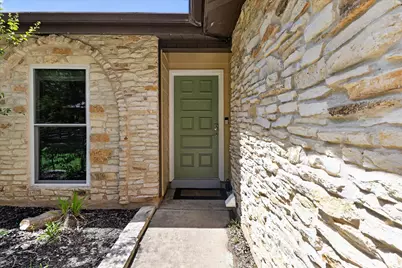
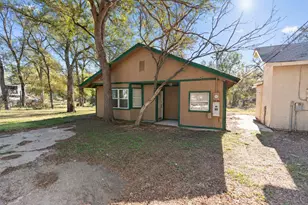
- Construction: Aluminum Siding, Masonry, Stone
- Roof: Metal
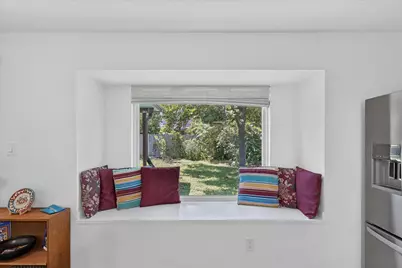
- Windows: Bay Window(s), Double Pane Windows, Low-Emissivity Windows, Window Coverings
- Stories/Levels: 1
- Square Feet: 1,208
- Sq. Ft. Source: Public Records
- Living Area: 1,208 Sq. Ft.
- Year Built: 1976
- Year Built Source: Public Records
- Property Condition: Updated/Remodeled
Additional Structures
Lot Features
- Property View: Garden, Trees/Woods
- Lot Size (Acres): 0.156
- Lot Size (Sq. Ft.): 6,795.36
- Lot Dimensions: 60' x 115'
- Street Lights: Yes
- Sidewalks: Yes
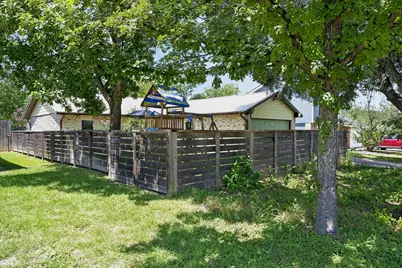
- Fence: Yes
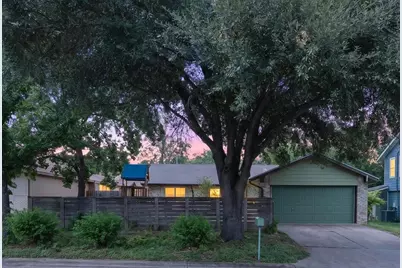
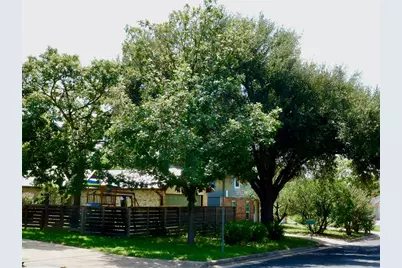
- Lot Features: Back Yard, City Lot, Garden, Level, Native Plants, Many Trees, Trees Large Size, Trees Medium Size
- Fencing (Description): Back Yard, Fenced, Full, Front Yard, Perimeter, Privacy
Green Features
- Energy Efficient: See Remarks
Financial Considerations
- Assessment Amount: $513,824
- Tax Amount: $5,540
- Tax Year: 2025
- Terms: Cash, Conventional, 1031 Exchange, FHA, VA Loan
Disclosures and Reports
- Special Conditions: Standard
- Documents Avail.: Survey
- Legal Description: LOT 2 BLK F SOUTHWEST PARK
- Disclosures/Reports: Lead Based Paint Disclosure, Seller Disclosure
- Property ID: 4161409020000
- Block: F
- Lot Number: 2
Listed by Stanberry REALTORS