This is a carousel with tiles that activate property listing cards. Use the previous and next buttons to navigate.
1/28
$310,000 Just Listed
This is a carousel with tiles that activate property listing cards. Use the previous and next buttons to navigate.
1/28
Property Description
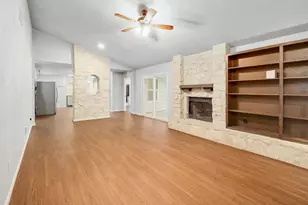
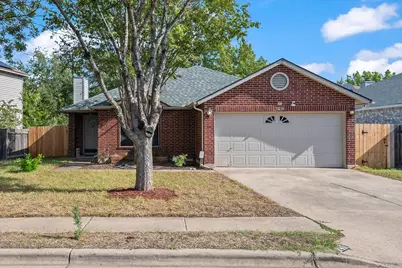
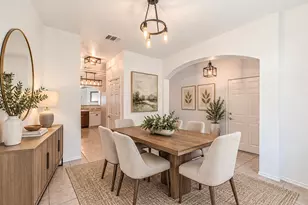
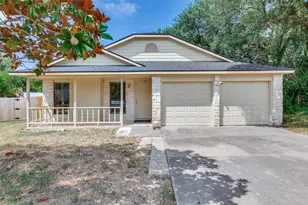
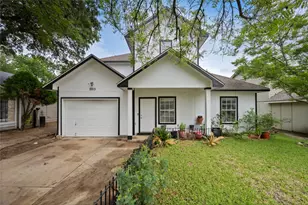
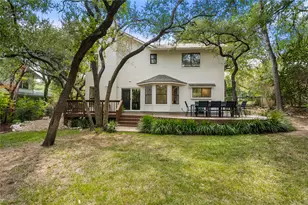
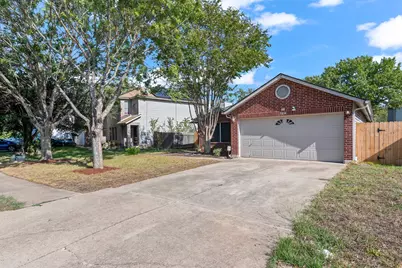
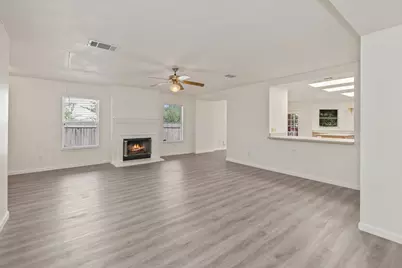
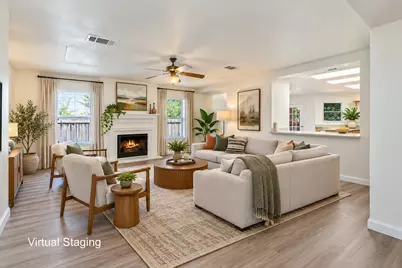
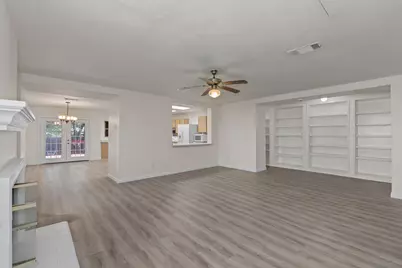
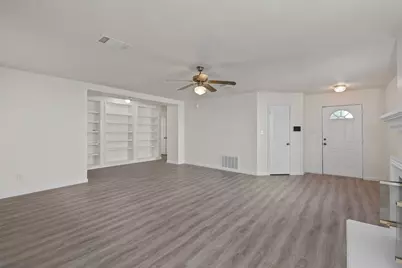
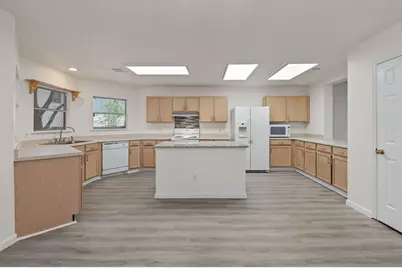
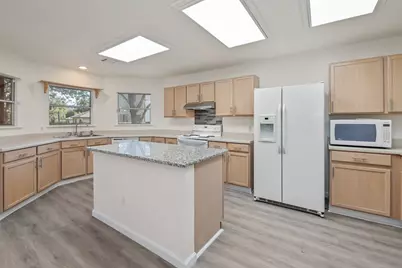
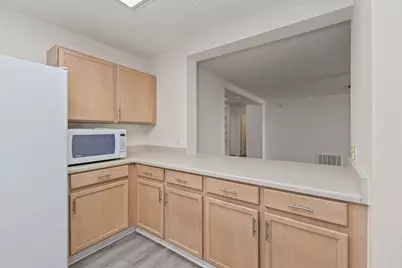
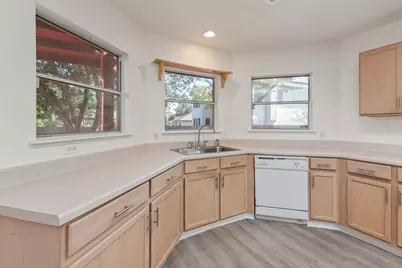
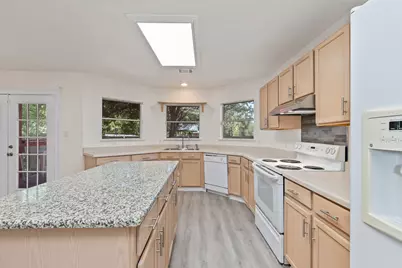
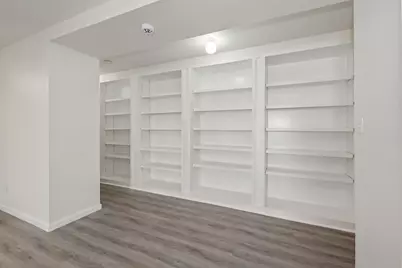
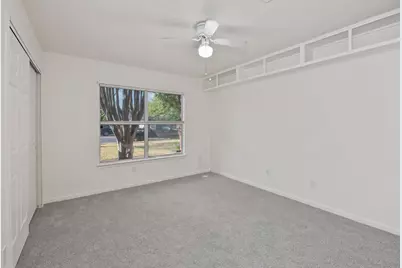
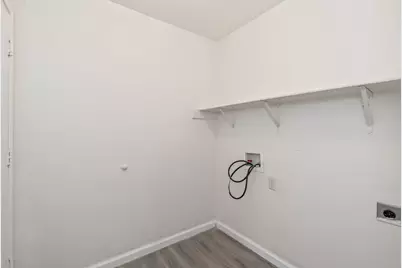
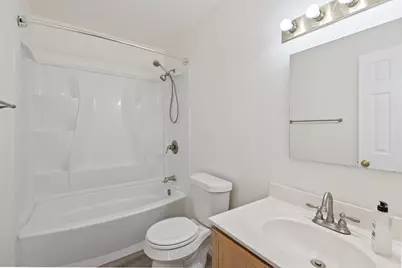
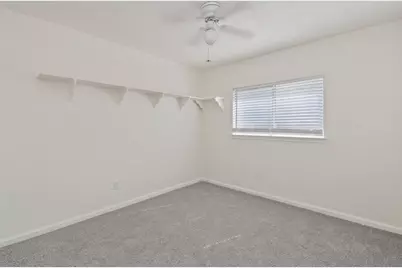
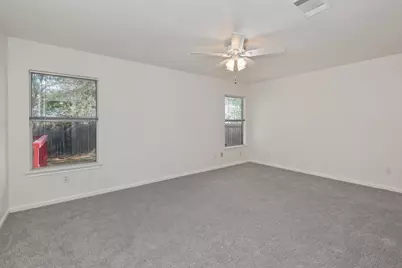
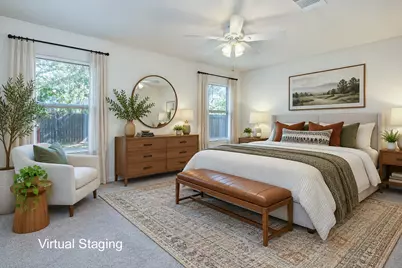
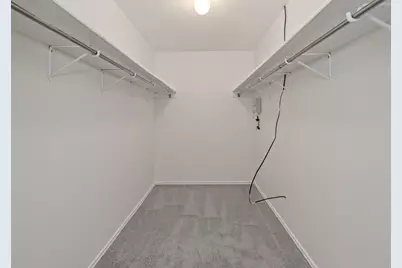
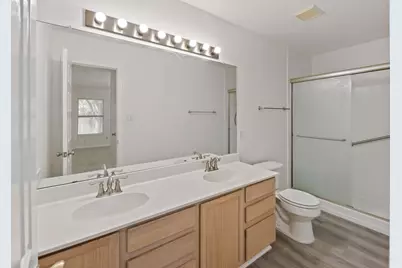
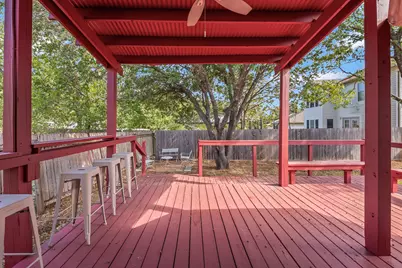
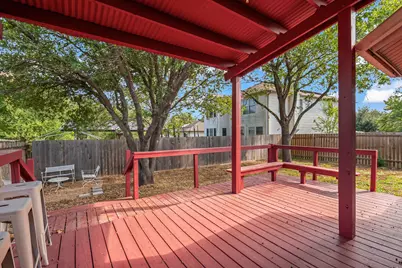
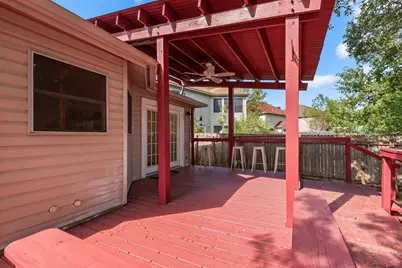
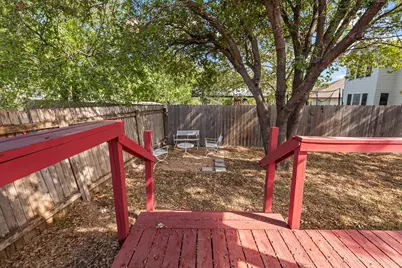
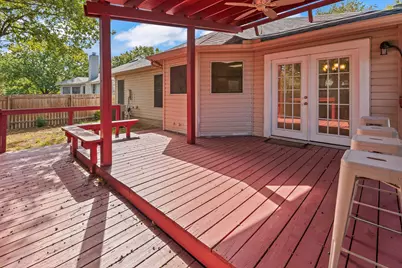
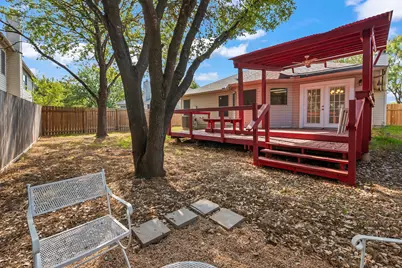
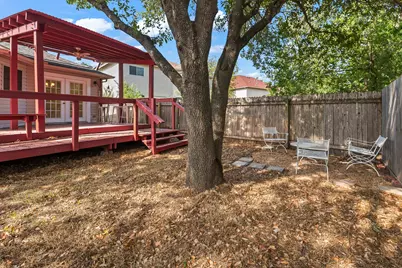
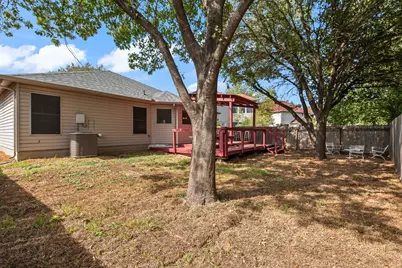
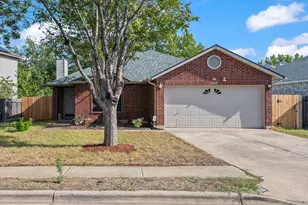
A classic brick exterior and attached two-car garage define this charming single-story home. Situated on 0.15 acres, the property features a concrete driveway, hardiplank siding and shingle roofing. This residence offers an inviting and serene atmosphere with central air and central heating throughout. Inside, the open floorplan seamlessly connects the living room to the dining and kitchen spaces. The living room features laminate and vinyl flooring, a ceiling fan, blinds and a fireplace alongside built-in features including bookcases. For convenience, the home also includes an inside utility space with a washer hookup and electric dryer hookup. The kitchen features a central kitchen island with granite countertop and recessed lighting. Equipped with a dishwasher, electric range, refrigerator, and range hood, this kitchen is designed for functional cooking. Vinyl flooring completes this space. The sleeping quarters consist of three bedrooms and two full bathrooms. The bedrooms feature neutral carpet, ceiling fans and blinds. The primary bedroom includes a walk-in closet, and bathroom features a double vanity and an oversized walk-in shower. French doors open to the private yard, which is enclosed by a wood fence in the backyard. The outdoor space includes a covered wood deck and built-in bench seating ready for your next party. The home also has a built-in security system from Vivint which includes 2 cameras and driveway security lights.
Full Property Details
Full Property Details for 1216 Bradbury Ln
General
- Price: $310,000
- HOA FEE: $35/month
- HOA FEE FREQ.: Quarterly
- Taxes: $7,695 (2026)
- Status: Active
- Type: Single Family
- Source: Austin_MLS
- MLS ID: 5066239
- Updated: 10/18/2026
- Added to Site: 2 day(s) ago
Interior
- Interior Features: Breakfast Bar, Bookcases, Built-in Features, Ceiling Fan(s), Double Vanity, High Speed Internet, Kitchen Island, Main Level Primary, Pantry, Walk-In Closet(s)
- Fireplace: Yes
- Number of Fireplaces: 1
- Fireplace(s): Living Room, Wood Burning
- Appliances: Dishwasher, Free-Standing Electric Range, Disposal, Microwave, Refrigerator, Vented Exhaust Fan
- Flooring: Carpet, Laminate
Rooms
Bathrooms
- Total Bathrooms: 2
- Full Bathrooms: 2
Bedrooms
- Total Bedrooms: 3
- Bedrooms Main: 3
Other Rooms
- Laundry: Inside, Main Level, Laundry Room, Washer Hookup, Electric Dryer Hookup
Additional Information
- Shared Amenities: Common Grounds/Area, Playground, Pool, Sidewalks, Trails/Paths, Curbs
- Shared Pool: Yes
- Pool: Yes
- Pool Description: None, Community
- Security/Safety: Smoke Detector(s)
Exterior
- Exterior Features: Exterior Steps, Private Yard
- Porch/Patio/Deck: Covered, Deck
Parking
- Garage: Yes
- Garage Spaces: 2
- Covered Spaces: 2
- Total Spaces: 4
- Parking Features: Attached, Garage Faces Front, Garage
Location
- Area: PF
- County: Travis
- Subdivision: Harris Ridge Ph 03 Sec 02
- Driving Directions: IH-35 to Parmer Lane*Head East*Turn LEFT on DESSAU Rd*Take DESSAU to BRADBURY LN (At the light)*TURN LEFT On BRADBURY*House in a 1/2 mile on the right
- Direction Faces: Northwest
School Information
- Elem School District: Pflugerville ISD
- Midd School District: Pflugerville ISD
- High School District: Pflugerville ISD
- Elementary School: Dessau
- Middle School: Dessau
- High School: John B Connally
Community
- Association: Yes
- Assoc. Name: Harris Ridge HOA
- Assoc. Fees Include: Common Area Maintenance
Heating & Cooling
- Central air: Yes
- Air Conditioning: Yes
- Cooling Type: Central Air, Ceiling Fan(s)
- Heating Type: Electric
Utilities
- Sewer: Public Sewer
- Water: Public
- Utility Description: Electricity Connected, Fiber Optic Available, Phone Connected, Sewer Connected, Underground Utilities, Water Connected
Structural Information
- Detached/Attached: Detached
- Construction: Brick, Masonry
- Roof: Composition, Shingle
- Windows: Blinds, Window Coverings
- Stories/Levels: 1
- Square Feet: 1,776
- Sq. Ft. Source: Public Records
- Living Area: 1,776 Sq. Ft.
- Year Built: 1999
- Year Built Source: Public Records
- Property Condition: Resale
Additional Structures
- Other Structures: None
Lot Features
- Lot Size (Acres): 0.1495
- Lot Size (Sq. Ft.): 6,512.22
- Sidewalks: Yes
- Fence: Yes
- Lot Features: Back Yard, Landscaped, Trees Large Size
- Fencing (Description): Fenced, Privacy
Financial Considerations
- Association Fee: $105
- Assoc Fee Freq.: Quarterly
- Assessment Amount: $345,387
- Tax Amount: $7,695.86
- Tax Year: 2026
- Terms: Cash, Conventional, FHA, Texas Vet, VA Loan
Disclosures and Reports
- Special Conditions: Standard
- Legal Description: LOT 2 BLK F HARRIS RIDGE PHS 3 SEC 2
- Disclosures/Reports: Seller Disclosure
- Property ID: 2563004610000
- Block: F
- Lot Number: 2
Listed by CKJ Realty Group
Get Pre-Approved Today
Schools
Schools serving 1216 Bradbury Ln
School District:Pflugerville Independent School District
| Name | Grades | Distance |
|---|---|---|
Delco Primary School 12900 A Dessau Rd, Austin, TX 78754 | PK-5 | 0.4 mi |
Dessau Middle School 12900 Dessau Road, Austin, TX 78754 | 6-8 | 0.5 mi |
John B Connally High School 13212 North Lamar Boulevard, Austin, TX 78753 | 9-12 | 2.1 mi |
Disclaimer:
School attendance boundaries provided by ATTOM Data Solutions and are for reference only. Contact the school directly to verify enrollment eligibility.
Price & Sales History for 1216 Bradbury Ln
Date
Details
Price
Change
Source
10/17/2026
Listed
$310,000
—
MLS
Disclaimer: Historical sales information is derived from public records provided by the county offices. Information is not guaranteed and should be independently verified.
Tax History
Tax History for 1216 Bradbury Ln
Year
Property Taxes
Change
Tax Assessment
Change
2025
$5,170
-1%
$332,145
2%
2024
$5,216
4%
$324,126
-24%
2022
$5,026
—
$424,590
6%
2022
$5,026
-4%
$400,536
64%
2021
$5,251
-7%
$243,521
10%
2020
$5,637
3%
$221,383
—
2020
$5,474
7%
$221,383
9%
2018
$5,133
18%
$203,323
10%
2016
$4,332
-9%
$184,839
10%
2017
$4,765
18%
$168,035
10%
2015
$4,024
3%
$152,759
6%
2014
$3,906
1%
$144,772
4%
2013
$3,851
—
$139,466
—
Disclaimer: Historical tax information is derived from public records provided by the county offices. Information is not guaranteed and should be independently verified.
Estimate the Cost
Estimate the Cost for 1216 Bradbury Ln
1216 Bradbury Lane, Austin, TX 78753 (MLS# 5066239) is a Single Family property with 3 bedrooms and 2 full bathrooms. 1216 Bradbury Lane is currently listed for $310,000 and was received on October 17, 2026. Want to learn more about 1216 Bradbury Lane? Do you have questions about finding other Single Family real estate for sale in Austin? You can browse all Austin real estate or contact a Coldwell Banker agent to request more information.