

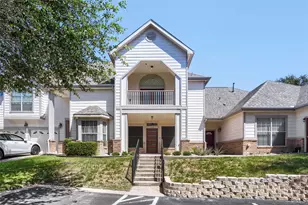
This is a carousel with tiles that activate property listing cards. Use the previous and next buttons to navigate.
1/28
$320,000
This is a carousel with tiles that activate property listing cards. Use the previous and next buttons to navigate.
1/28
Property Description
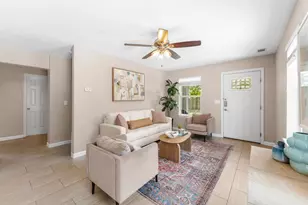
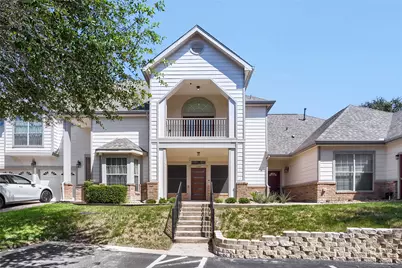
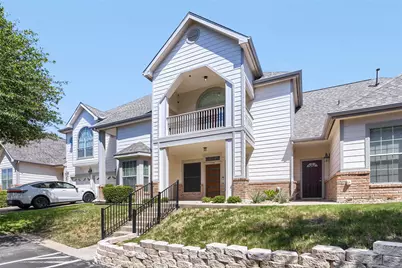
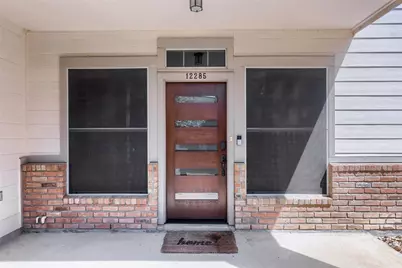
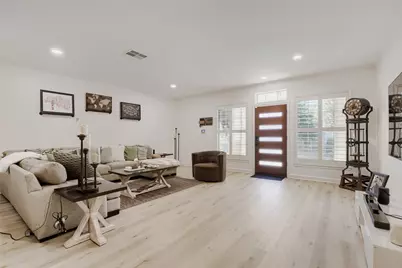
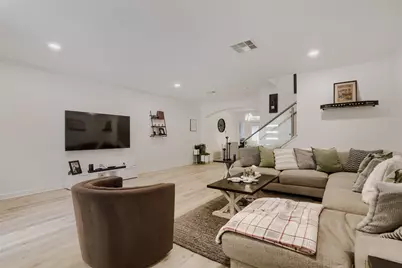
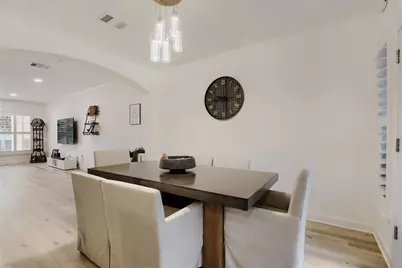
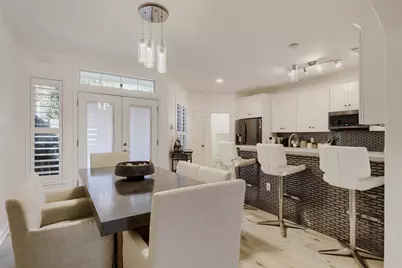
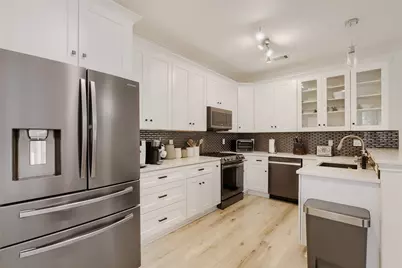
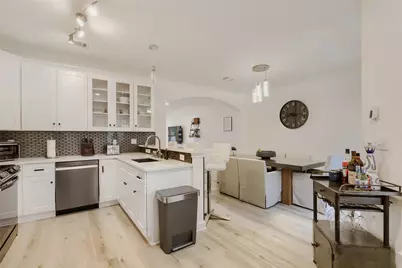
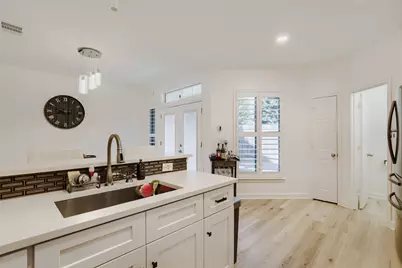
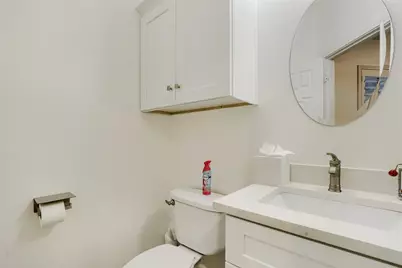
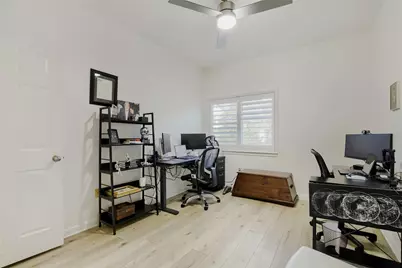
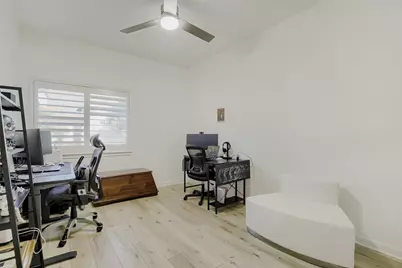
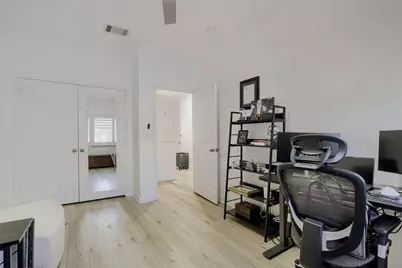
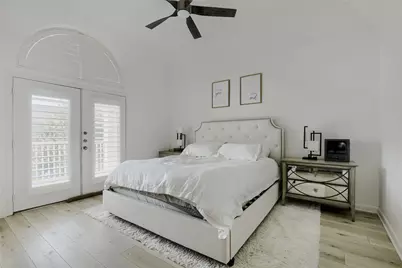
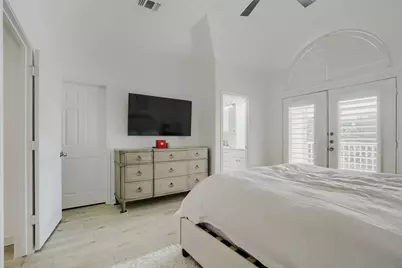
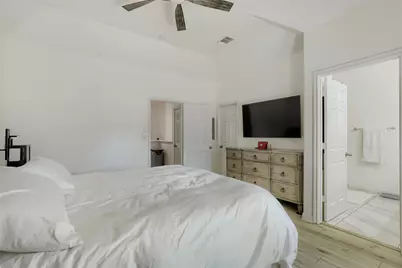
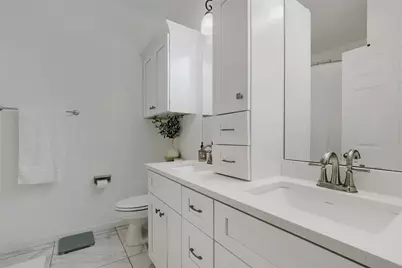
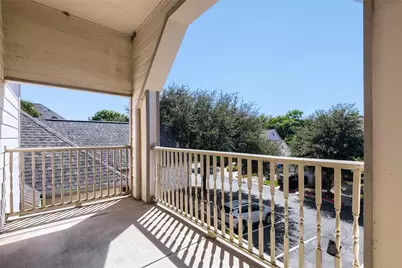
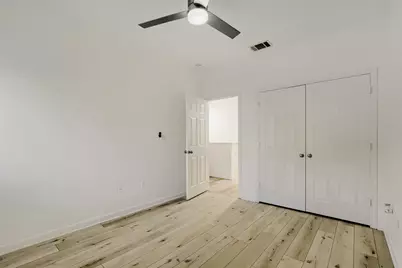
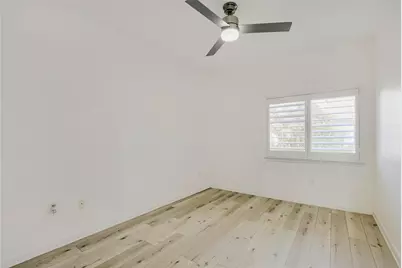
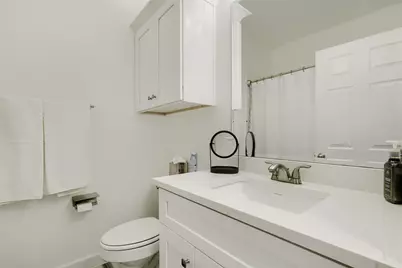
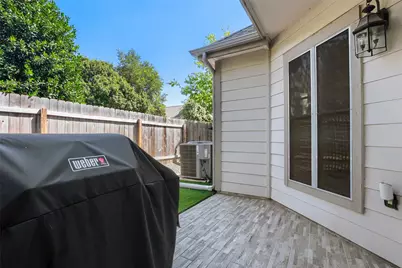
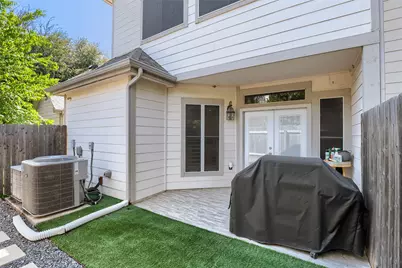
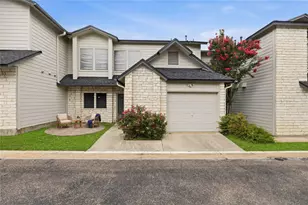
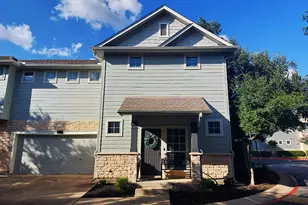
Fully renovated 3BR/2.5BA with detached garage in gated townhome in Copperfield's Victoria Glen! Every major system and finish has been updated, so you can move right in. The chef's kitchen features quartz countertops, custom 42" full-height shaker cabinetry with expanded storage (including a built-in Lazy Susan and pull-out spice rack), a large stainless farmhouse sink, and a contemporary glass tile backsplash. Spa-like bathrooms offer shaker-style vanities with quartz counters, premium marble flooring in both the primary and upstairs guest bath, a custom built-in linen tower, and updated brushed nickel fixtures throughout. Inside, enjoy premium hardwood floors throughout (no carpet), ultra-thin recessed LED lighting, custom crown molding in the living room and kitchen, plantation shutters throughout, and a striking modern staircase with tempered glass panels and a brushed stainless railing system. Upstairs closets feature custom organization systems by Closets by Design, plus brushed nickel ceiling fans with integrated LED lighting. The front entry showcases a solid wood door with frosted glass inserts, while the rear patio door includes built-in enclosed mini-blinds between the glass panels. Solar screens on all exterior windows improve energy efficiency. Mechanical upgrades include a high-capacity HVAC system, new water heater, and whole-home water softener. Outside, relax on the private balcony or in the professionally landscaped backyard featuring artificial turf, concrete pavers, and decorative gravel - low-maintenance and move-in ready. Located in a gated community with a pool, minutes from HEB, various dinning options, fitness & entertainment (AMC, Pinstack), Shops at Tech Ridge, Copperfield Nature Trail, and I-35, with The Domain's premier shopping and dining just 10 minutes away. Zoned to Pflugerville ISD. A rare find - schedule your showing today!
Full Property Details
Full Property Details for 12285 Mulligan Glen Ct #D
General
- Price: $320,000
- HOA FEE: $434/month
- Taxes: $6,506 (2026)
- Status: Active
- Type: Condo
- Source: Austin_MLS
- MLS ID: 6792878
- Updated: 8/7/2026
- Added to Site: 8 day(s) ago
Interior
- Interior Features: Breakfast Bar, Interior Steps, Quartz Counters, Walk-In Closet(s)
- Fireplace(s): None
- Appliances: Dishwasher, Free-Standing Range, Free-Standing Refrigerator, Disposal, Microwave, Water Softener Owned, Water Softener
- Flooring: Marble, Wood
Rooms
Bathrooms
- Total Bathrooms: 3
- Full Bathrooms: 2
- Half Bathrooms: 1
Bedrooms
- Total Bedrooms: 3
Other Rooms
- Laundry: Upper Level
Additional Information
- Shared Amenities: Common Grounds/Area, Community Mailbox, Gated, Pool
- Shared Pool: Yes
- Pool: Yes
- Pool Description: None, Community
- Spa Description: None
- Security/Safety: Smoke Detector(s)
Exterior
- Exterior Features: Balcony, Exterior Steps, Private Yard
- Porch/Patio/Deck: Patio, Porch, Balcony
Parking
- Garage: Yes
- Garage Spaces: 1
- Covered Spaces: 1
- Total Spaces: 2
- Parking Features: Assigned, Garage, Garage Door Opener, Gated
Location
- Area: NE
- County: Travis
- Subdivision: Victoria Glen Amd
- Driving Directions: I 35 N, exit to Tech Ridge Blvd and Yager Ln, R on Tech Ridge Blvd, R on Yager Ln, R on Abbey Glen Ln into Victoria Glen Condos. Inside property: turn R and R on to Mulligan Glen - Condo on R
- Direction Faces: West
School Information
- Elem School District: Pflugerville ISD
- Midd School District: Pflugerville ISD
- High School District: Pflugerville ISD
- Elementary School: Copperfield
- Middle School: Dessau
- High School: John B Connally
Community
- Gated community: Yes
- Association: Yes
- Assoc. Name: Victoria Glen Homeowners Association
- Assoc. Fees Include: Common Area Maintenance, Maintenance Grounds, Maintenance Structure
Heating & Cooling
- Central air: Yes
- Air Conditioning: Yes
- Cooling Type: Central Air
- Heating Type: Central
Utilities
- Sewer: See Remarks
- Water: See Remarks
- Utility Description: Above Ground Utilities
Structural Information
- Detached/Attached: Detached
- Construction: HardiPlank Type
- Roof: Composition
- Windows: Plantation Shutters, Solar Screens
- Stories/Levels: 2
- Square Feet: 1,826
- Sq. Ft. Source: Appraiser
- Living Area: 1,826 Sq. Ft.
- Year Built: 2006
- Year Built Source: Public Records
- Property Condition: Resale
Additional Structures
- Other Structures: None
Lot Features
- Lot Size (Acres): 0.144
- Lot Size (Sq. Ft.): 6,272.64
- Fence: Yes
- Lot Features: Cul-De-Sac
- Fencing (Description): Fenced, Privacy
Financial Considerations
- Association Fee: $434
- Assoc Fee Freq.: Monthly
- Assessment Amount: $314,491
- Tax Amount: $6,506.97
- Tax Year: 2026
- Terms: Cash, Conventional, FHA
Disclosures and Reports
- Special Conditions: Standard
- Documents Avail.: See Remarks
- Legal Description: UNT D BLD 3 VICTORIA GLEN AMENDED PLUS 2.796 % INT IN COM AREA
- Disclosures/Reports: Seller Disclosure
- Property ID: 2522821390000
Listed by Horizon Realty
Get Pre-Approved Today
Schools
Schools serving 12285 Mulligan Glen Ct #D
School District:Pflugerville Independent School District
| Name | Grades | Distance |
|---|---|---|
Copperfield Elementary School, Austin, TX 12135 Thompkins Drive, Austin, TX 78753 | PK-5 | 0.2 mi |
Westview Middle School 1805 Scofield Lane, Austin, TX 78727 | 6-8 | 2.7 mi |
John B Connally High School 13212 North Lamar Boulevard, Austin, TX 78753 | 9-12 | 2.3 mi |
Disclaimer:
School attendance boundaries provided by ATTOM Data Solutions and are for reference only. Contact the school directly to verify enrollment eligibility.
Price & Sales History for 12285 Mulligan Glen Ct #D
Date
Details
Price
Change
Source
8/07/2026
Listed
$320,000
—
MLS
Disclaimer: Historical sales information is derived from public records provided by the county offices. Information is not guaranteed and should be independently verified.
Tax History
Tax History for 12285 Mulligan Glen Ct #D
Year
Property Taxes
Change
Tax Assessment
Change
2025
$5,773
4%
$361,917
6%
2024
$5,557
4%
$341,599
-19%
2022
$5,325
—
$420,750
—
2022
$5,325
-4%
$420,617
64%
2021
$5,553
-15%
$256,649
—
2020
$6,505
3%
$255,486
—
2020
$6,318
15%
$255,486
18%
2018
$5,481
10%
$217,116
7%
2016
$4,992
-4%
$202,449
5%
2017
$5,219
10%
$193,609
7%
2015
$4,766
19%
$180,920
22%
2014
$4,001
-1%
$148,310
1%
2013
$4,055
—
$146,855
—
Disclaimer: Historical tax information is derived from public records provided by the county offices. Information is not guaranteed and should be independently verified.
Estimate the Cost
Estimate the Cost for 12285 Mulligan Glen Ct #D
12285 Mulligan Glen Court #D, Austin, TX 78753 (MLS# 6792878) is a Condo property with 3 bedrooms, 2 full bathrooms and 1 partial bathroom. 12285 Mulligan Glen Court #D is currently listed for $320,000 and was received on August 07, 2026. Want to learn more about 12285 Mulligan Glen Court #D? Do you have questions about finding other Condo real estate for sale in Austin? You can browse all Austin real estate or contact a Coldwell Banker agent to request more information.