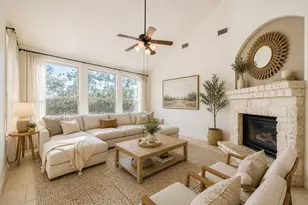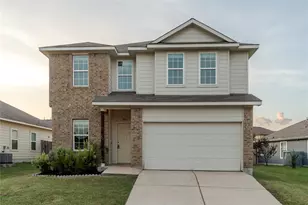
This is a carousel with tiles that activate property listing cards. Use the previous and next buttons to navigate.
1/39
$675,000
This is a carousel with tiles that activate property listing cards. Use the previous and next buttons to navigate.
1/39
Property Description
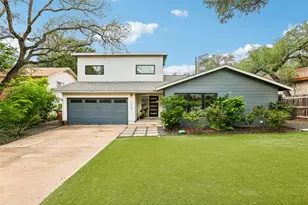
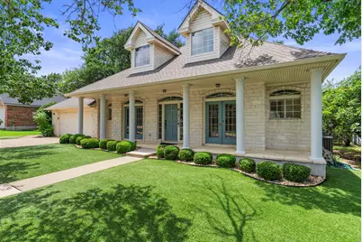
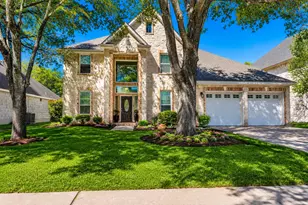
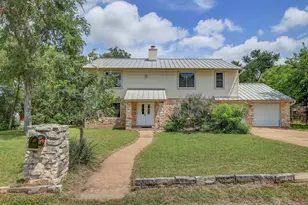
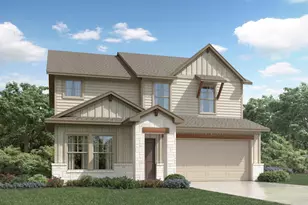
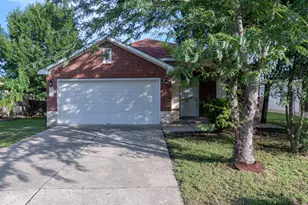
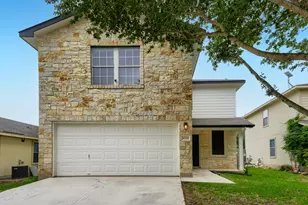
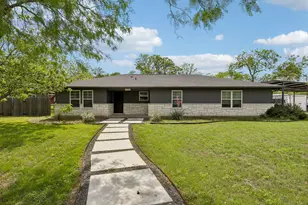
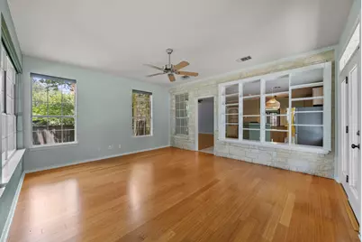
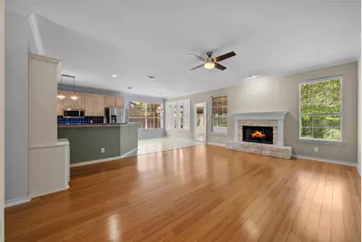
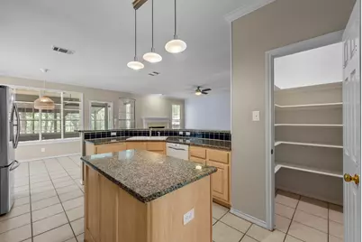
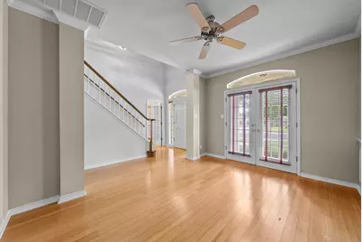
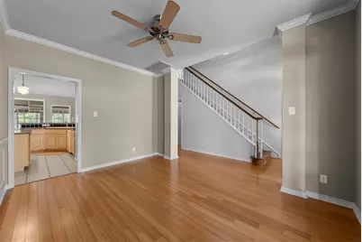
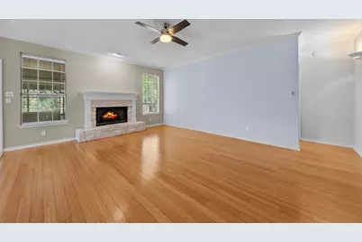
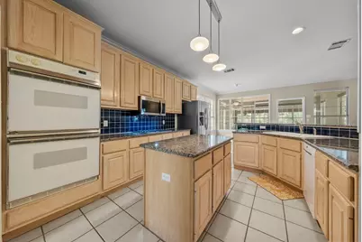
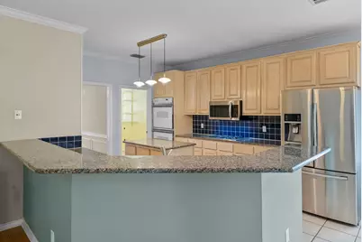
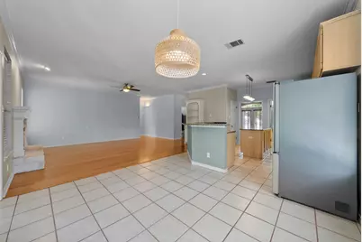
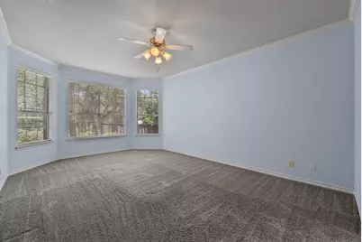
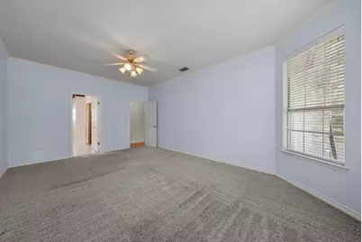
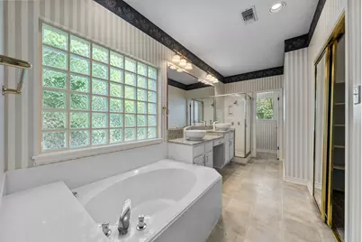
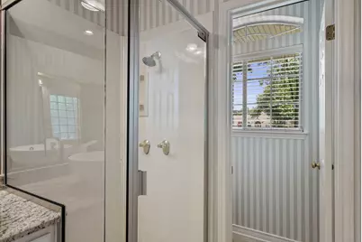
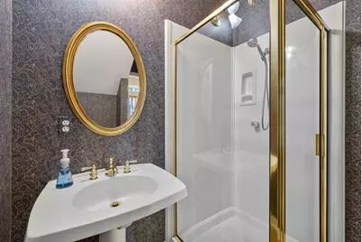
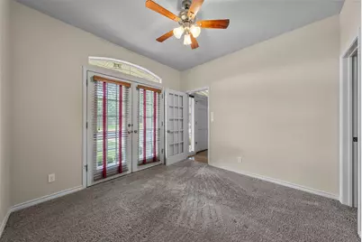
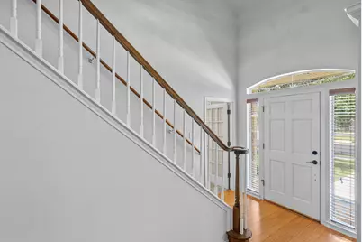
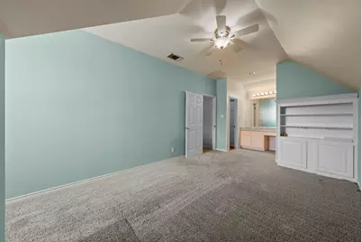
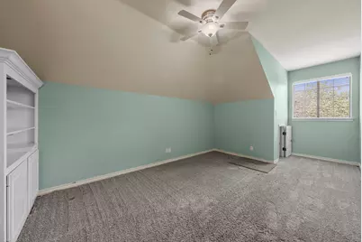
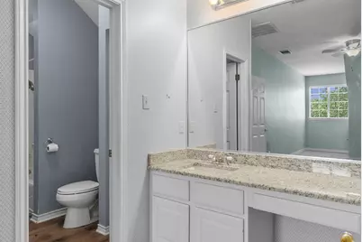
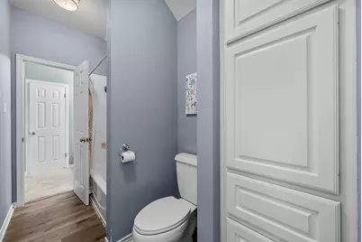
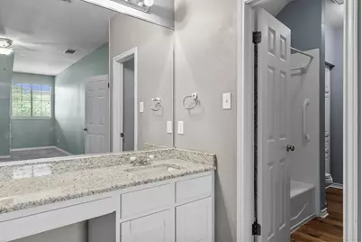
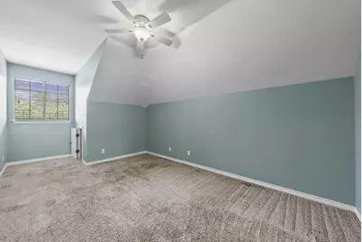
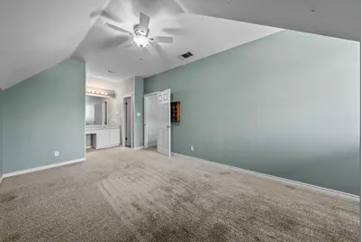
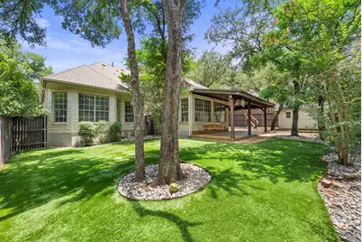
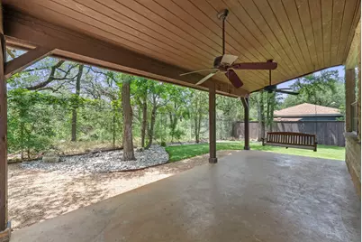
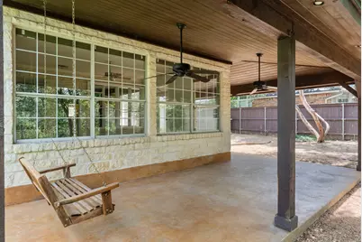
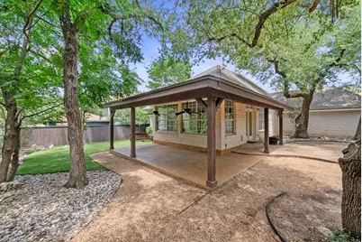
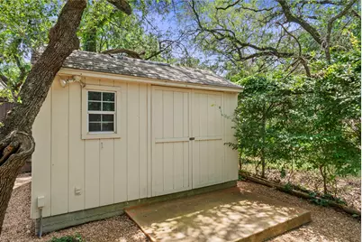
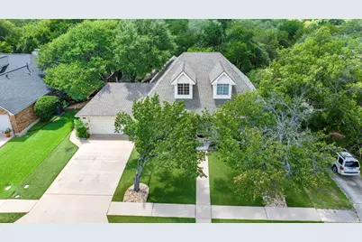
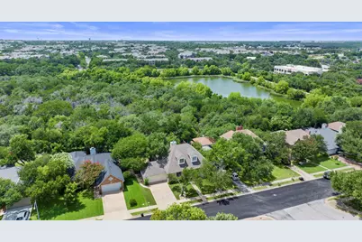
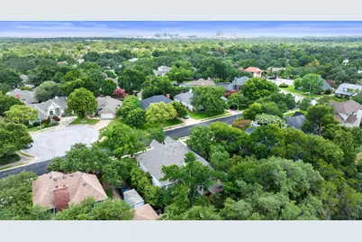
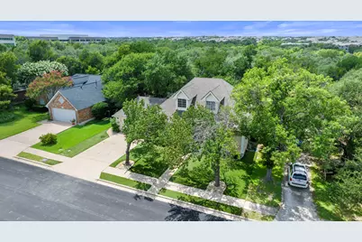
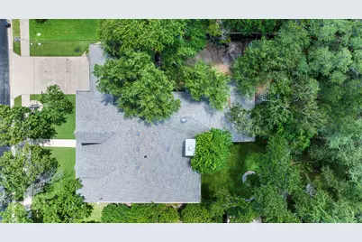
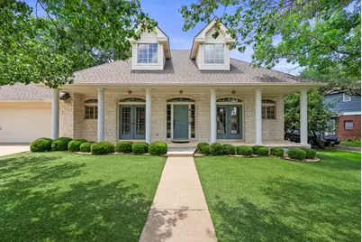
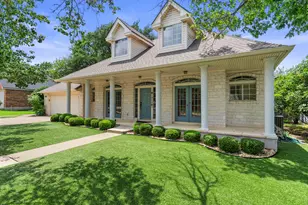
Solidly built and full of potential, this spacious home in the established Angus Valley neighborhood offers a rare opportunity to move right in and update over time to suit your personal style. With the primary suite conveniently located on the main floor, this home provides a functional layout and plenty of room to everyone. Second bedroom and third full bath is also on the main level, with two bedrooms and a jack and jill bathroom set up upstairs. Enjoy added privacy with no rear neighbors and relax outdoors from the covered front porch or covered back patio. The low-maintenance yard features turf in both the front and back, providing year-round curb appeal with minimal upkeep. A workshop/storage building with electricity offers endless possibilities for hobbies, projects, and extra storage. Just behind Davis Elementary, this home offers easy access to major employers, The Domain, Q2 Stadium, shopping, dining, and commuter routes including Mopac, Parmer Lane, and Hwy 183. Surrounded by mature trees and established homes, this is an excellent opportunity to enjoy one of Northwest Austin's most convenient locations. Priced to sell and ready for its next chapter-don't miss this opportunity!
Full Property Details
Full Property Details for 12400 Audane Dr
General
- Price: $675,000
- Taxes: $14,192 (2026)
- Status: Active
- Type: Single Family
- Source: Austin_MLS
- MLS ID: 4529755
- Updated: 6/29/2026
- Added to Site: 9 day(s) ago
Interior
- Interior Features: Breakfast Bar, Bookcases, French Door(s)/Atrium Door(s), High Ceilings, Multiple Living Areas, Main Level Primary, Recessed Lighting, Walk-In Closet(s)
- Fireplace: Yes
- Number of Fireplaces: 1
- Fireplace(s): Family Room
- Appliances: Double Oven, Dishwasher, Gas Cooktop, Disposal, Gas Water Heater, Microwave, Water Softener Owned
- Flooring: Bamboo, Carpet, Linoleum, Tile
Rooms
Bathrooms
- Total Bathrooms: 3
- Full Bathrooms: 3
Bedrooms
- Total Bedrooms: 4
- Bedrooms Main: 2
Other Rooms
- Laundry: Laundry Room
Additional Information
- Shared Amenities: Curbs, Playground, Park, Sidewalks, Tennis Court(s), Trails/Paths
- Spa Description: None
- Tennis: Yes
- Security/Safety: Smoke Detector(s)
Exterior
- Exterior Features: Private Yard
- Porch/Patio/Deck: Rear Porch, Covered, Front Porch, Patio, Porch
Parking
- Garage: Yes
- Garage Spaces: 2
- Covered Spaces: 2
- Total Spaces: 4
- Parking Features: Attached, Door-Single, Garage Faces Front, Garage, Garage Door Opener
Location
- Area: 1N
- County: Travis
- Subdivision: Angus Trail Sec 01-A
- Driving Directions: 183 - East on Duval-L West Cow Path, Left on Jessica, R on Audane. Home on Left
- Direction Faces: West
School Information
- Elem School District: Austin ISD
- Midd School District: Austin ISD
- High School District: Austin ISD
- Elementary School: Davis
- Middle School: Murchison
- High School: Anderson
Heating & Cooling
- Central air: Yes
- Air Conditioning: Yes
- Cooling Type: Central Air
- Heating Type: Central
Utilities
- Sewer: Public Sewer
- Water: Public
- Utility Description: Electricity Available, Natural Gas Available
Structural Information
- Detached/Attached: Detached
- Construction: Masonry
- Roof: Composition
- Windows: Blinds, Double Pane Windows, Insulated Windows, Window Coverings
- Stories/Levels: 2
- Square Feet: 2,627
- Sq. Ft. Source: Appraiser
- Living Area: 2,627 Sq. Ft.
- Year Built: 1992
- Year Built Source: Public Records
- Property Condition: Resale
Additional Structures
- Other Structures: Storage
Lot Features
- Lot Size (Acres): 0.186
- Lot Size (Sq. Ft.): 8,102.16
- Sidewalks: Yes
- Fence: Yes
- Lot Features: Interior Lot, Level, Moderate Trees, Trees Large Size, Trees Medium Size
- Fencing (Description): Chain Link, Privacy, Wood
Financial Considerations
- Assessment Amount: $704,985
- Tax Amount: $14,192.86
- Tax Year: 2026
- Terms: Cash, Conventional, Texas Vet, VA Loan
Disclosures and Reports
- Special Conditions: Standard
- Legal Description: LOT 24 ANGUS TRAIL SEC 1-A
- Disclosures/Reports: Seller Disclosure
- Property ID: 2660001080000
- Lot Number: 24
Listed by Compass RE Texas, LLC
Get Pre-Approved Today
Schools
Schools serving 12400 Audane Dr
School District:Austin Independent School District
| Name | Grades | Distance |
|---|---|---|
Murchison Middle School 3700 North Hills Drive, Austin, TX 78731 | 6-8 | 5.3 mi |
Anderson High School 8403 Mesa Drive, Austin, TX 78759 | 9-12 | 3.7 mi |
Disclaimer:
School attendance boundaries provided by ATTOM Data Solutions and are for reference only. Contact the school directly to verify enrollment eligibility.
Price & Sales History for 12400 Audane Dr
Date
Details
Price
Change
Source
6/29/2026
Listed
$675,000
—
MLS
Disclaimer: Historical sales information is derived from public records provided by the county offices. Information is not guaranteed and should be independently verified.

Tax History
Tax History for 12400 Audane Dr
Year
Property Taxes
Change
Tax Assessment
Change
2025
$11,690
-2%
$704,985
-2%
2024
$11,927
16%
$717,490
-12%
2022
$10,263
—
$811,663
-8%
2022
$10,263
-1%
$884,085
64%
2021
$10,373
-5%
$539,061
10%
2020
$10,912
4%
$490,055
4%
2020
$10,511
12%
$469,528
10%
2018
$9,376
8%
$426,844
10%
2016
$8,654
—
$388,040
—
2017
$8,654
14%
$388,040
18%
2015
$7,580
13%
$330,107
10%
2013
$6,720
—
$300,097
10%
2013
$6,720
—
$272,815
—
Disclaimer: Historical tax information is derived from public records provided by the county offices. Information is not guaranteed and should be independently verified.
Estimate the Cost
Estimate the Cost for 12400 Audane Dr
12400 Audane Drive, Austin, TX 78727 (MLS# 4529755) is a Single Family property with 4 bedrooms and 3 full bathrooms. 12400 Audane Drive is currently listed for $675,000 and was received on June 29, 2026. Want to learn more about 12400 Audane Drive? Do you have questions about finding other Single Family real estate for sale in North Austin? You can browse all North Austin real estate or contact a Coldwell Banker agent to request more information.