This is a carousel with tiles that activate property listing cards. Use the previous and next buttons to navigate.
1/35
$519,999
This is a carousel with tiles that activate property listing cards. Use the previous and next buttons to navigate.
1/35
Property Description
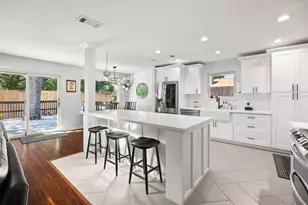
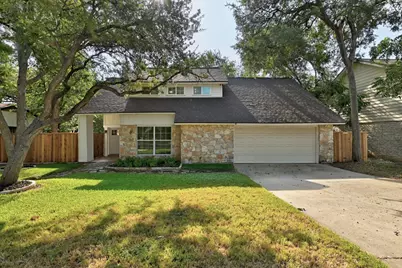
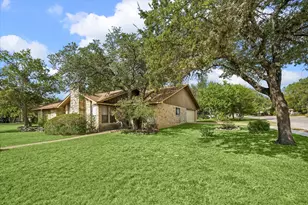
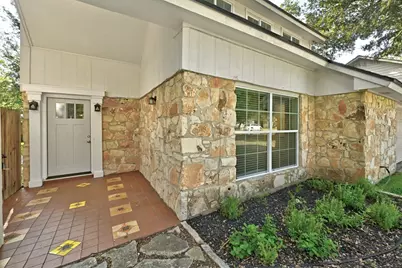
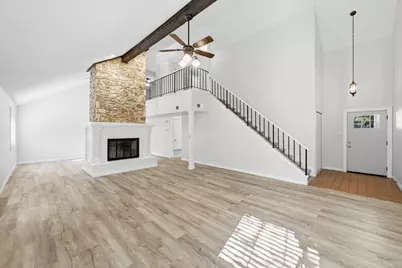
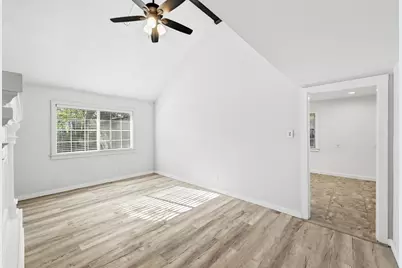
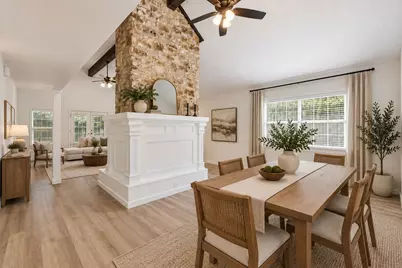
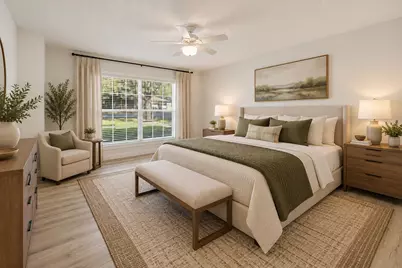
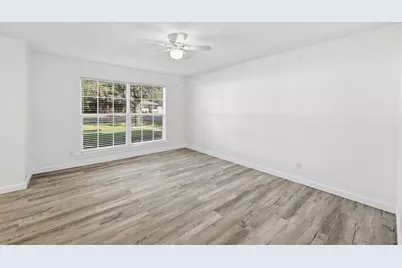
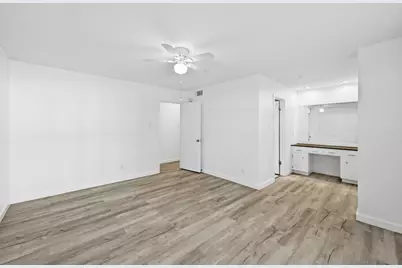
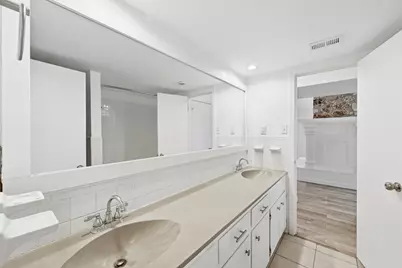
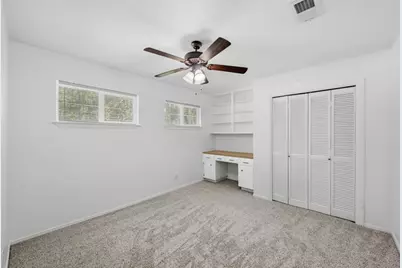
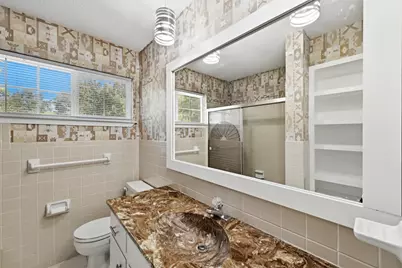
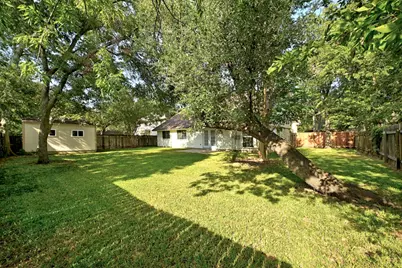
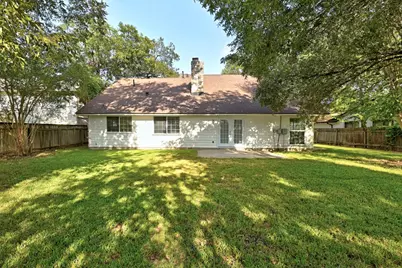
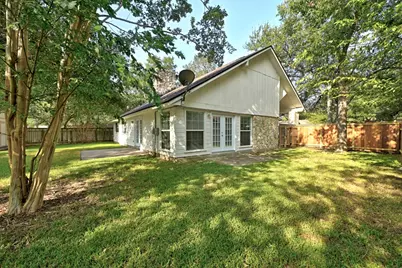
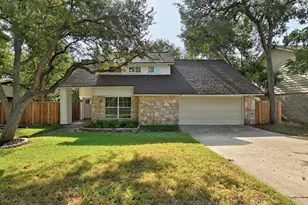
This inviting two-story home at 12405 Burlywood Trail offers 2,007 square feet of comfortable living space in the established Deerbrook Village neighborhood of northwest Austin. The well-designed floor plan features three bedrooms, two full baths and one half bath, providing a practical separation of living and private spaces across two levels. Situated on a generous 0.22-acre lot, the property offers a peaceful outdoor setting with room to relax and enjoy the established neighborhood surroundings. Recent updates include a new HVAC system and fresh carpeting throughout the upstairs, both completed in 2026, adding to the home's comfort and appeal. The convenient location puts neighborhood parks, schools (including the coveted Westwood High School), H-E-B and Lakeline Mall just minutes away, offering easy access to shopping, dining, recreation and everyday necessities. Major roadways including 183, 620 and 45 provide convenient connectivity to northwest Austin, Cedar Park, Round Rock and surrounding employment centers. An appealing combination of comfortable living, a spacious lot and an exceptionally convenient"‹"‹""‹"‹"‹"‹""‹""‹"‹"‹""‹""‹""‹"‹"‹""‹"‹ location.
Full Property Details
Full Property Details for 12405 Burlywood Trail
General
- Price: $519,999
- Taxes: $9,369 (2026)
- Status: Active
- Type: Single Family
- Source: Austin_MLS
- MLS ID: 3546538
- Updated: 9/9/2026
- Added to Site: 31 day(s) ago
Interior
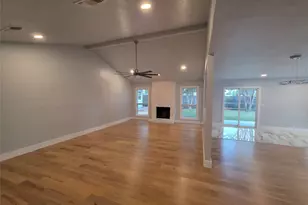
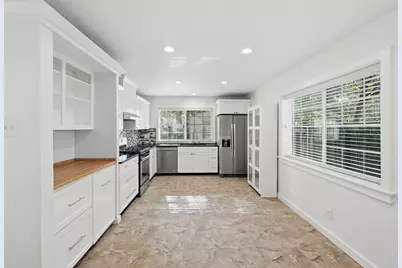
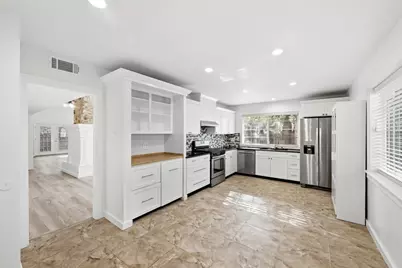
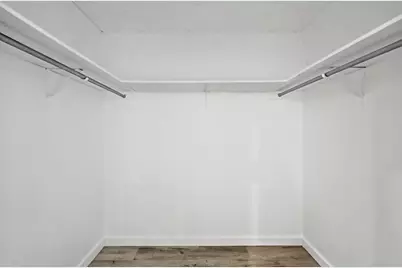
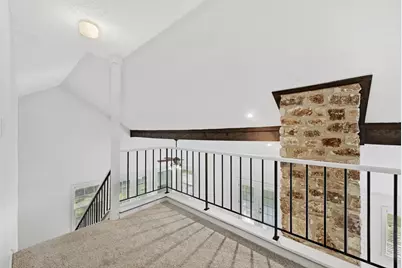
- Interior Features: Ceiling Fan(s), Eat-in Kitchen, High Ceilings, Main Level Primary, Vaulted Ceiling(s), Walk-In Closet(s)
- Fireplace: Yes
- Number of Fireplaces: 1
- Fireplace(s): Dining Room, Living Room
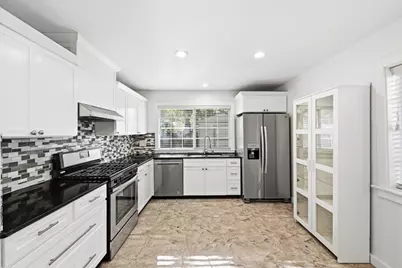
- Appliances: Dishwasher, Free-Standing Refrigerator, Disposal, Gas Range, Stainless Steel Appliance(s), Vented Exhaust Fan
- Flooring: Carpet, Vinyl
Rooms
Bathrooms
- Total Bathrooms: 2
- Full Bathrooms: 2
Bedrooms
- Total Bedrooms: 3
- Bedrooms Main: 1
Additional Information
- Shared Amenities: Playground, Pool, Tennis Court(s)
- Shared Pool: Yes
- Pool: Yes
- Pool Description: None, Community
- Spa Description: None
- Tennis: Yes
- Security/Safety: Smoke Detector(s)
Exterior
- Exterior Features: None
- Porch/Patio/Deck: Deck
Parking
- Garage: Yes
- Garage Spaces: 2
- Covered Spaces: 2
- Total Spaces: 4
- Parking Features: Attached, Garage Faces Front, Garage, Garage Door Opener
Location
- Area: NW
- County: Williamson
- Subdivision: Deerbrook Village
- Driving Directions: 183 to 620 West to Deerbrook L, L on Split Rail, R on Burlywood
- Direction Faces: Northwest
School Information
- Elem School District: Round Rock ISD
- Midd School District: Round Rock ISD
- High School District: Round Rock ISD
- Elementary School: Anderson Mill
- Middle School: Noel Grisham
- High School: Westwood
Heating & Cooling
- Central air: Yes
- Air Conditioning: Yes
- Cooling Type: Central Air
- Heating Type: Central, Natural Gas
Utilities
- Sewer: Municipal Utility District
- Water: Municipal Utility District
- Utility Description: Electricity Available, Natural Gas Available
Structural Information
- Detached/Attached: Detached
- Construction: Frame, Masonry, Stone, Stone Veneer
- Roof: Composition
- Windows: None
- Stories/Levels: 2
- Square Feet: 2,007
- Sq. Ft. Source: Public Records
- Living Area: 2,007 Sq. Ft.
- Year Built: 1978
- Year Built Source: Public Records
- Property Condition: Resale
Additional Structures
- Other Structures: Outbuilding
Lot Features
- Lot Size (Acres): 0.2232
- Lot Size (Sq. Ft.): 9,722.59
- Fence: Yes
- Lot Features: Trees Large Size, Trees Medium Size
- Fencing (Description): Wood
Financial Considerations
- Assessment Amount: $456,912
- Tax Amount: $9,369.4
- Tax Year: 2026
- Terms: Cash, Conventional, FHA, VA Loan
Disclosures and Reports
- Special Conditions: Standard
- Legal Description: DEERBROOK VILLAGE, BLOCK E, LOT 5
- Disclosures/Reports: Seller Disclosure
- Property ID: 163680000E0005
- Block: E
- Lot Number: 5
Listed by Compass RE Texas, LLC
Get Pre-Approved Today
Schools
Schools serving 12405 Burlywood Trail
School District:Round Rock Independent School District
| Name | Grades | Distance |
|---|---|---|
Anderson Mill Elementary School 10610 Salt Mill Hollow, Austin, TX 78750 | PK-5 | 0.7 mi |
Noel Grisham Middle School 10805 School House Lane, Austin, TX 78750 | 6-8 | 0.4 mi |
Westwood High School 12400 Mellow Meadow Drive, Austin, TX 78750 | 9-12 | 0.6 mi |
Disclaimer:
School attendance boundaries provided by ATTOM Data Solutions and are for reference only. Contact the school directly to verify enrollment eligibility.
Price & Sales History for 12405 Burlywood Trail
Date
Details
Price
Change
Source
9/09/2026
Listed
$519,999
—
MLS
Disclaimer: Historical sales information is derived from public records provided by the county offices. Information is not guaranteed and should be independently verified.

Tax History
Tax History for 12405 Burlywood Trail
Year
Property Taxes
Change
Tax Assessment
Change
2025
$9,484
7%
$449,235
—
2023
$8,854
-21%
$447,064
21%
2022
$11,238
30%
$368,593
—
2021
$8,654
9%
$368,593
14%
2020
$7,915
3%
$322,199
—
2020
$7,666
5%
$321,287
8%
2018
$7,292
13%
$298,121
14%
2017
$6,442
3%
$262,516
5%
2016
$6,250
9%
$250,418
10%
2015
$5,713
9%
$226,744
10%
2014
$5,255
7%
$206,131
10%
2013
$4,892
—
$187,392
—
Disclaimer: Historical tax information is derived from public records provided by the county offices. Information is not guaranteed and should be independently verified.
Estimate the Cost
Estimate the Cost for 12405 Burlywood Trail
12405 Burlywood Trail, Austin, TX 78750 (MLS# 3546538) is a Single Family property with 3 bedrooms and 2 full bathrooms. 12405 Burlywood Trail is currently listed for $519,999 and was received on September 09, 2026. Want to learn more about 12405 Burlywood Trail? Do you have questions about finding other Single Family real estate for sale in Austin? You can browse all Austin real estate or contact a Coldwell Banker agent to request more information.