This is a carousel with tiles that activate property listing cards. Use the previous and next buttons to navigate.
1/40
$760,000
This is a carousel with tiles that activate property listing cards. Use the previous and next buttons to navigate.
1/40
Property Description
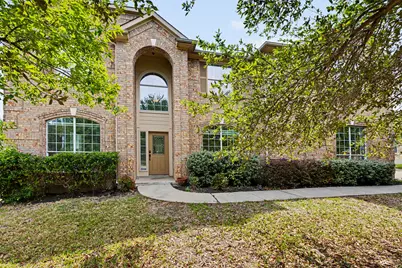
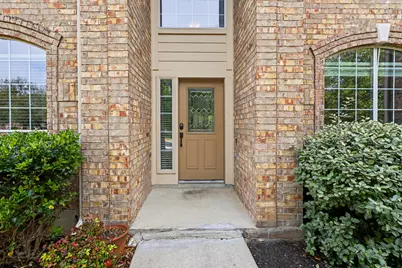
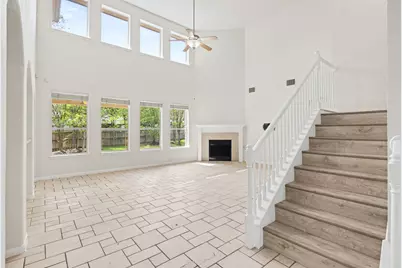
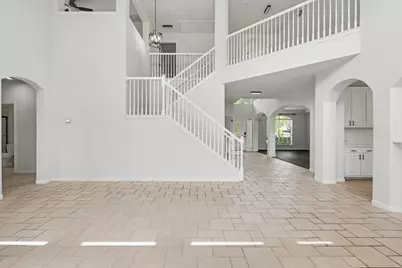
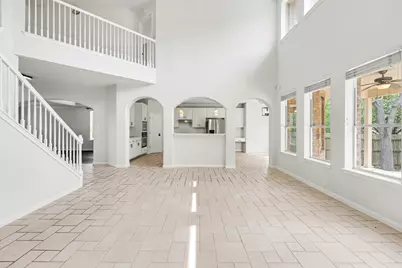
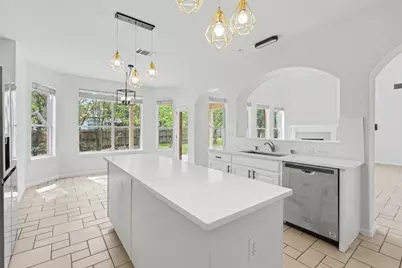
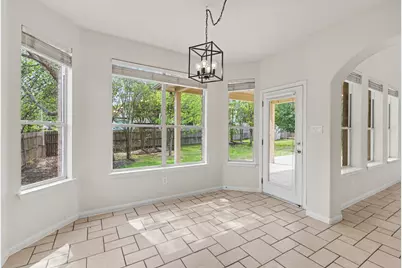
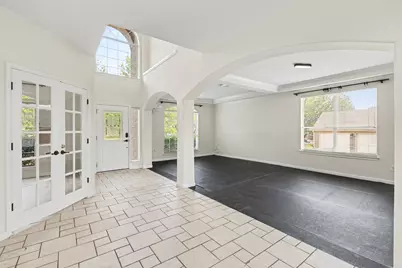
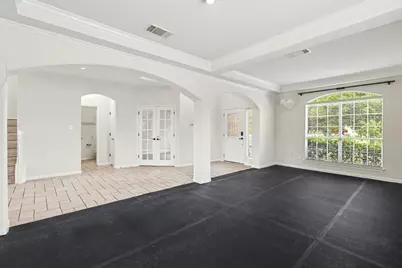
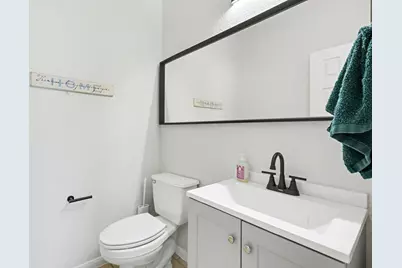
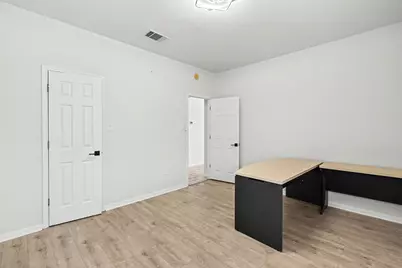
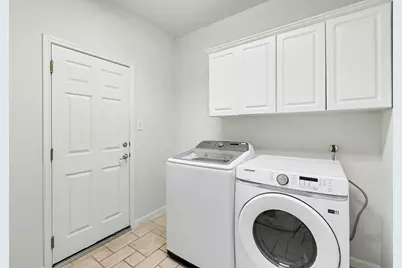
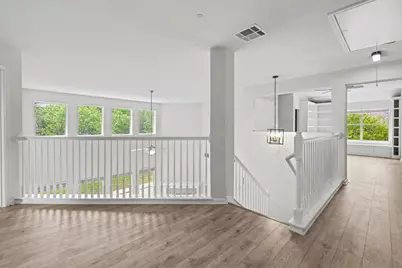

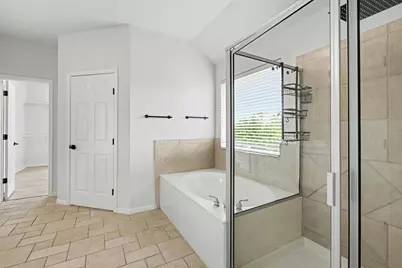
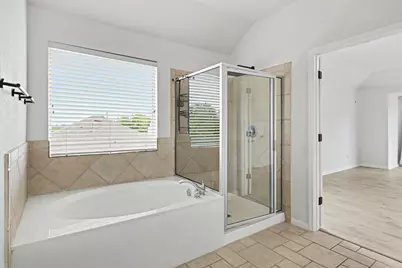
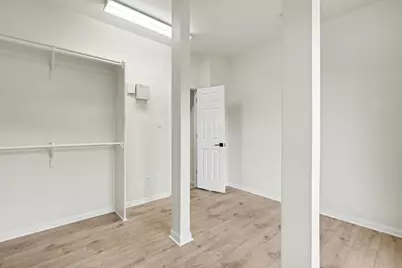
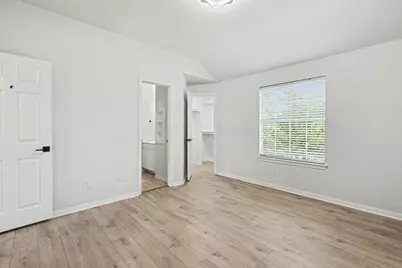
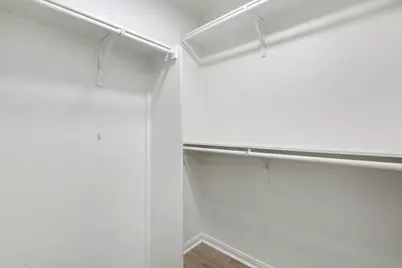
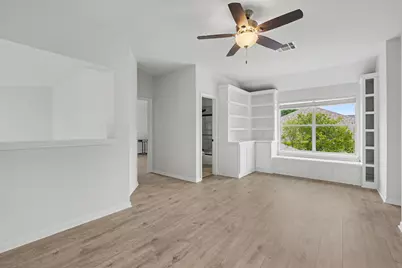
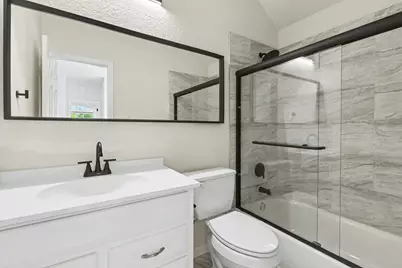
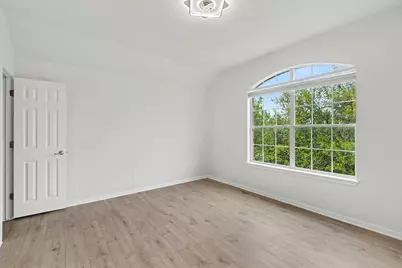
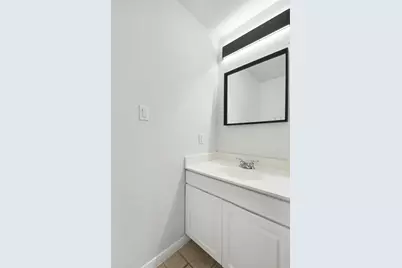
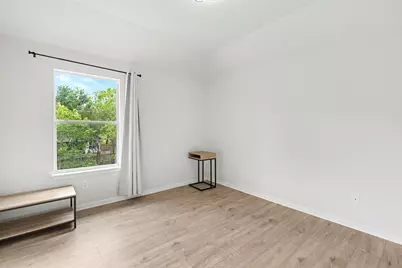
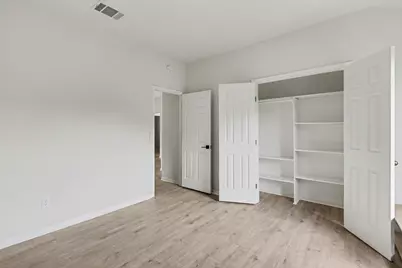
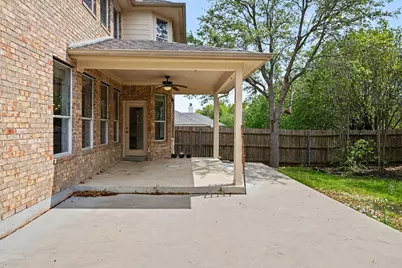
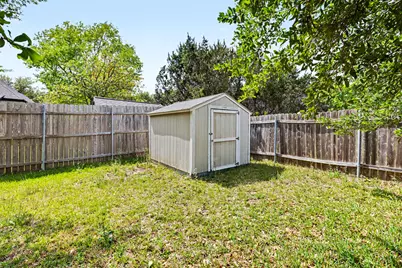
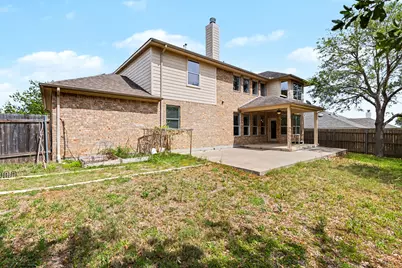
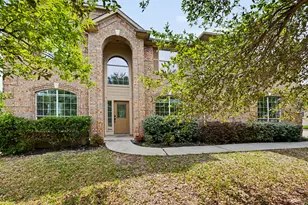
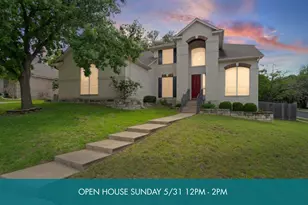
This 5 bedroom, 4.5 bathroom sits on a 1/3-acre lot in the highly sought-after Shady Hollow at Barker Ranch community in Southwest Austin. With the thoughtfully designed layout, this home blends space, functionality, in an unbeatable location. Inside is an open, airy floorplan filled with natural light, with soaring ceilings in both the entryway and main living area. Tile and luxury vinyl plank flooring run throughout the home,no carpet, providing both durability and a clean, aesthetic. The gourmet kitchen is the heart of the home, featuring abundant cabinetry, stainless steel appliances, a large center island, and a walk-in pantry, all seamlessly opening to the spacious living room. Two separate dining areas offer flexibility for both formal gatherings and casual meals. A main-level guest bedroom is ideally positioned next to a full bathroom and offers private access from the separate third-car garage entrance, making it an excellent option for guests or a mother-in-law suite. A dedicated study with elegant French doors provides a quiet space for work or study space. Upstairs, two secondary bedrooms share a convenient Jack-and-Jill bathroom with separate sink areas, while the primary suite is privately situated across a "bridge" walkway overlooking both the entry and living space. The primary retreat includes a cozy sitting area and generously sized dual closets. A versatile bonus room features built-in bookshelves and a charming window bench. Outside, enjoy a private, fenced backyard with a covered patio ideal for outdoor dining and entertaining. The three-car garage offers ample storage and flexibility. Located within the highly acclaimed Bowie, Bailey, and Baranoff school zones, and just minutes from some of South Austin's favorite dining and shopping destinations, this home also provides access to wonderful neighborhood amenities including a park and sports court. Experience the perfect blend of comfort, convenience, and community.
Full Property Details
Full Property Details for 12504 Gun Metal Dr
General
- Price: $760,000
- HOA FEE: $38/month
- HOA FEE FREQ.: Annually
- Taxes: $16,748 (2025)
- Status: Active
- Type: Single Family
- Source: Austin_MLS
- MLS ID: 1124345
- Updated: 5/15/2026
- Added to Site: 50 day(s) ago
Interior
- Interior Features: Built-in Features, Ceiling Fan(s), Separate/Formal Dining Room, Double Vanity, French Door(s)/Atrium Door(s), High Ceilings, In-Law Floorplan, Interior Steps, Kitchen Island, Multiple Living Areas, Multiple Dining Areas, Pantry, See Remarks, Vaulted Ceiling(s), Walk-In Closet(s)
- Fireplace: Yes
- Number of Fireplaces: 1
- Fireplace(s): Gas, Living Room
- Appliances: Built-In Oven, Dishwasher, Gas Cooktop, Microwave, Oven, Stainless Steel Appliance(s)
- Flooring: Carpet Free, See Remarks, Tile, Vinyl
Rooms
Bathrooms
- Total Bathrooms: 5
- Full Bathrooms: 4
- Half Bathrooms: 1
Bedrooms
- Total Bedrooms: 5
- Bedrooms Main: 1
Other Rooms
- Laundry: Inside
Additional Information
- Shared Amenities: Park, Sport Court(s)
- Security/Safety: None
Exterior
- Exterior Features: Private Yard
- Porch/Patio/Deck: Covered, Porch
Parking
- Garage: Yes
- Garage Spaces: 3
- Covered Spaces: 3
- Total Spaces: 3
- Parking Features: Attached, Garage
Location
- Area: SWE
- County: Travis
- Subdivision: Barker Ranch At Shady Hollow
- Driving Directions: Head northwest on Brodie Ln toward Bismark Dr Turn left onto Frate Barker Rd Turn right at the 1st cross street onto Tabor Oaks Dr Turn right at the 1st cross street onto Cavern Mist Ln Cavern Mist Ln turns left and becomes Gun Metal Dr
- Direction Faces: East
School Information
- Elem School District: Austin ISD
- Midd School District: Austin ISD
- High School District: Austin ISD
- Elementary School: Baranoff
- Middle School: Bailey
- High School: Bowie
Community
- Association: Yes
- Assoc. Name: Barker Ranch at Shady Hollow HOA
- Assoc. Fees Include: Common Area Maintenance
Heating & Cooling
- Central air: Yes
- Air Conditioning: Yes
- Cooling Type: Central Air, Electric
- Heating Type: Central, Natural Gas
Utilities
- Sewer: Public Sewer
- Water: Public
- Utility Description: Electricity Available
Structural Information
- Detached/Attached: Detached
- Construction: Brick, Masonry
- Roof: Asphalt
- Windows: None
- Stories/Levels: 2
- Square Feet: 4,048
- Sq. Ft. Source: Public Records
- Living Area: 4,048 Sq. Ft.
- Year Built: 2004
- Year Built Source: Public Records
- Property Condition: Resale
Additional Structures
- Other Structures: Guest House Attached, Shed(s)
Lot Features
- Lot Size (Acres): 0.3444
- Lot Size (Sq. Ft.): 15,002.06
- Fence: Yes
- Lot Features: None
- Fencing (Description): Fenced, Wood
Financial Considerations
- Association Fee: $450
- Assoc Fee Freq.: Annually
- Assessment Amount: $741,285
- Tax Amount: $16,748.78
- Tax Year: 2025
- Terms: Cash, Conventional, VA Loan
Disclosures and Reports
- Special Conditions: Standard
- Documents Avail.: Survey
- Legal Description: LOT 8 BLK D BARKER RANCH AT SHADY HOLLOW
- Disclosures/Reports: Other, Seller Disclosure
- Property ID: 4383014080000
- Block: D
- Lot Number: 8
Listed by Compass RE Texas, LLC

Get Pre-Approved Today
Schools
Schools serving 12504 Gun Metal Dr
School District:Austin Independent School District
| Name | Grades | Distance |
|---|---|---|
Baranoff Elementary School 12009 Buckingham Gate Road, Austin, TX 78748 | K-5 | 0.5 mi |
Bailey Middle School 4020 Lost Oasis Hollow, Austin, TX 78739 | 6-8 | 1.3 mi |
Bowie High School, Austin, TX 4103 West Slaughter Lane, Austin, TX 78749 | 9-12 | 2.6 mi |
Disclaimer:
School attendance boundaries provided by ATTOM Data Solutions and are for reference only. Contact the school directly to verify enrollment eligibility.
Price & Sales History for 12504 Gun Metal Dr
Date
Details
Price
Change
Source
5/15/2026
Price Reduced
$760,000
-0.65%
MLS
4/09/2026
Listed
$765,000
—
MLS
Disclaimer: Historical sales information is derived from public records provided by the county offices. Information is not guaranteed and should be independently verified.
Tax History
Tax History for 12504 Gun Metal Dr
Year
Property Taxes
Change
Tax Assessment
Change
2025
$12,358
-18%
$741,285
-3%
2024
$15,161
26%
$765,000
-18%
2022
$12,024
—
$931,904
-11%
2022
$12,024
-1%
$1,050,555
67%
2021
$12,131
5%
$628,125
21%
2020
$11,530
4%
$517,809
—
2020
$11,106
-1%
$517,809
2%
2018
$11,170
11%
$508,530
10%
2016
$10,060
-9%
$462,300
2%
2017
$11,066
17%
$451,097
9%
2015
$9,472
1%
$412,532
5%
2014
$9,346
2%
$392,720
6%
2013
$9,135
—
$370,865
—
Disclaimer: Historical tax information is derived from public records provided by the county offices. Information is not guaranteed and should be independently verified.
Estimate the Cost
Estimate the Cost for 12504 Gun Metal Dr
12504 Gun Metal Drive, Austin, TX 78739 (MLS# 1124345) is a Single Family property with 5 bedrooms, 4 full bathrooms and 1 partial bathroom. 12504 Gun Metal Drive is currently listed for $760,000 and was received on April 09, 2026. Want to learn more about 12504 Gun Metal Drive? Do you have questions about finding other Single Family real estate for sale in Austin? You can browse all Austin real estate or contact a Coldwell Banker agent to request more information.