This is a carousel with tiles that activate property listing cards. Use the previous and next buttons to navigate.
1/39
$574,900
This is a carousel with tiles that activate property listing cards. Use the previous and next buttons to navigate.
1/39
Property Description
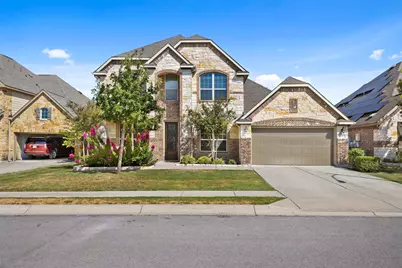
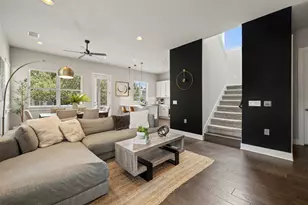
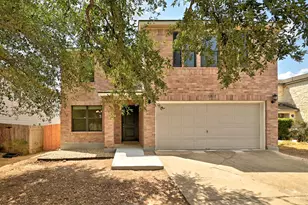
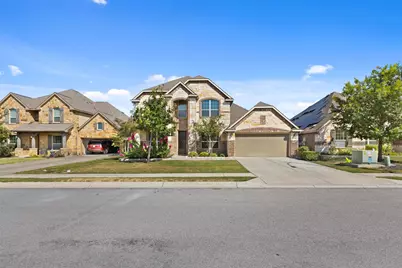
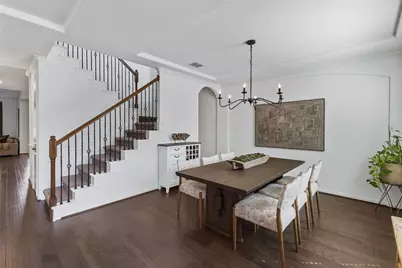
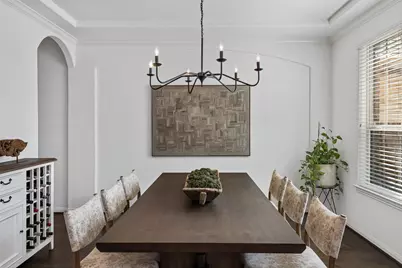
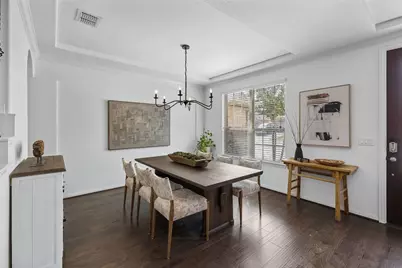
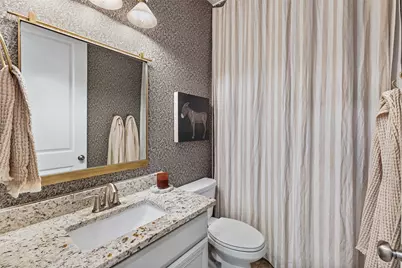
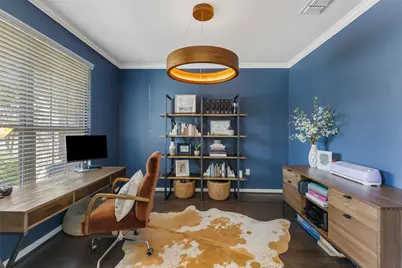
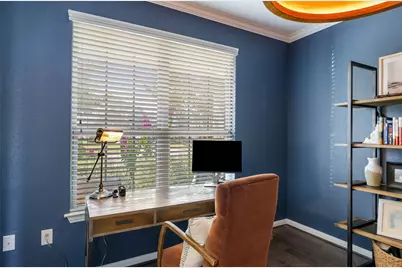
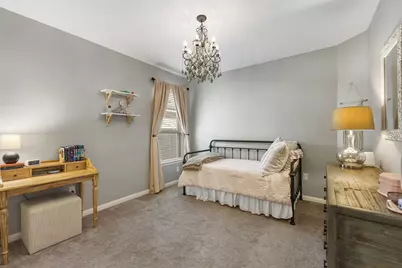
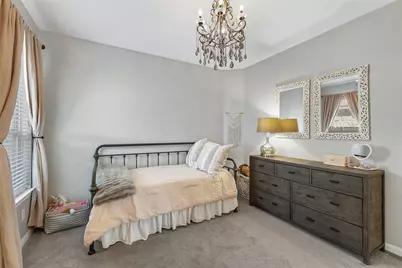
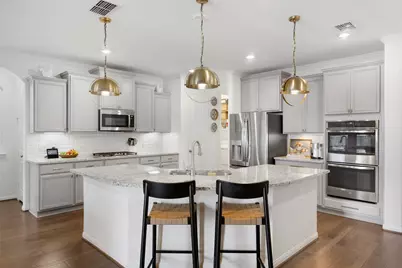
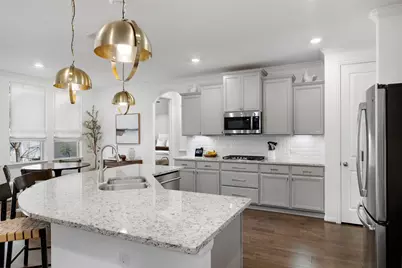
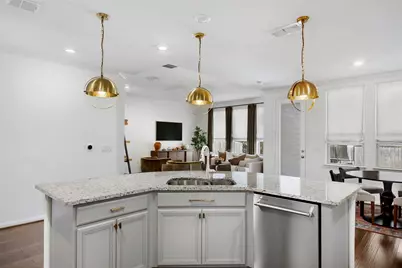
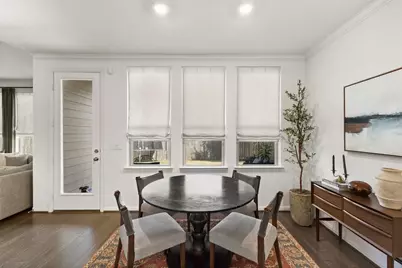
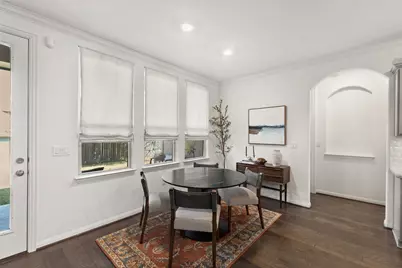
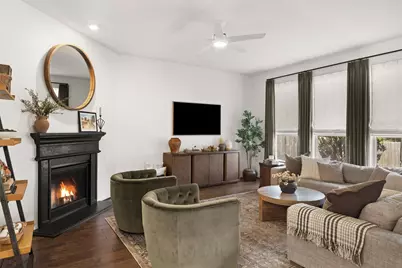
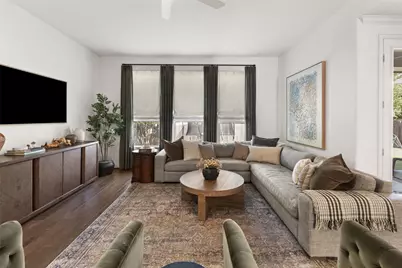
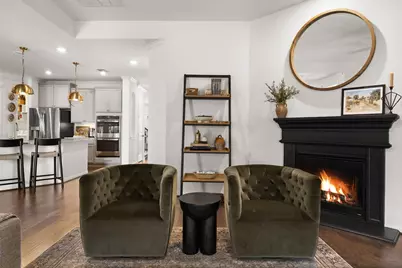
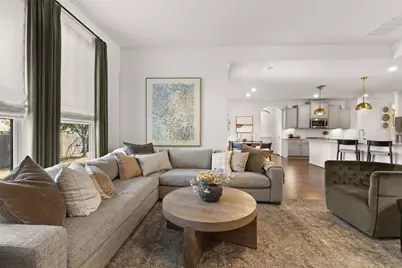
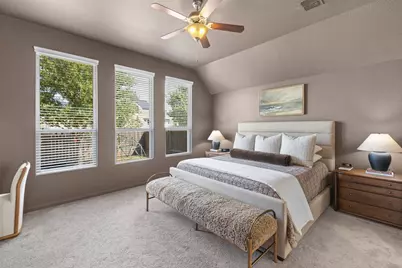
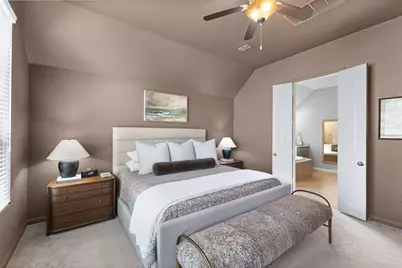
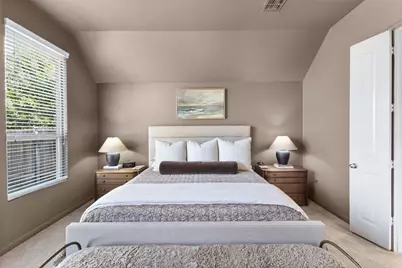
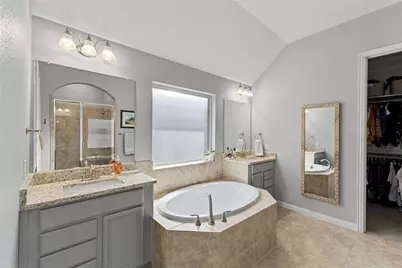
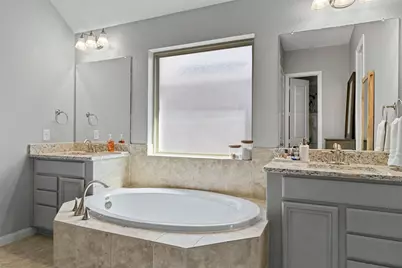
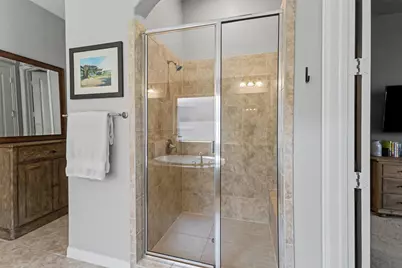
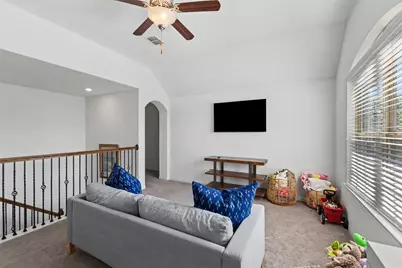
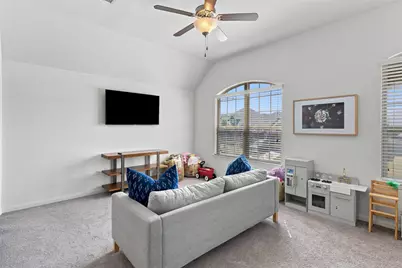
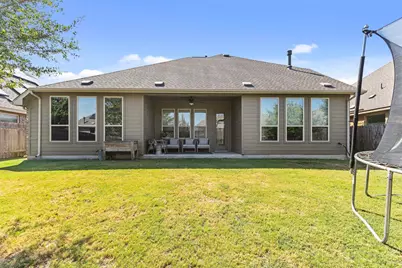
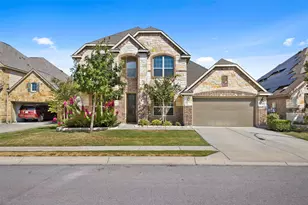
Meticulously maintained and thoughtfully upgraded, this spacious 4-bedroom, 3-bath home offers 3,149 square feet with a highly functional floor plan and elevated finishes throughout. The main level features a primary suite, dedicated study, multiple living and dining spaces, and an open-concept kitchen and family room anchored by a fireplace. The kitchen is finished with granite countertops, upgraded cabinetry, built-in double ovens, gas cooktop, stainless steel appliances, and a large island designed for both everyday living and entertaining. Owner-added details include custom Roman shades and window treatments in the main living and kitchen areas, along with upgraded designer lighting and fixtures. High ceilings, crown molding, recessed lighting, and 8-foot doors throughout the first floor add to the home's polished feel. Exceptionally well cared for, the home combines generous space, quality finishes, and a layout that remains both comfortable and practical.
Full Property Details
Full Property Details for 12512 Altamira St
General
- Price: $574,900
- HOA FEE: $140/month
- Taxes: $8,196 (2026)
- Status: Active
- Type: Single Family
- Source: Austin_MLS
- MLS ID: 5142801
- Updated: 9/17/2026
- Added to Site: 13 day(s) ago
Interior
- Interior Features: Crown Molding, Separate/Formal Dining Room, High Ceilings, In-Law Floorplan, Interior Steps, Multiple Living Areas, Multiple Dining Areas, Main Level Primary, Pantry, Recessed Lighting, Study, Walk-In Closet(s)
- Fireplace: Yes
- Number of Fireplaces: 1
- Fireplace(s): Family Room
- Appliances: Built-In Oven, Double Oven, Dishwasher, ENERGY STAR Qualified Appliances, Gas Cooktop, Disposal, Gas Water Heater, Microwave, Self Cleaning Oven
- Flooring: Carpet, Tile, Wood
Rooms
Bathrooms
- Total Bathrooms: 3
- Full Bathrooms: 3
Bedrooms
- Total Bedrooms: 4
- Bedrooms Main: 2
Other Rooms
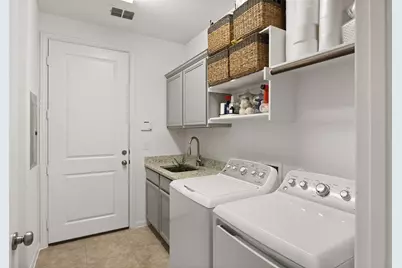
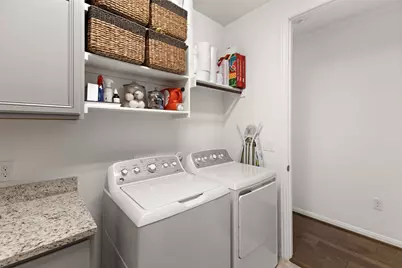
- Laundry: Main Level, Laundry Room
Additional Information
- Shared Amenities: Common Grounds/Area, Community Mailbox, Gated, Playground, Pool, Sidewalks, Trails/Paths, Curbs
- Shared Pool: Yes
- Pool: Yes
- Pool Description: None, Community
- Spa Description: None
- Security/Safety: Prewired, Security System Owned, Smoke Detector(s)
Exterior
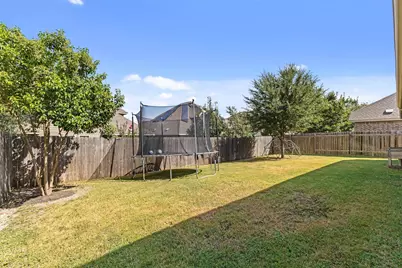
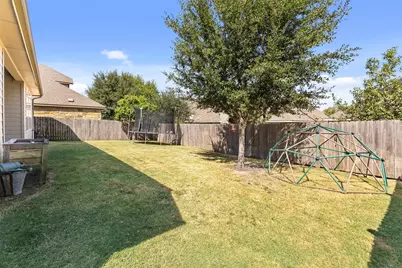
- Exterior Features: In-Wall Pest Control System, Private Yard, Rain Gutters
- Porch/Patio/Deck: Covered, Patio
Parking
- Garage: Yes
- Garage Spaces: 2
- Covered Spaces: 2
- Total Spaces: 2
- Parking Features: Attached, Door-Single, Garage Faces Front, Garage, Garage Door Opener
Location
- Area: SWE
- County: Travis
- Subdivision: Enclave At Estancia Condominiu
- Driving Directions: Traveling South on IH-35, get off at Onion Creek Pkwy, proceed straight past the stop sign, stay on access road. Apprx. 1.5 miles ahead on the right is entrance to Estancia Hill Country, before I-45 exit.
- Direction Faces: South
School Information
- Elem School District: Austin ISD
- Midd School District: Austin ISD
- High School District: Austin ISD
- Elementary School: Menchaca
- Middle School: Paredes
- High School: Akins
Community
- Gated community: Yes
- Association: Yes
- Assoc. Name: Estancia
- Assoc. Fees Include: Common Area Maintenance
Heating & Cooling
- Central air: Yes
- Air Conditioning: Yes
- Cooling Type: Central Air
- Heating Type: Central
Utilities
- Sewer: Public Sewer
- Water: Public
- Utility Description: Electricity Available, Natural Gas Available, Underground Utilities
Structural Information
- Detached/Attached: Detached
- Construction: Brick Veneer, Frame, HardiPlank Type, Masonry
- Roof: Composition
- Windows: None
- Stories/Levels: 2
- Square Feet: 3,102
- Sq. Ft. Source: Public Records
- Living Area: 3,102 Sq. Ft.
- Year Built: 2017
- Year Built Source: Public Records
- Property Condition: Resale
Additional Structures
- Other Structures: None
Lot Features
- Lot Size (Acres): 0.2883
- Lot Size (Sq. Ft.): 12,558.35
- Sidewalks: Yes
- Fence: Yes
- Lot Features: Sprinklers Automatic, Sprinklers In Ground, Trees Small Size
- Fencing (Description): Fenced, Privacy, Wood
Green Features
- Energy Efficient: Appliances
Financial Considerations
- Association Fee: $140
- Assoc Fee Freq.: Monthly
- Assessment Amount: $559,651
- Tax Amount: $8,196.12
- Tax Year: 2026
- Terms: Cash, FHA
Disclosures and Reports
- Special Conditions: Standard
- Legal Description: UNT 262 ENCLAVE AT ESTANCIA CONDOMINIUMS AMD PLUS .2702 % INT IN COM AREA
- Disclosures/Reports: Seller Disclosure
- Property ID: 4491511200000
- Lot Number: 262
Listed by Compass RE Texas, LLC
Get Pre-Approved Today
Schools
Schools serving 12512 Altamira St
School District:Austin Independent School District
| Name | Grades | Distance |
|---|---|---|
Menchaca Elementary School 1218 Farm to Market 1626, Manchaca, TX 78652 | PK-5 | 2 mi |
Paredes Middle School 10100 South Mary Moore Searight Drive, Austin, TX 78748 | 6-8 | 2.9 mi |
Akins High School 10701 South 1st Street, Austin, TX 78748 | 9-12 | 1.9 mi |
Disclaimer:
School attendance boundaries provided by ATTOM Data Solutions and are for reference only. Contact the school directly to verify enrollment eligibility.
Price & Sales History for 12512 Altamira St
Date
Details
Price
Change
Source
9/17/2026
Listed
$574,900
—
MLS
Disclaimer: Historical sales information is derived from public records provided by the county offices. Information is not guaranteed and should be independently verified.

Tax History
Tax History for 12512 Altamira St
Year
Property Taxes
Change
Tax Assessment
Change
2025
$9,252
-3%
$559,651
—
2024
$9,537
11%
$561,733
-20%
2022
$8,601
—
$700,534
-2%
2022
$8,601
1%
$715,033
69%
2021
$8,525
24%
$422,038
10%
2020
$6,880
—
$383,671
-5%
2020
$6,913
133%
$403,463
152%
2018
$2,967
308%
$159,821
311%
2017
$728
—
$38,926
—
Disclaimer: Historical tax information is derived from public records provided by the county offices. Information is not guaranteed and should be independently verified.
Estimate the Cost
Estimate the Cost for 12512 Altamira St
12512 Altamira Street, Austin, TX 78748 (MLS# 5142801) is a Single Family property with 4 bedrooms and 3 full bathrooms. 12512 Altamira Street is currently listed for $574,900 and was received on September 17, 2026. Want to learn more about 12512 Altamira Street? Do you have questions about finding other Single Family real estate for sale in Austin? You can browse all Austin real estate or contact a Coldwell Banker agent to request more information.