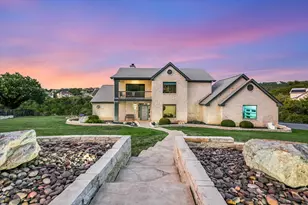
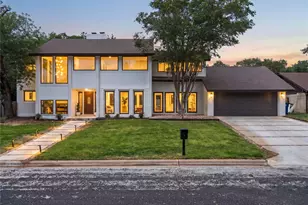
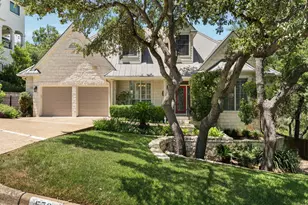
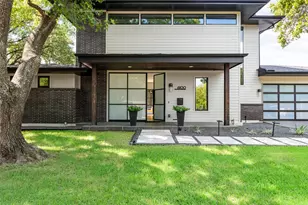
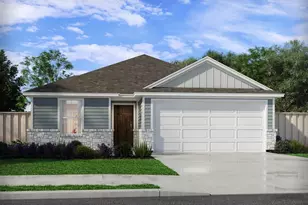
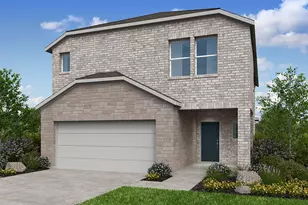
Full Property Details for 12609 Lyndon Dr
General
- Price: $1,800,000
- HOA FEE: $25/month
- HOA FEE FREQ.: Annually
- Taxes: $18,835 (2026)
- Status: Active
- Type: Single Family
- Source: Austin_MLS
- MLS ID: 3721223
- Updated: 9/22/2026
- Added to Site: 94 day(s) ago
Interior
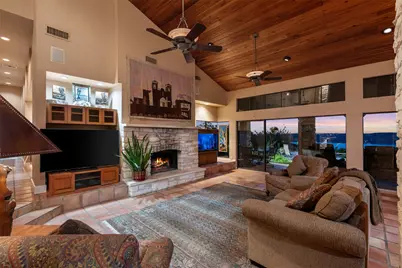
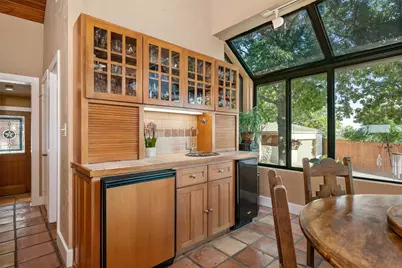
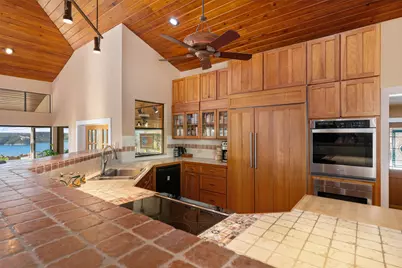
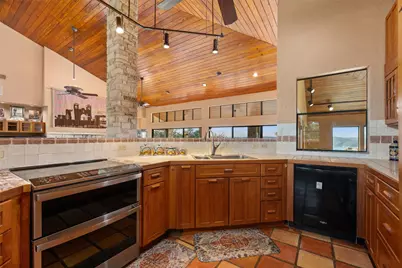
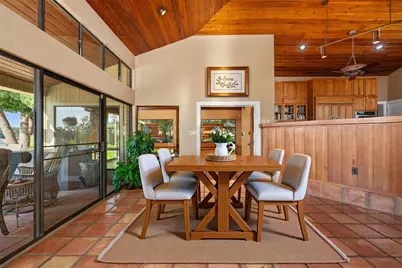
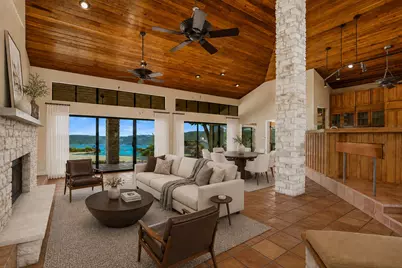
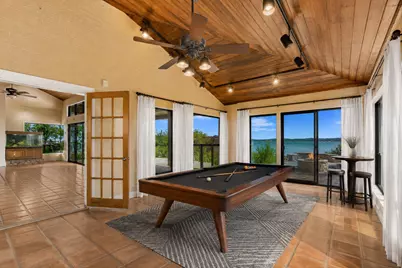
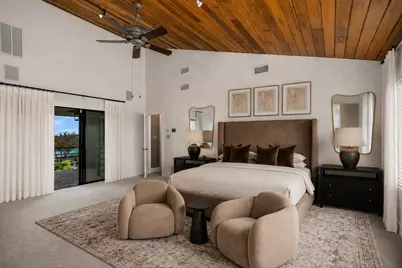
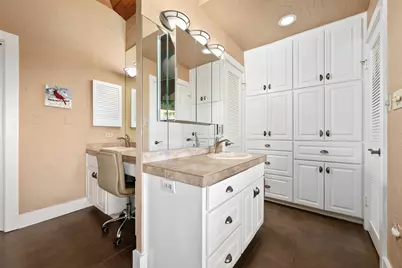
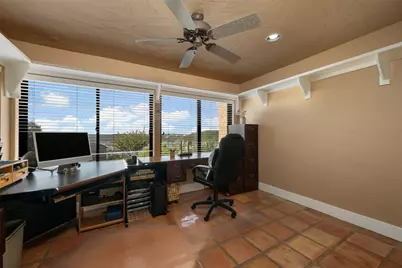
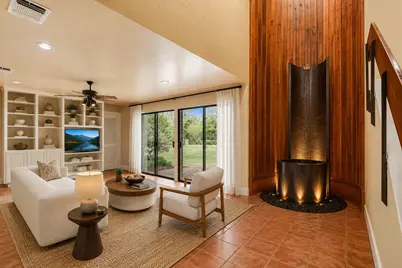
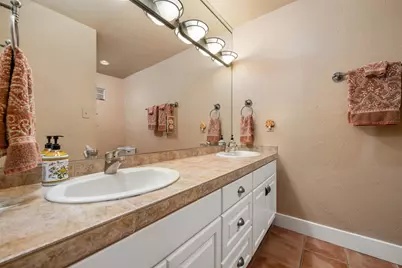
- Interior Features: Wet Bar, Breakfast Bar, Bookcases, Ceiling Fan(s), Separate/Formal Dining Room, Double Vanity, Entrance Foyer, High Ceilings, Interior Steps, Multiple Living Areas, Multiple Dining Areas, Main Level Primary, Multiple Closets, Open Floorplan, Pantry, Storage, Soaking Tub, Study, Tile Counters, Bar, Natural Woodwork
- Fireplace: Yes
- Number of Fireplaces: 1
- Fireplace(s): Great Room, Stone
- Appliances: Built-In Electric Oven, Built-In Electric Range, Built-In Range, Bar Fridge, Built-In Oven, Built-In Refrigerator, Convection Oven, Double Oven, Dryer, Dishwasher, Electric Cooktop, Electric Oven, Electric Water Heater, Disposal, Ice Maker, Microwave, Oven, PlumbedForIce Maker, Refrigerator, Self Cleaning Oven, Stainless Steel Appliance(s)
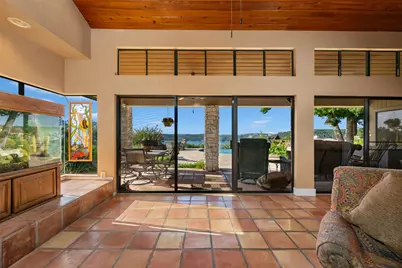
- Flooring: Carpet, Tile
Rooms
- Total Bathrooms: 4
- Full Bathrooms: 3
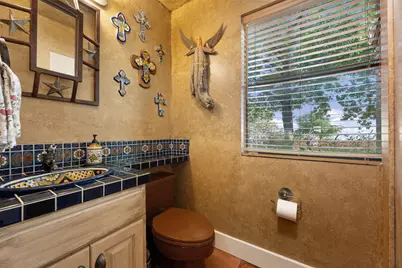
- Half Bathrooms: 1
- Total Bedrooms: 4
- Bedrooms Main: 2
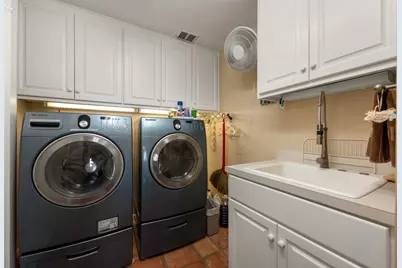
- Laundry: Inside, Main Level, Laundry Room, Washer Hookup, Electric Dryer Hookup
Additional Information
- Shared Amenities: None
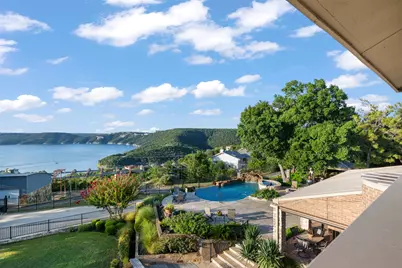
- Pool: Yes
- Private Pool: Yes
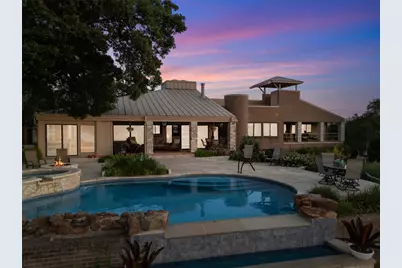
- Pool Description: Gunite, Heated, Infinity, In Ground, Outdoor Pool, Pool Sweep, Pool/Spa Combo, Tile, Waterfall
- Spa: Yes
- Spa Description: Heated, In Ground
- Security/Safety: Security System Owned, Security System, Building Security, Secured Garage/Parking, Smoke Detector(s), Security Fence, Security Lights
Exterior
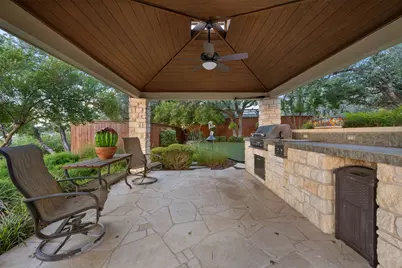
- Exterior Features: Barbecue, Exterior Steps, Gas Grill, Lighting, Outdoor Grill, Private Entrance, Private Yard, Rain Gutters
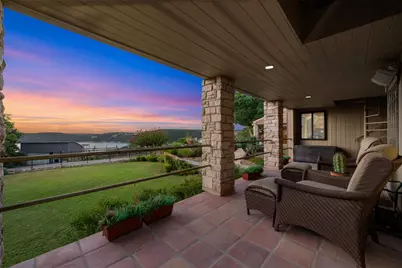
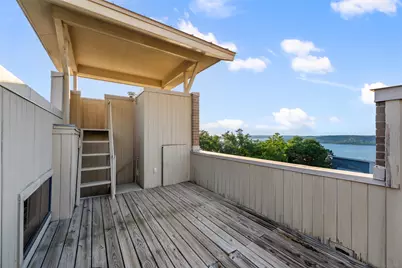
- Porch/Patio/Deck: Awning(s), Rear Porch, Covered, Mosquito System, Patio
Parking
- Garage: Yes
- Garage Spaces: 3
- Covered Spaces: 3
- Total Spaces: 20
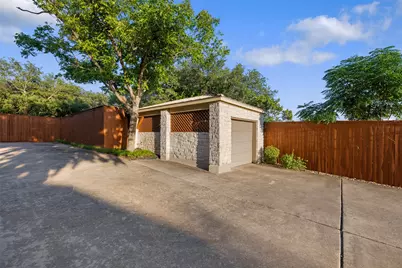
- Parking Features: Additional Parking, Attached, Circular Driveway, Door-Single, Driveway, Detached, Garage, Garage Door Opener, Lighted, Private, Garage Faces Side, Storage, Workshop in Garage
Location
- Area: RN
- County: Travis
- Subdivision: Hughes Park Lake 02
- Driving Directions: 620 N. OF MANSFIELD DAM, WEST ON CEDAR ST TO LYNDON DR., THEN L TO GATE
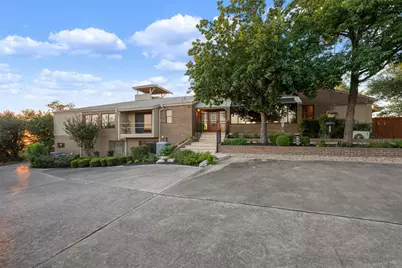
- Direction Faces: South
School Information
- Elem School District: Leander ISD
- Midd School District: Leander ISD
- High School District: Leander ISD
- Elementary School: Steiner Ranch
- Middle School: Canyon Ridge
- High School: Vandegrift
Community
- Association: Yes
- Assoc. Name: Hughes Park Lake Sub 2 dba as Strawberry Hill HOA
- Assoc. Fees Include: Maintenance Grounds
Heating & Cooling
- Central air: Yes
- Air Conditioning: Yes
- Cooling Type: Central Air, Electric, Multi Units
- Heating Type: Central, Electric, Fireplace(s)
Utilities
- Sewer: Septic Tank
- Water: Municipal Utility District
- Cable Available: Yes
- Utility Description: Cable Available, Electricity Connected, High Speed Internet Available, Propane, Underground Utilities, Water Connected
Structural Information
- Detached/Attached: Detached
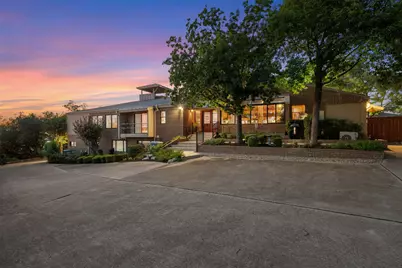
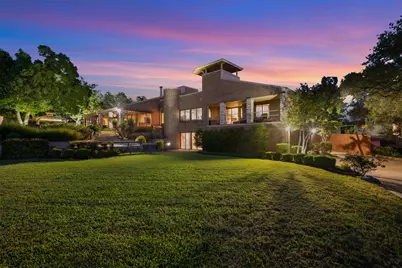
- Construction: Brick, Stone, Wood Siding
- Roof: Metal
- Windows: Blinds, Double Pane Windows, Window Treatments
- Stories/Levels: 2
- Square Feet: 4,106
- Sq. Ft. Source: Appraiser
- Living Area: 4,106 Sq. Ft.
- Year Built: 1977
- Year Built Source: Public Records
- Property Condition: Resale
Additional Structures
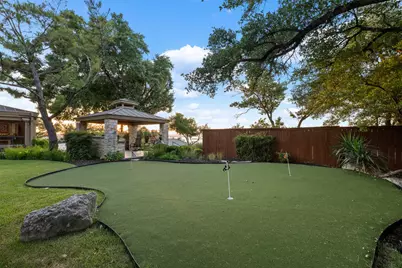
- Other Structures: Garage(s), Greenhouse, Gazebo, Outbuilding, Outdoor Kitchen, Shed(s), Storage, Workshop
Lot Features
- Property View: Hills, Lake, Panoramic, Skyline, Trees/Woods, Water
- Lot Size (Acres): 0.7798
- Lot Size (Sq. Ft.): 33,968.09
- Fence: Yes
- Lot Features: Back Yard, Sprinklers In Rear, Irregular Lot, Landscaped, Level, Private, Sprinkler - Rain Sensor, Many Trees, Sprinklers Automatic, Sprinklers In Ground, Sprinklers On Side, Trees Large Size, Views, Waterfall
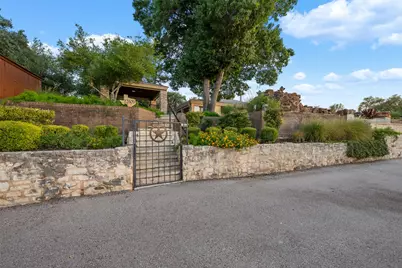
- Fencing (Description): Back Yard, Fenced, Gate, Masonry, Perimeter, Privacy, Security, Stone, Wood, Wrought Iron
Water Features
Financial Considerations
- Association Fee: $300
- Assoc Fee Freq.: Annually
- Assessment Amount: $1,033,464
- Tax Amount: $18,835.97
- Tax Year: 2026
- Terms: Cash, Committed Funds, Conventional
Disclosures and Reports
- Special Conditions: Standard
- Legal Description: LOT 175 RESUB OF LTS 175-177 & 182-186 HUGHES PARK LAKE SUBD 2
- Disclosures/Reports: Lead Based Paint Disclosure, Municipal Utility District Disclosure, Seller Disclosure, Restricted Property Access
- Property ID: 1524003010000
- Lot Number: 175
Listed by Keller Williams Realty