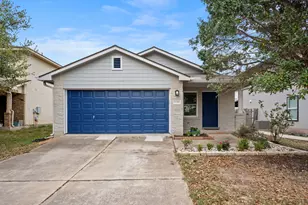
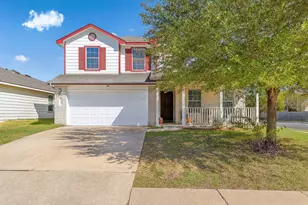
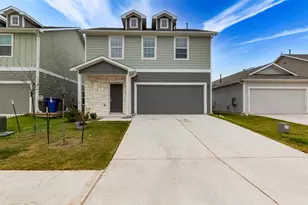
This is a carousel with tiles that activate property listing cards. Use the previous and next buttons to navigate.
1/40
$759,000
This is a carousel with tiles that activate property listing cards. Use the previous and next buttons to navigate.
1/40
Property Description
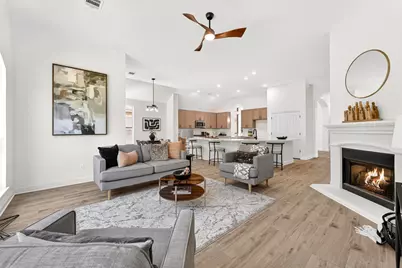
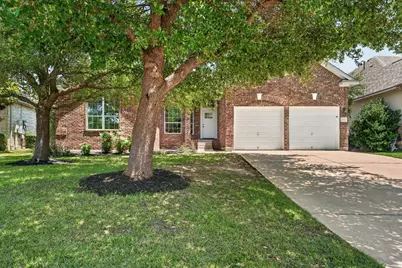
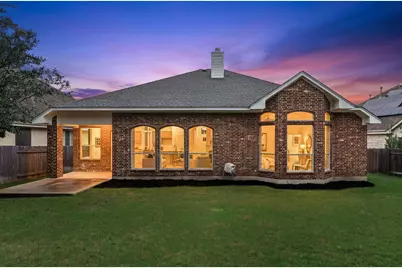
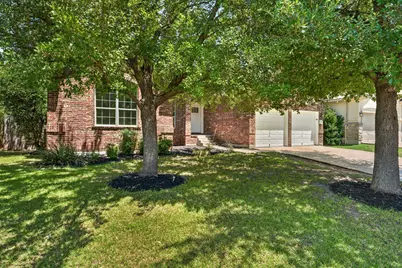
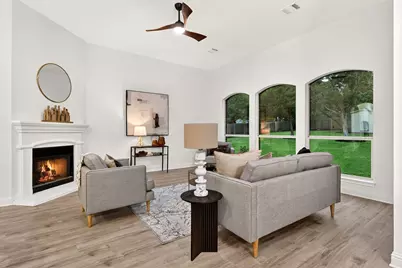
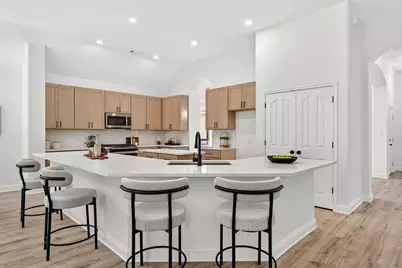
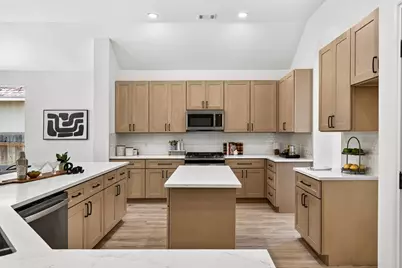
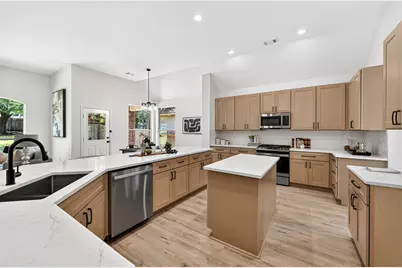
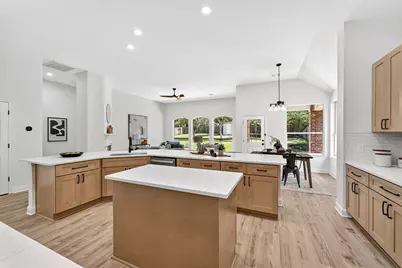
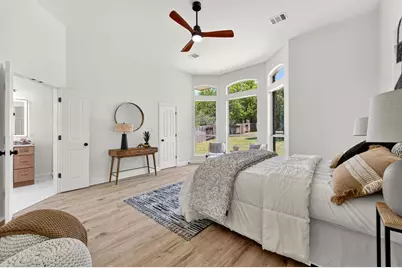
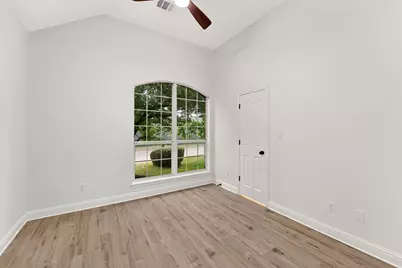
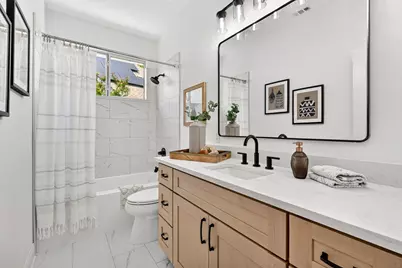
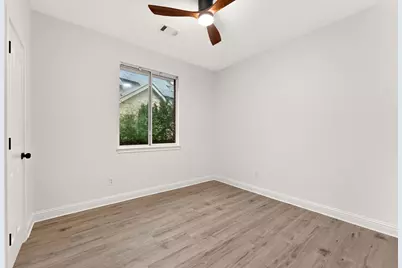
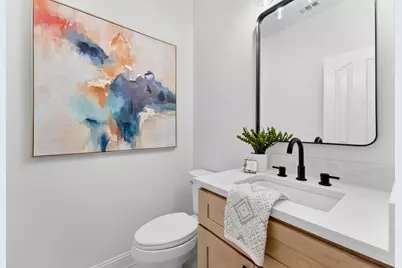
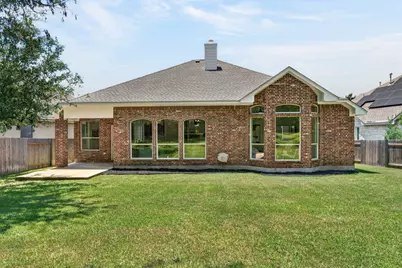
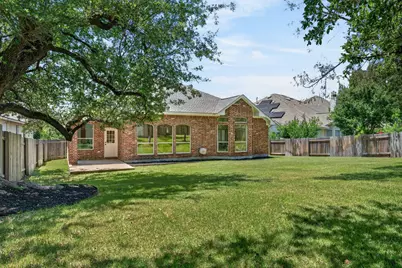
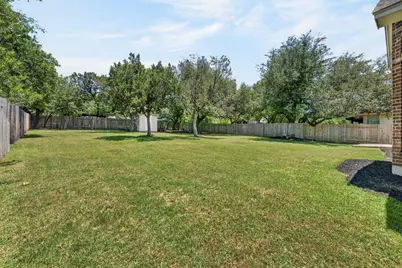
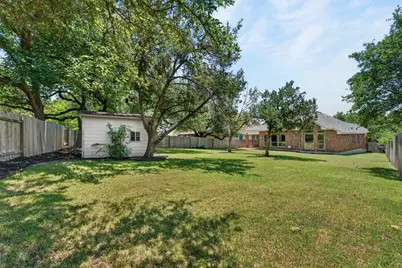
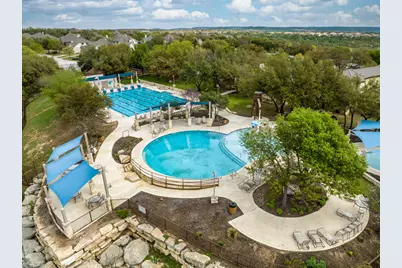
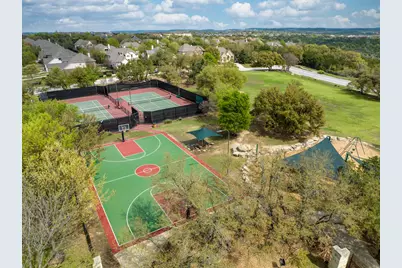
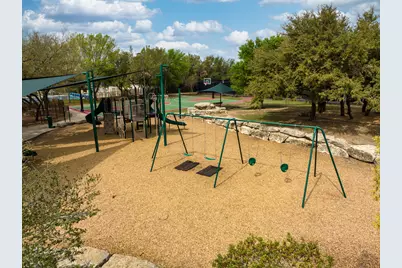
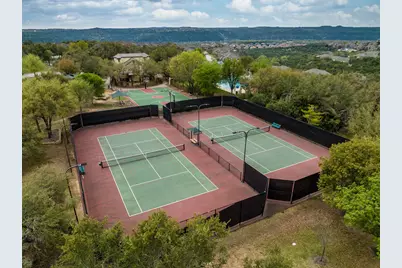
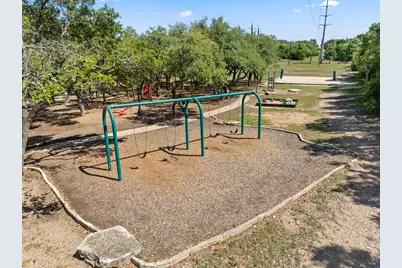

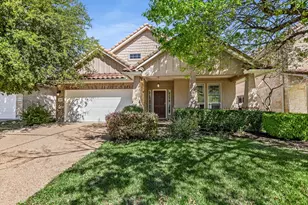
Welcome to refined Texas Hill Country living in one of the most coveted neighborhoods that Austin has to offer, the prestigious Steiner Ranch. This meticulously fully upgraded & reimagined stunner delivers privacy, unparalleled living utility with its spacious single-story ranch style beauty, & elevated design across 2,537 sq ft of thoughtfully curated living space. With 4 spacious bedrooms, 2.5 luxurious baths, 2 separate bonus rooms, this residence is perfectly tailored for today's lifestyles-whether you need executive home offices, a game room, or formal dining room. From the moment you step inside, you're met with soaring ceilings, an open-concept layout, & beautiful view of your backyard. Natural light pours in, highlighting premium finishes & creating an effortless flow ideal for both everyday living and entertaining. The gourmet kitchen is a true showpiece, featuring quartz countertops, a designer backsplash, expansive center island, breakfast bar, & abundant storage-perfect for hosting unforgettable gatherings. The main-level primary suite is complete with spa-inspired ensuite bath, oversized walk-in shower, dual vanities, & 2 generous-sized closet spaces. There are three additional ample sized secondary bedrooms that are separated from the primary suite. Step outside to an oversized backyard portioned on 0.31 acres, where you have beautiful trees, and plenty of room to reimage your dream backyard oasis with pool, cabana, and/or outdoor kitchen. Enjoy the many resort-style amenities of Steiner Ranch, including a swimming pool, tennis courts, playscape, & golf country club-all while being minutes from Austin's dining, shopping, & lake lifestyle. Homes with this level of craftsmanship, flexibility, & refinement rarely come available. Once you see it, you'll know-this is the one! Schedule your private showing today.
Full Property Details
Full Property Details for 12612 Rush Creek Ln
General
- Price: $759,000
- HOA FEE: $101/month
- HOA FEE FREQ.: Semi-Annually
- Taxes: $14,680 (2025)
- Status: Active
- Type: Single Family
- Source: Austin_MLS
- MLS ID: 2275473
- Updated: 5/19/2026
- Added to Site: 27 day(s) ago
Interior
- Interior Features: Breakfast Bar, Ceiling Fan(s), Separate/Formal Dining Room, Double Vanity, Eat-in Kitchen, High Ceilings, Kitchen Island, Multiple Living Areas, Multiple Dining Areas, Main Level Primary, Multiple Closets, No Interior Steps, Open Floorplan, Pantry, Quartz Counters, Soaking Tub, Study, Smart Thermostat, Walk-In Closet(s)
- Fireplace: Yes
- Number of Fireplaces: 1
- Fireplace(s): Living Room
- Appliances: Dryer, Dishwasher, Disposal, Gas Range, Microwave, Stainless Steel Appliance(s), Washer
- Flooring: Laminate
Rooms
Bathrooms
- Total Bathrooms: 3
- Full Bathrooms: 2
- Half Bathrooms: 1
Bedrooms
- Total Bedrooms: 4
- Bedrooms Main: 4
Other Rooms
- Laundry: Laundry Room
Additional Information
- Shared Amenities: Community Mailbox, Golf, Lake, Laundry Service, Playground, Pool, Sport Court(s), Sidewalks, Tennis Court(s), Trails/Paths, Curbs
- Shared Pool: Yes
- Pool: Yes
- Pool Description: None, Community
- Tennis: Yes
- Security/Safety: Security System, Carbon Monoxide Detector(s), Smoke Detector(s)
Exterior
- Exterior Features: None
- Porch/Patio/Deck: Covered, Patio
Parking
- Garage: Yes
- Garage Spaces: 2
- Covered Spaces: 2
- Total Spaces: 2
- Parking Features: Driveway, Garage
Location
- Area: RN
- County: Travis
- Subdivision: Steiner Ranch Ph 01 Sec 09
- Driving Directions: RR 620 to Quinlan Park. Go through 3 lights and turn left on Bright Sky Overlook. Take Right on Rush Creek. Home on Left
- Direction Faces: Southwest
School Information
- Elem School District: Leander ISD
- Midd School District: Leander ISD
- High School District: Leander ISD
- Elementary School: River Ridge
- Middle School: Canyon Ridge
- High School: Vandegrift
Community
- Association: Yes
- Assoc. Name: Steiner Ranch
- Assoc. Fees Include: Common Area Maintenance
Heating & Cooling
- Central air: Yes
- Air Conditioning: Yes
- Cooling Type: Central Air
- Heating Type: Central, Natural Gas
Utilities
- Sewer: Municipal Utility District
- Water: Municipal Utility District
- Utility Description: Electricity Connected, Natural Gas Connected, Sewer Connected, Water Connected, Underground Utilities
Structural Information
- Detached/Attached: Detached
- Construction: Brick, Cement Siding, HardiPlank Type, Masonry
- Roof: Composition, Shingle
- Windows: Double Pane Windows
- Stories/Levels: 1
- Square Feet: 2,537
- Sq. Ft. Source: Builder
- Living Area: 2,537 Sq. Ft.
- Year Built: 2005
- Year Built Source: Public Records
- Property Condition: Updated/Remodeled
Additional Structures
- Other Structures: Shed(s), Storage
Lot Features
- Property View: Trees/Woods
- Lot Size (Acres): 0.3096
- Lot Size (Sq. Ft.): 13,486.18
- Sidewalks: Yes
- Fence: Yes
- Lot Features: Back Yard, Interior Lot, Landscaped, Private, Sprinklers Automatic, Sprinklers In Ground, Few Trees, Trees Medium Size
- Fencing (Description): Fenced, Wood
Financial Considerations
- Association Fee: $603
- Assoc Fee Freq.: Semi-Annually
- Assessment Amount: $745,124
- Tax Amount: $14,680.19
- Tax Year: 2025
- Terms: Cash, Conventional, FHA, VA Loan
Disclosures and Reports
- Special Conditions: Standard
- Documents Avail.: Survey
- Legal Description: LOT 13 BLK C STEINER RANCH PHS 1 SEC 9
- Disclosures/Reports: Seller Disclosure
- Property ID: 1375010510000
- Block: C
- Lot Number: 13
Listed by eXp Realty, LLC

Get Pre-Approved Today
Schools
Schools serving 12612 Rush Creek Ln
School District:Leander Independent School District
| Name | Grades | Distance |
|---|---|---|
Laura Welch Bush Elementary School, Austin, TX 12600 Country Trails Lane, Austin, TX 78732 | PK-5 | 0.9 mi |
Canyon Ridge Middle School 12601 Country Trails Lane, Austin, TX 78732 | 6-8 | 0.8 mi |
Vandegrift High School 9500 McNeil Drive, Austin, TX 78750 | 9-12 | 5.8 mi |
Disclaimer:
School attendance boundaries provided by ATTOM Data Solutions and are for reference only. Contact the school directly to verify enrollment eligibility.
Price & Sales History for 12612 Rush Creek Ln
Date
Details
Price
Change
Source
5/14/2026
Price Reduced
$759,000
-3.92%
MLS
5/01/2026
Listed
$789,990
—
MLS
Disclaimer: Historical sales information is derived from public records provided by the county offices. Information is not guaranteed and should be independently verified.
Tax History
Tax History for 12612 Rush Creek Ln
Year
Property Taxes
Change
Tax Assessment
Change
2025
$14,680
-5%
$745,124
-6%
2024
$15,376
-6%
$794,791
-14%
2022
$16,434
—
$919,409
19%
2022
$16,434
44%
$775,229
58%
2021
$11,396
13%
$490,300
20%
2020
$10,067
-2%
$409,600
-2%
2020
$10,311
2%
$418,100
4%
2018
$10,137
9%
$400,820
3%
2016
$9,326
-10%
$387,445
7%
2017
$10,388
14%
$363,164
6%
2015
$9,148
4%
$341,270
4%
2013
$8,814
—
$329,539
6%
2013
$8,814
—
$310,623
—
Disclaimer: Historical tax information is derived from public records provided by the county offices. Information is not guaranteed and should be independently verified.
Estimate the Cost
Estimate the Cost for 12612 Rush Creek Ln
12612 Rush Creek Lane, Austin, TX 78732 (MLS# 2275473) is a Single Family property with 4 bedrooms, 2 full bathrooms and 1 partial bathroom. 12612 Rush Creek Lane is currently listed for $759,000 and was received on May 01, 2026. Want to learn more about 12612 Rush Creek Lane? Do you have questions about finding other Single Family real estate for sale in Austin? You can browse all Austin real estate or contact a Coldwell Banker agent to request more information.