This is a carousel with tiles that activate property listing cards. Use the previous and next buttons to navigate.
1/35
$370,000
This is a carousel with tiles that activate property listing cards. Use the previous and next buttons to navigate.
1/35
Property Description
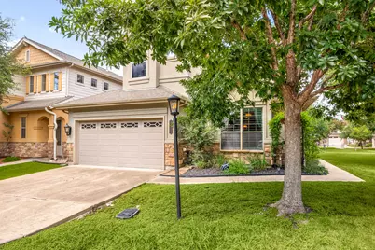
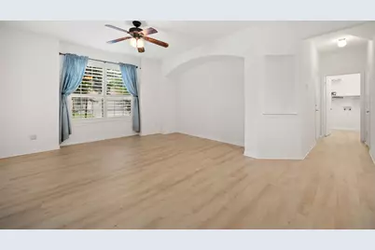
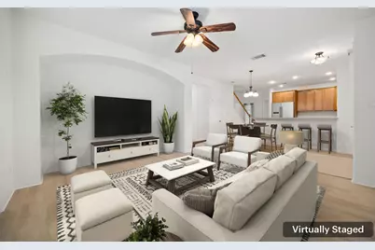
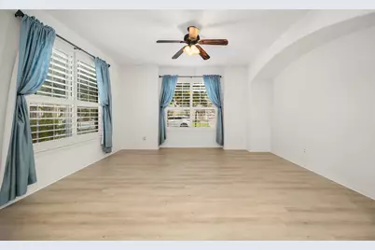
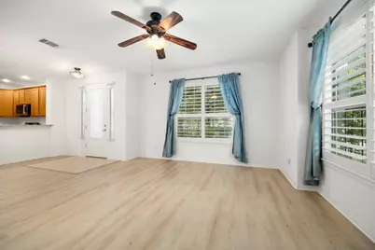
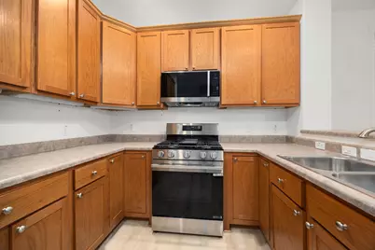
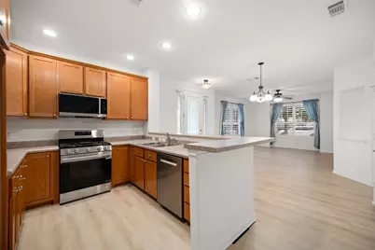
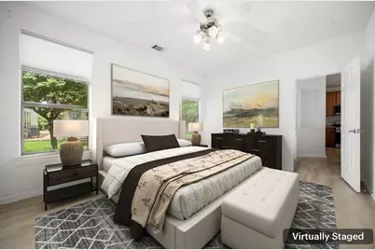
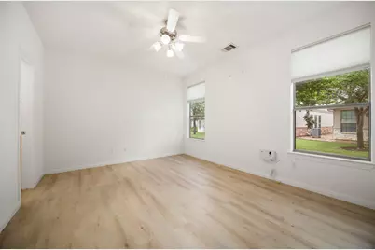
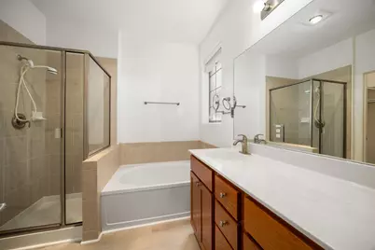
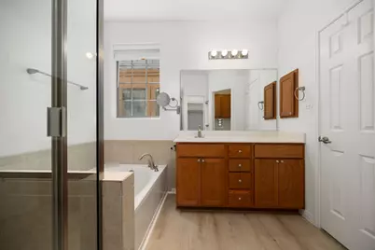
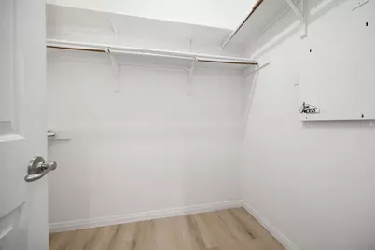
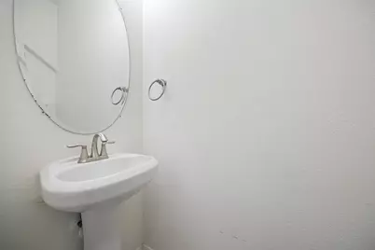
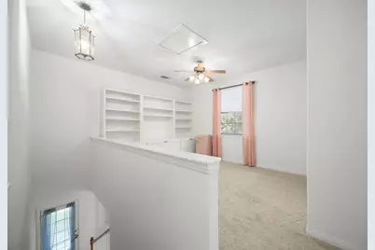
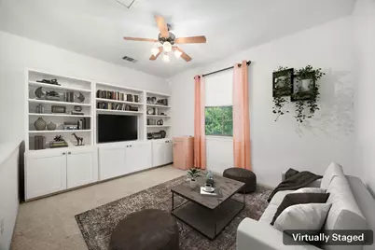
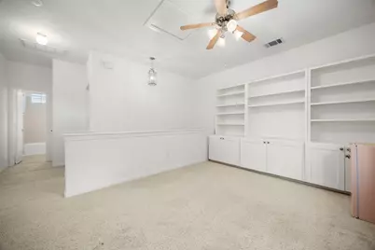
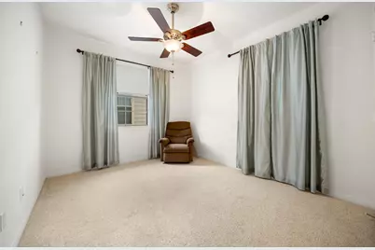
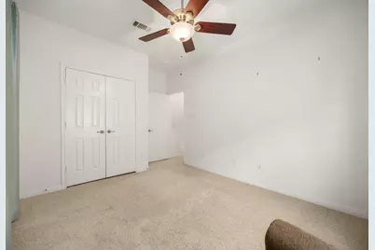
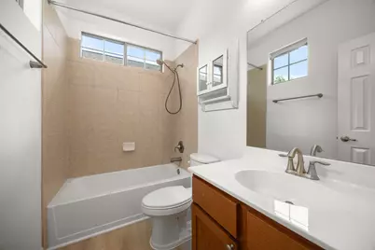
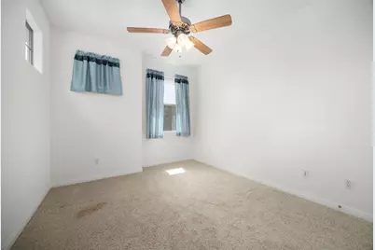
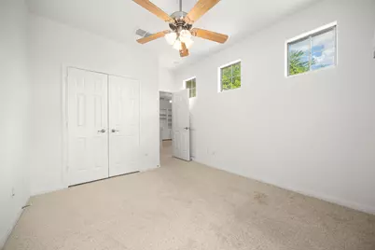
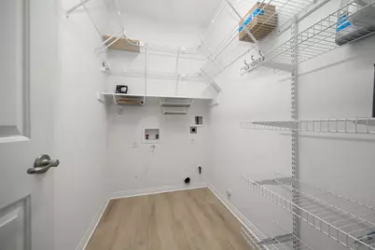
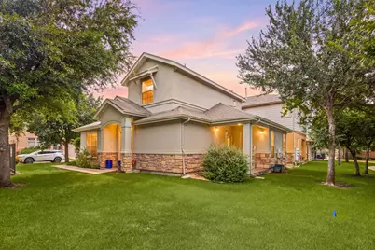
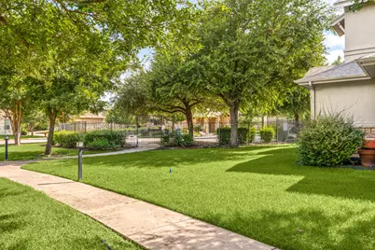
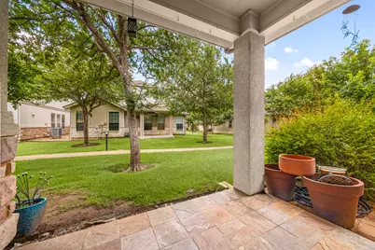
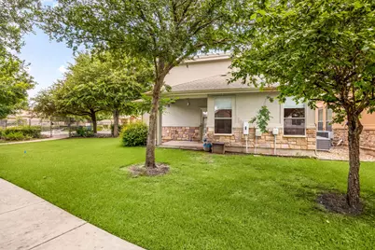
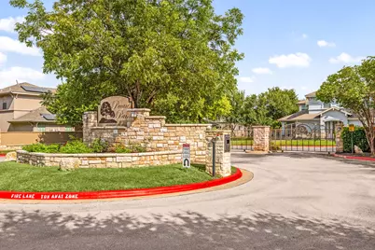
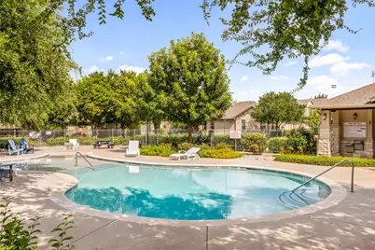
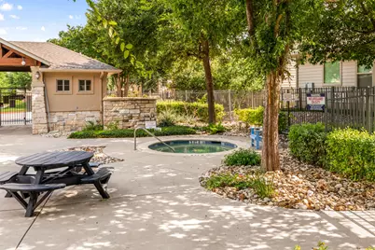
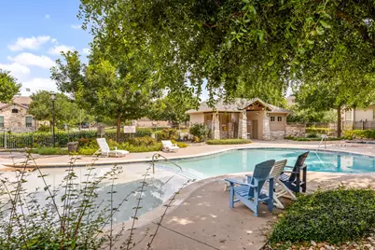
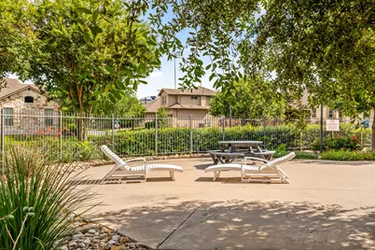
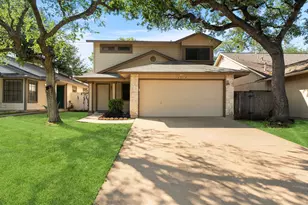
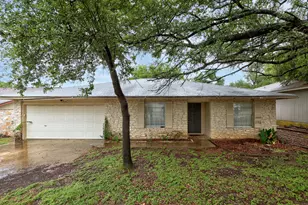
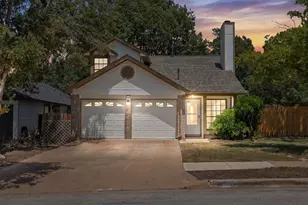
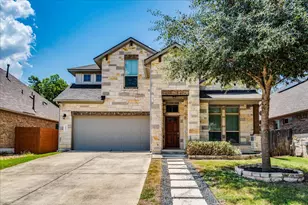
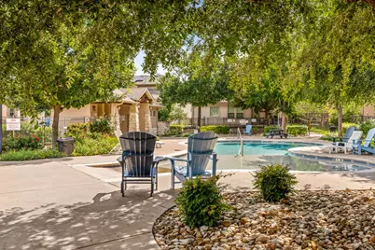
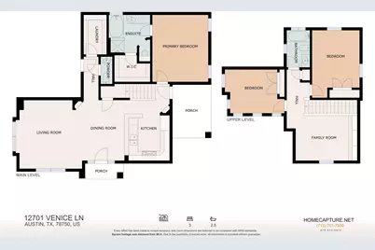
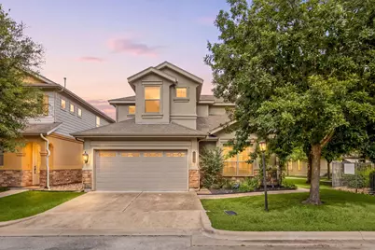
Discover unparalleled living in this charming home, where an open floorplan seamlessly blends comfort and sophistication. This home boasts the primary bedroom downstairs, with 2 bedrooms upstairs with1607 square feet, and 2.5 baths. The exterior showcases an inviting stone facade and stucco finishes, complemented by mature trees and lush landscaping, creating excellent curb appeal. Step inside to an airy living space illuminated by natural light, featuring elegant Luxury Vinyl Plank flooring downstairs and recessed lighting. Ceiling fans throughout ensure comfort year-round, while architectural arches add a touch of distinctive character. The heart of the home, an efficient kitchen, features gas cooking and is equipped with almost new stainless steel appliances including a dishwasher, microwave, and range. It also features a practical breakfast bar perfect for entertaining or casual meals. The kitchen flows into the open living area, providing an ideal setting for gatherings. The bedrooms offer a serene retreat with light-toned floors.. The bathrooms are well-appointed, with one offering a spacious soaking tub, a separate glass-enclosed shower, while another includes a convenient shower-tub combination and a large vanity. A dedicated laundry area with wire shelving and easy-care vinyl flooring adds to the home's functionality. Enjoy the community's amenities, including a refreshing in-ground pool and an inviting spa, all within a gated community. The private yard and front porch, adorned with pavers, provide tranquil outdoor spaces for relaxation and enjoyment in this desirable Austin neighborhood. Zoned for excellent schools, including the award winning Westwood High School. Conveniently located less than 2 miles from Lakeline shopping areas, restaurants, coffee shops/bakeries, Banks, city parks and quick access to the 45 Toll road and to 183, this home truly has it all!
Full Property Details
Full Property Details for 12701 Venice Ln #230
General
- Price: $370,000
- HOA FEE: $152/month
- Taxes: $7,001 (2026)
- Status: Active
- Type: Single Family
- Source: Austin_MLS
- MLS ID: 8776513
- Updated: 6/21/2026
- Added to Site: 24 day(s) ago
Interior
- Interior Features: Breakfast Bar, Built-in Features, Ceiling Fan(s), Eat-in Kitchen, Multiple Living Areas, Main Level Primary, Open Floorplan, Recessed Lighting, Storage, Solid Surface Counters, Walk-In Closet(s)
- Appliances: Dishwasher, Disposal, Gas Range, Gas Water Heater, Microwave, Tankless Water Heater
- Flooring: Carpet, Laminate, Tile
Rooms
Bathrooms
- Total Bathrooms: 3
- Full Bathrooms: 2
- Half Bathrooms: 1
Bedrooms
- Total Bedrooms: 3
- Bedrooms Main: 1
Other Rooms
- Laundry: Inside, Laundry Room, Washer Hookup
Additional Information
- Shared Amenities: Common Grounds/Area, Gated, Pool
- Shared Pool: Yes
- Pool: Yes
- Pool Description: Fenced, None, Outdoor Pool, Community
- Security/Safety: Smoke Detector(s)
Exterior
- Exterior Features: Lighting, No Exterior Steps, Rain Gutters
- Porch/Patio/Deck: Front Porch, Patio, Side Porch
Parking
- Garage: Yes
- Garage Spaces: 2
- Covered Spaces: 2
- Total Spaces: 4
- Parking Features: Driveway, Garage, Guest
Location
- Area: NW
- County: Williamson
- Subdivision: Pecan Park Garden Estates
- Driving Directions: North on 183, Exit Lake Creek/Pecan Park, Left on Pecan Park, Complex is on the left side.
- Direction Faces: West
School Information
- Elem School District: Round Rock ISD
- Midd School District: Round Rock ISD
- High School District: Round Rock ISD
- Elementary School: Anderson Mill
- Middle School: Noel Grisham
- High School: Westwood
Community
- Gated community: Yes
- Association: Yes
- Assoc. Name: Pecan Park Garden Estate
- Assoc. Fees Include: Common Area Maintenance
Heating & Cooling
- Central air: Yes
- Air Conditioning: Yes
- Cooling Type: Central Air, Ceiling Fan(s)
- Heating Type: Central
Utilities
- Sewer: Public Sewer
- Water: Public
- Utility Description: Electricity Connected, Natural Gas Connected, Sewer Connected, Water Connected, Underground Utilities
Structural Information
- Detached/Attached: Detached
- Construction: Stone, Stone Veneer, Stucco
- Roof: Composition
- Windows: ENERGY STAR Qualified Windows, Plantation Shutters
- Stories/Levels: 2
- Square Feet: 1,607
- Sq. Ft. Source: Public Records
- Living Area: 1,607 Sq. Ft.
- Year Built: 2007
- Year Built Source: Public Records
- Property Condition: Updated/Remodeled
Additional Structures
- Other Structures: None
Lot Features
- Lot Size (Acres): 0.0332
- Lot Size (Sq. Ft.): 1,446.19
- Lot Features: Front Yard, Sprinklers Automatic, See Remarks, Trees Large Size, Trees Medium Size
- Fencing (Description): None
Financial Considerations
- Association Fee: $152
- Assoc Fee Freq.: Monthly
- Assessment Amount: $367,478
- Tax Amount: $7,001.92
- Tax Year: 2026
- Terms: Cash, Conventional, VA Loan
Disclosures and Reports
- Special Conditions: Standard
- Legal Description: C737 - PECAN PARK GARDEN ESTATES CONDO, UNIT 230, 0.6897% COMMON AREA INTEREST
- Disclosures/Reports: Seller Disclosure
- Property ID: 16494900000230
Listed by Redfin Corporation

Get Pre-Approved Today
Schools
Schools serving 12701 Venice Ln #230
School District:Round Rock Independent School District
| Name | Grades | Distance |
|---|---|---|
Anderson Mill Elementary School 10610 Salt Mill Hollow, Austin, TX 78750 | PK-5 | 0.8 mi |
Noel Grisham Middle School 10805 School House Lane, Austin, TX 78750 | 6-8 | 0.6 mi |
Westwood High School 12400 Mellow Meadow Drive, Austin, TX 78750 | 9-12 | 0.5 mi |
Disclaimer:
School attendance boundaries provided by ATTOM Data Solutions and are for reference only. Contact the school directly to verify enrollment eligibility.
Price & Sales History for 12701 Venice Ln #230
Date
Details
Price
Change
Source
6/19/2026
Listed
$370,000
—
MLS
Disclaimer: Historical sales information is derived from public records provided by the county offices. Information is not guaranteed and should be independently verified.
Tax History
Tax History for 12701 Venice Ln #230
Year
Property Taxes
Change
Tax Assessment
Change
2025
$7,171
315%
$367,478
-21%
2023
$1,729
—
$465,884
13%
2023
$1,729
-48%
$411,922
26%
2022
$3,312
—
$328,147
7%
2021
$3,315
-49%
$305,437
10%
2020
$6,495
3%
$277,670
4%
2020
$6,280
12%
$265,735
10%
2018
$5,626
10%
$241,577
10%
2017
$5,132
8%
$219,615
10%
2016
$4,737
9%
$199,650
10%
2015
$4,344
9%
$181,500
10%
2014
$3,992
8%
$165,000
10%
2013
$3,711
—
$150,000
—
Disclaimer: Historical tax information is derived from public records provided by the county offices. Information is not guaranteed and should be independently verified.
Estimate the Cost
Estimate the Cost for 12701 Venice Ln #230
12701 Venice Lane #230, Austin, TX 78750 (MLS# 8776513) is a Single Family property with 3 bedrooms, 2 full bathrooms and 1 partial bathroom. 12701 Venice Lane #230 is currently listed for $370,000 and was received on June 19, 2026. Want to learn more about 12701 Venice Lane #230? Do you have questions about finding other Single Family real estate for sale in Austin? You can browse all Austin real estate or contact a Coldwell Banker agent to request more information.