This is a carousel with tiles that activate property listing cards. Use the previous and next buttons to navigate.
1/19
$455,000
This is a carousel with tiles that activate property listing cards. Use the previous and next buttons to navigate.
1/19
Property Description
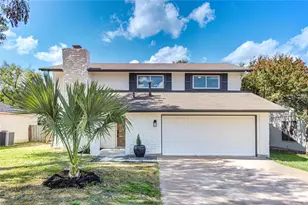
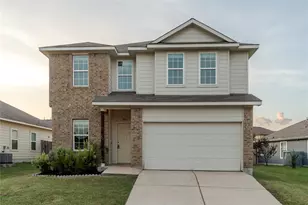
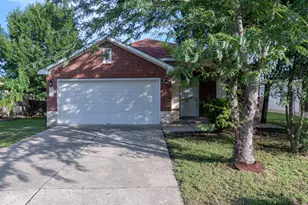
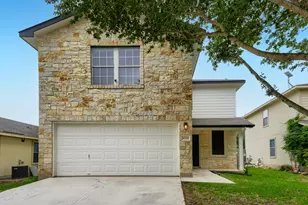
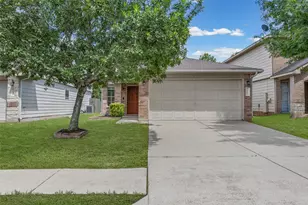
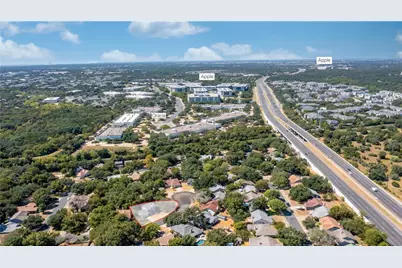
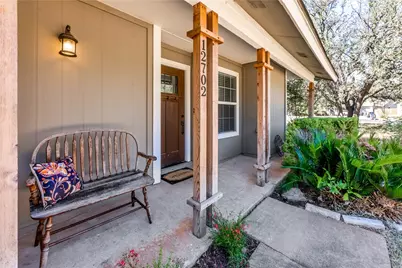
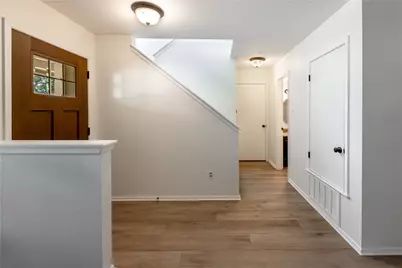
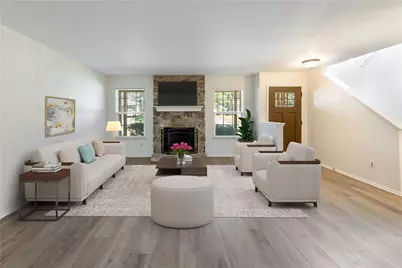
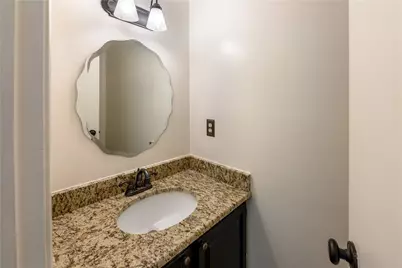
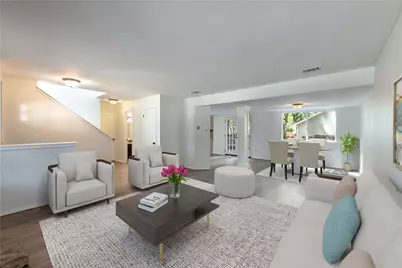
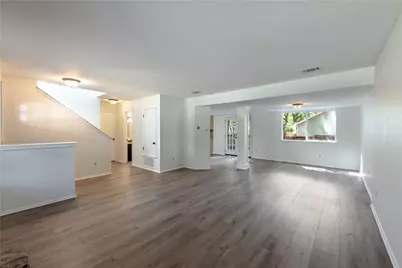
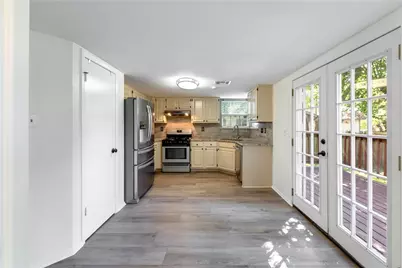
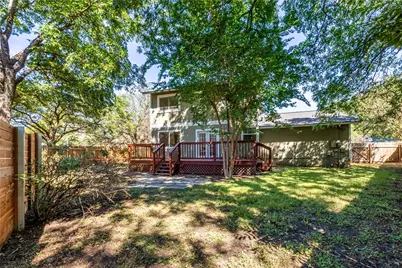
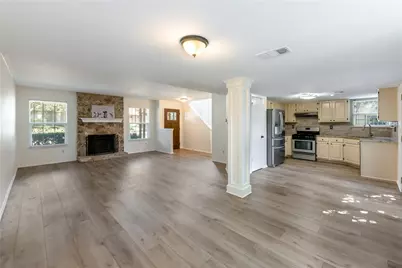
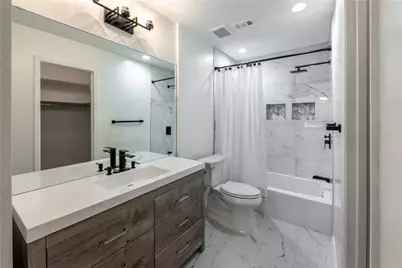
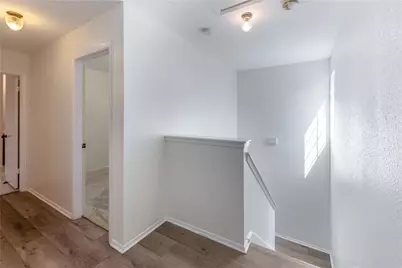
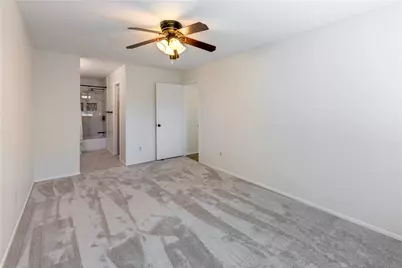
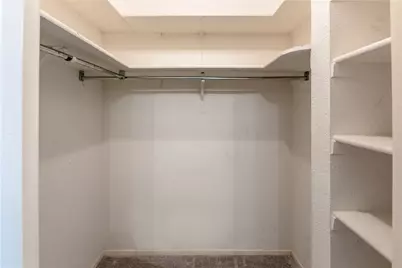
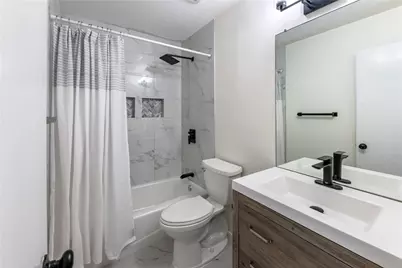
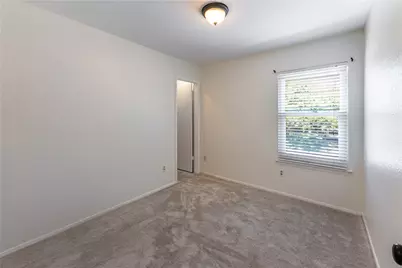
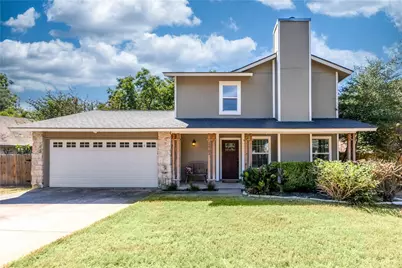
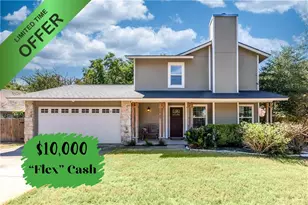
Ask about incentive. Popular Milwood Community*3 Bedrooms/2.5 Bath 2 Story Home Nestled on a Treed Cul-De-Sac Lot*Generously Sized Family Room is Warmed by a Cozy Fireplace*Eat-In Kitchen has Light Cabinetry/Stainless Appliances/Granite Countertops and Opens to a Sunny Dining Room*French Doors from Kitchen to Amazing Back Deck*Powder Room is Perfect for Guests*All Bedrooms Up*Primary Suite has Updated Bath with Soaking Tub and Walk-In Closet*2 Nicely Sized Secondary Bedrooms and 2nd Updated Full Bath*Neutral Color Palette*Luxury Vinyl Plank Flooring*Huge Back Deck is Perfect for Entertaining or Just Relaxing*Fabulous Location Near Yett Creek Neighborhood Park/Apple Campus/The Domain/Q2 Stadium/Walnut Creek Metropolitan Park*Minutes to Major Shopping/Dining/Roadways and Employers
Full Property Details
Full Property Details for 12702 Rhea Ct
General
- Price: $455,000
- Taxes: $8,698 (2025)
- Status: Active
- Type: Single Family
- Source: Austin_MLS
- MLS ID: 7380022
- Updated: 6/27/2026
- Added to Site: 39 day(s) ago
Interior
- Interior Features: Eat-in Kitchen, Granite Counters, Interior Steps, Walk-In Closet(s)
- Fireplace: Yes
- Number of Fireplaces: 1
- Fireplace(s): Family Room, Wood Burning
- Appliances: Dishwasher, Free-Standing Gas Range, Disposal, Gas Range
- Flooring: Carpet, Vinyl
Rooms
Bathrooms
- Total Bathrooms: 3
- Full Bathrooms: 2
- Half Bathrooms: 1
Bedrooms
- Total Bedrooms: 3
Other Rooms
- Laundry: Main Level, Laundry Room
Additional Information
- Shared Amenities: Community Mailbox, Playground, Park, Sidewalks
- Security/Safety: None
Exterior
- Exterior Features: Exterior Steps, Private Yard
- Porch/Patio/Deck: Deck
Parking
- Garage: Yes
- Garage Spaces: 2
- Covered Spaces: 2
- Total Spaces: 4
- Parking Features: Attached, Door-Multi, Garage Faces Front, Garage, Garage Door Opener
Location
- Area: 1N
- County: Travis
- Subdivision: Milwood Sec 11
- Driving Directions: Mopac North to Parmer and go west. Left on Gannemede. Follow around curve to Rhea Ct. Left on Rhea Ct.
- Direction Faces: East
School Information
- Elem School District: Austin ISD
- Midd School District: Austin ISD
- High School District: Austin ISD
- Elementary School: Summitt
- Middle School: Murchison
- High School: Anderson
Heating & Cooling
- Central air: Yes
- Air Conditioning: Yes
- Cooling Type: Central Air, Ceiling Fan(s)
- Heating Type: Central
Utilities
- Sewer: Public Sewer
- Water: Public
- Utility Description: Electricity Connected, Natural Gas Connected, Sewer Connected, Water Connected
Structural Information
- Detached/Attached: Detached
- Construction: Frame
- Roof: Composition
- Windows: Window Treatments
- Stories/Levels: 2
- Square Feet: 1,400
- Sq. Ft. Source: Public Records
- Living Area: 1,400 Sq. Ft.
- Year Built: 1984
- Year Built Source: Public Records
- Property Condition: Resale
Additional Structures
- Other Structures: None
Lot Features
- Lot Size (Acres): 0.22
- Lot Size (Sq. Ft.): 9,583.2
- Sidewalks: Yes
- Fence: Yes
- Lot Features: Sprinklers In Ground, Trees Large Size, Trees Medium Size
- Fencing (Description): Privacy
Financial Considerations
- Assessment Amount: $422,736
- Tax Amount: $8,698.28
- Tax Year: 2025
- Terms: Buyer Assistance Programs, Cash, Conventional, 1031 Exchange, FHA
Disclosures and Reports
- Special Conditions: Standard
- Documents Avail.: Lease, Rent Rolls
- Legal Description: LOT 23 BLK C MILWOOD SEC 11
- Disclosures/Reports: Seller Disclosure
- Property ID: 2660608230000
- Block: C
- Lot Number: 23
Listed by Realty Capital City
Get Pre-Approved Today
Schools
Schools serving 12702 Rhea Ct
School District:Austin Independent School District
| Name | Grades | Distance |
|---|---|---|
Summitt Elementary School 12207 Brigadoon Lane, Austin, TX 78727 | PK-5 | 0.9 mi |
Murchison Middle School 3700 North Hills Drive, Austin, TX 78731 | 6-8 | 5.5 mi |
Anderson High School 8403 Mesa Drive, Austin, TX 78759 | 9-12 | 4 mi |
Disclaimer:
School attendance boundaries provided by ATTOM Data Solutions and are for reference only. Contact the school directly to verify enrollment eligibility.
Price & Sales History for 12702 Rhea Ct
Date
Details
Price
Change
Source
5/30/2026
Listed
$455,000
—
MLS
Disclaimer: Historical sales information is derived from public records provided by the county offices. Information is not guaranteed and should be independently verified.

Tax History
Tax History for 12702 Rhea Ct
Year
Property Taxes
Change
Tax Assessment
Change
2025
$6,490
-4%
$422,736
-2%
2024
$6,755
-10%
$429,358
-10%
2022
$7,485
—
$474,651
-16%
2022
$7,485
-2%
$567,727
42%
2021
$7,601
4%
$398,650
21%
2020
$7,320
7%
$328,756
13%
2020
$6,845
18%
$290,135
10%
2018
$5,794
19%
$263,759
10%
2016
$4,861
-9%
$239,781
10%
2017
$5,347
18%
$217,983
10%
2015
$4,550
10%
$198,166
10%
2013
$4,150
-6%
$180,151
7%
2014
$4,437
—
$168,499
—
Disclaimer: Historical tax information is derived from public records provided by the county offices. Information is not guaranteed and should be independently verified.
Estimate the Cost
Estimate the Cost for 12702 Rhea Ct
12702 Rhea Court, Austin, TX 78727 (MLS# 7380022) is a Single Family property with 3 bedrooms, 2 full bathrooms and 1 partial bathroom. 12702 Rhea Court is currently listed for $455,000 and was received on May 30, 2026. Want to learn more about 12702 Rhea Court? Do you have questions about finding other Single Family real estate for sale in Austin? You can browse all Austin real estate or contact a Coldwell Banker agent to request more information.