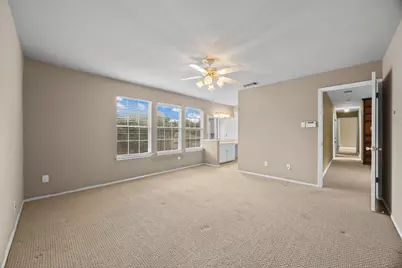
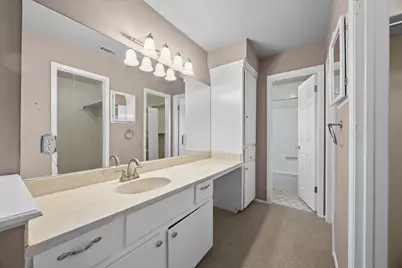
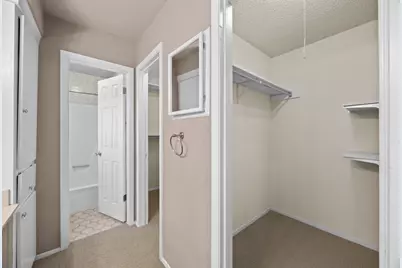
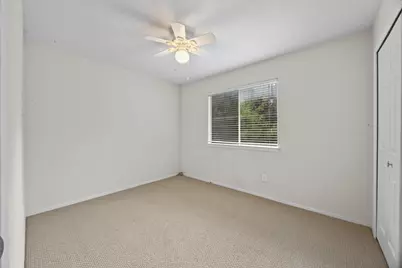
Full Property Details for 12708 Poquoson Dr
General
- Price: $445,000
- Taxes: $7,747 (2025)
- Status: Active
- Type: Single Family
- Source: Austin_MLS
- MLS ID: 3138526
- Updated: 8/28/2026
- Added to Site: 48 day(s) ago
Interior
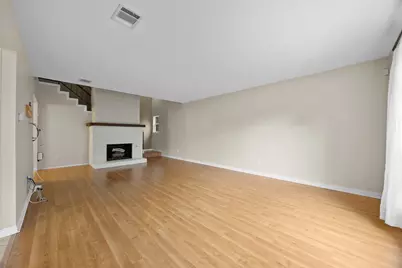
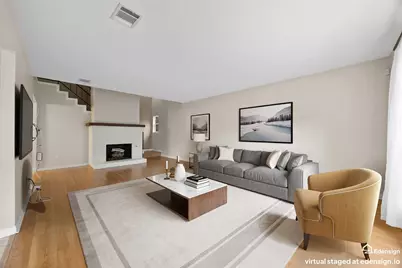
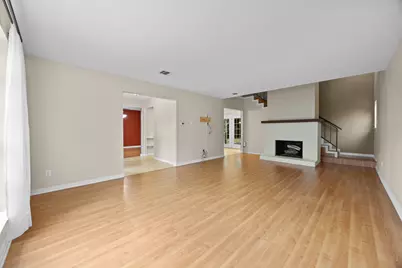
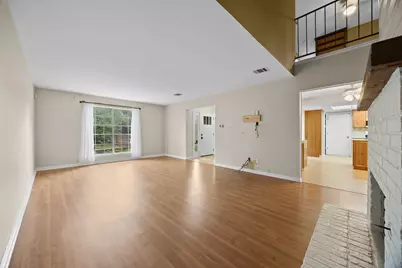
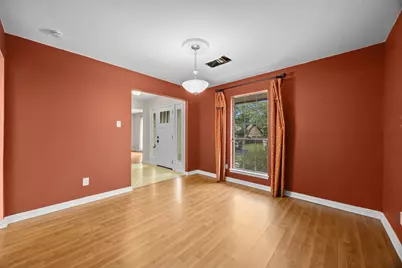
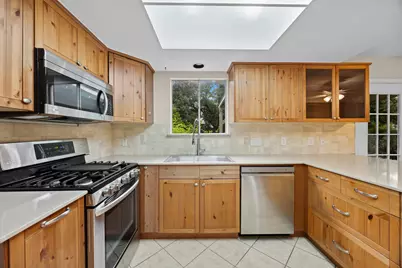
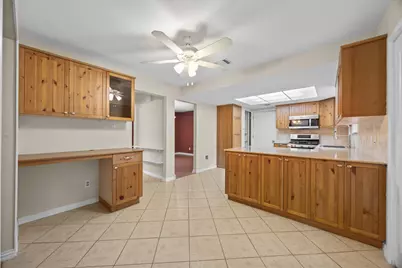
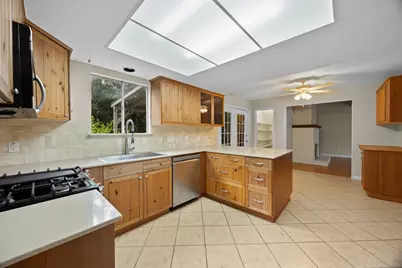
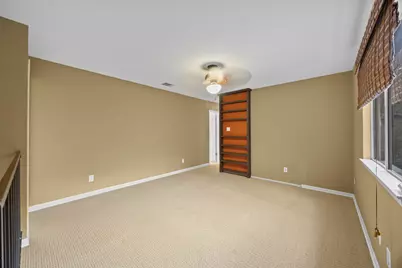
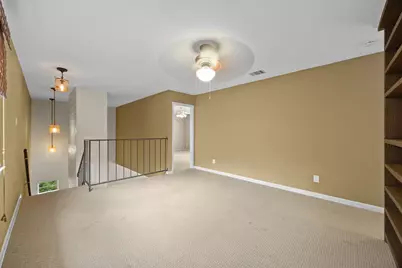
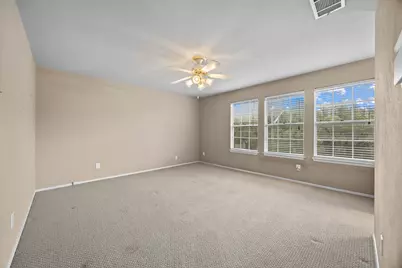
- Interior Features: Breakfast Bar, Bookcases, Ceiling Fan(s), Separate/Formal Dining Room, Entrance Foyer, Eat-in Kitchen, Granite Counters, High Ceilings, Interior Steps, Multiple Living Areas, Multiple Dining Areas, Multiple Closets, Pantry, Recessed Lighting, See Remarks, Storage, Vaulted Ceiling(s), Walk-In Closet(s)
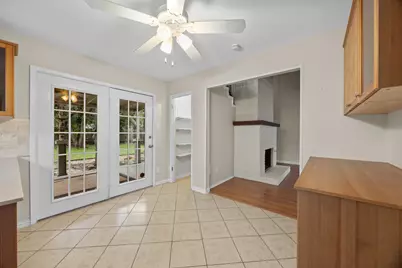
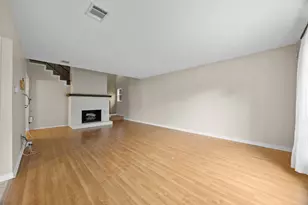
- Fireplace: Yes
- Number of Fireplaces: 1
- Fireplace(s): Living Room, Masonry, Wood Burning
- Appliances: Dishwasher, Free-Standing Gas Range, Disposal, Range Hood, Stainless Steel Appliance(s)
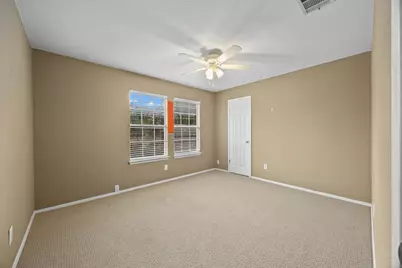
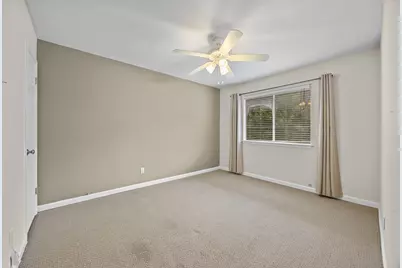
- Flooring: Carpet, Tile, Wood
Rooms
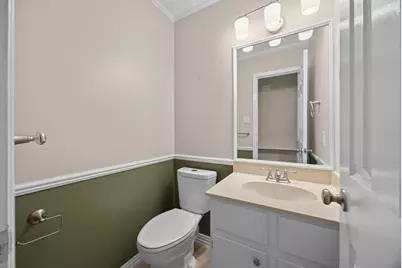
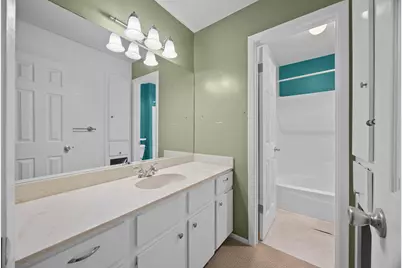
- Total Bathrooms: 3
- Full Bathrooms: 2
- Half Bathrooms: 1
- Laundry: In Garage, Washer Hookup
Additional Information
- Shared Amenities: None, Curbs
- Spa Description: None
- Security/Safety: None
Exterior
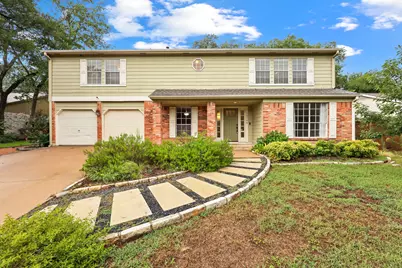
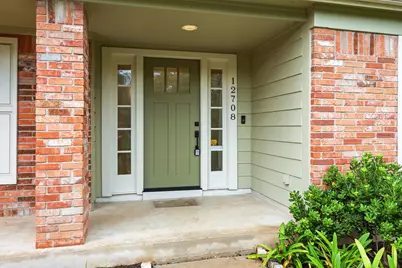
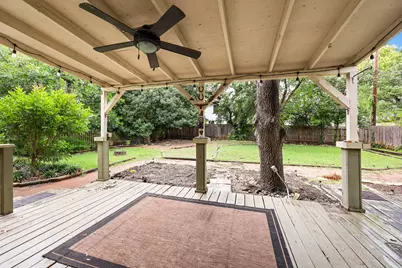
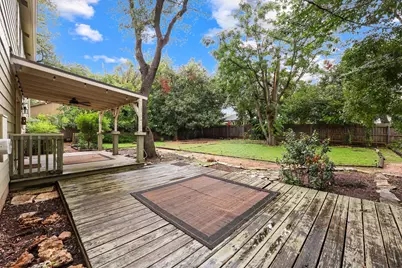
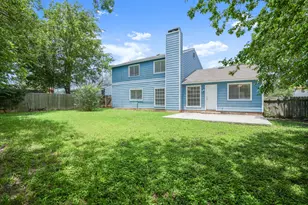
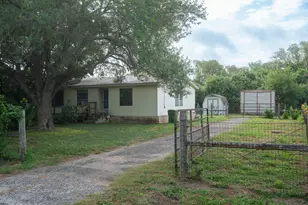
- Exterior Features: Exterior Steps, Garden, Private Yard, Rain Gutters
- Porch/Patio/Deck: Front Porch, Patio
Parking
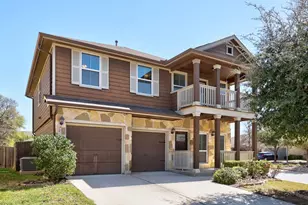
- Garage: Yes
- Garage Spaces: 2
- Covered Spaces: 2
- Total Spaces: 4
- Parking Features: Attached, Door-Multi, Garage Faces Front, Garage, Garage Door Opener
Location
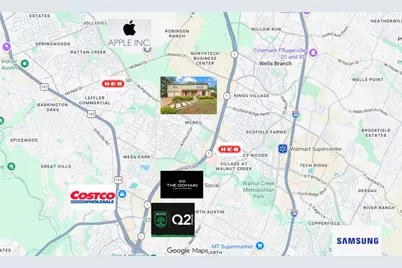
- Area: N
- County: Travis
- Subdivision: Northwood 03
- Driving Directions: North On Mopac, Left on Parmer, Right on Silvercreek, Left on Columbine Dr, Right on Poquoson, House is on the left.
- Direction Faces: East
School Information
- Elem School District: Austin ISD
- Midd School District: Austin ISD
- High School District: Austin ISD
- Elementary School: Summitt
- Middle School: Murchison
- High School: Anderson
Heating & Cooling
- Central air: Yes
- Air Conditioning: Yes
- Cooling Type: Central Air
- Heating Type: Central
Utilities
- Sewer: Public Sewer
- Water: Public
- Utility Description: Electricity Available, Natural Gas Available, Phone Connected
Structural Information
- Detached/Attached: Detached
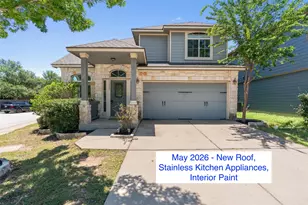
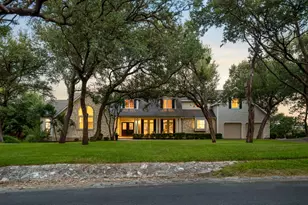
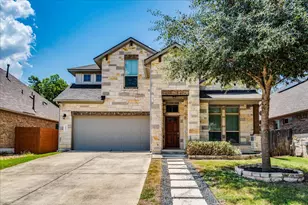
- Construction: Stone Veneer, Vertical Siding
- Roof: Composition
- Windows: Blinds, Drapes
- Stories/Levels: 2
- Square Feet: 1,990
- Sq. Ft. Source: Public Records
- Living Area: 1,990 Sq. Ft.
- Year Built: 1979
- Year Built Source: Public Records
- Property Condition: See Remarks
Additional Structures
Lot Features
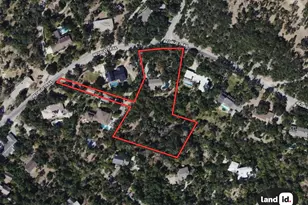
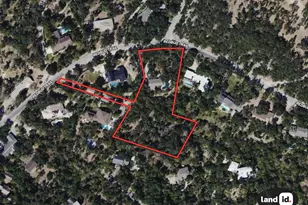
- Lot Size (Acres): 0.195
- Lot Size (Sq. Ft.): 8,494.2
- Fence: Yes
- Lot Features: Interior Lot, Level, Trees Medium Size
- Fencing (Description): Perimeter, Privacy, Wood
Financial Considerations
- Assessment Amount: $491,031
- Tax Amount: $7,747.72
- Tax Year: 2025
- Terms: Cash, Conventional, See Remarks
Disclosures and Reports
- Special Conditions: Standard
- Documents Avail.: Survey
- Legal Description: Lot 10 Blk A Northwood III
- Disclosures/Reports: Seller Disclosure
- Property ID: 2660803020000
- Lot Number: 10
Listed by Keller Williams Realty