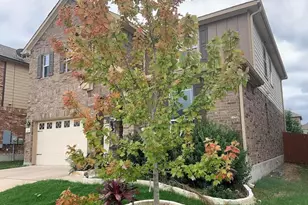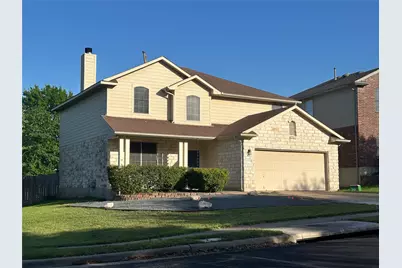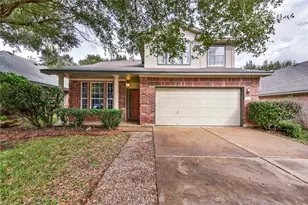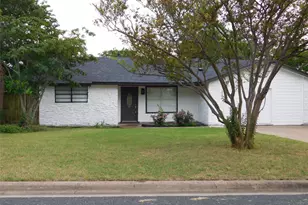
This is a carousel with tiles that activate property listing cards. Use the previous and next buttons to navigate.
1/6
$2,800
This is a carousel with tiles that activate property listing cards. Use the previous and next buttons to navigate.
1/6
Property Description
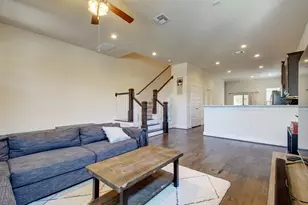
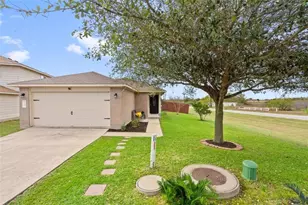
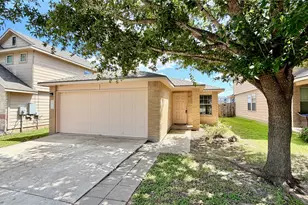
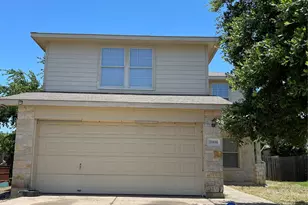
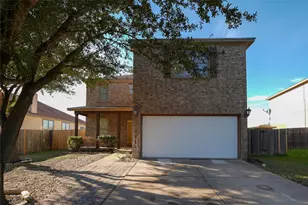
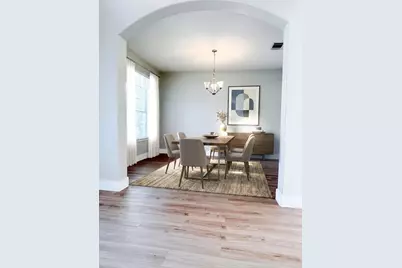
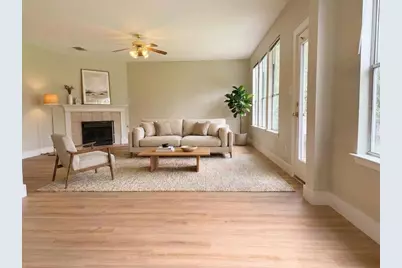
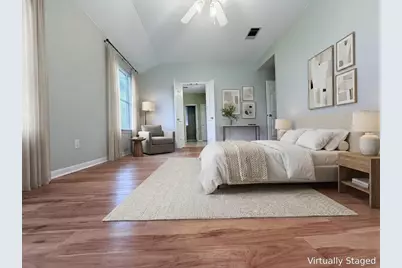
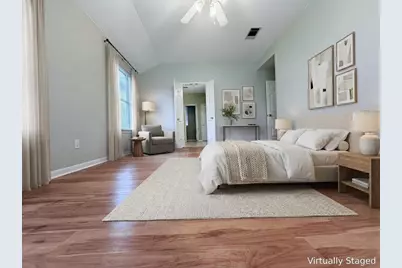
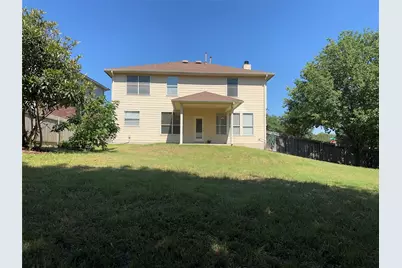
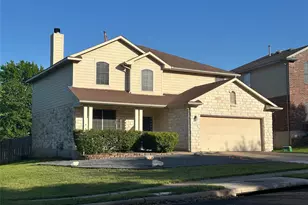
This beautifully updated home sits on a spacious quarter-acre corner lot shaded by mature fruit trees. Inside, durable vinyl plank flooring extends throughout both levels, creating a completely carpet-free interior. The open-concept living space is filled with natural light and centered around a cozy fireplace, offering an inviting atmosphere for everyday living and entertaining. Upstairs, the expansive primary suite provides a private retreat with a spa-like en suite bath featuring a soaking tub, walk-in shower, dual vanities, and an oversized walk-in closet. Each secondary bedroom also includes its own walk-in closet, providing abundant storage throughout the home. Step outside to enjoy the covered patio overlooking a peaceful greenbelt-perfect for relaxing or hosting guests. Conveniently located just minutes from Samsung, Amazon campuses, H-E-B, and The Shops at Tech Ridge, this North Austin home offers the perfect blend of comfort, convenience, and tranquility.
Full Property Details
Full Property Details for 12733 Serafy Ct
General
- Rent: $2,800
- Status: Active
- Type: Single Family
- Source: Austin_MLS
- MLS ID: 6237838
- Updated: 7/5/2026
- Added to Site: 9 day(s) ago
Rental Information
- Lease/Rent Term: Negotiable
Interior
- Interior Features: Ceiling Fan(s), Double Vanity, Entrance Foyer, High Ceilings, High Speed Internet, Laminate Counters, Open Floorplan, Walk-In Closet(s)
- Fireplace: Yes
- Number of Fireplaces: 1
- Fireplace(s): Family Room
- Appliances: Dishwasher, Exhaust Fan, Disposal, Gas Range, Gas Water Heater, Microwave, Range, Refrigerator, Range Hood, Self Cleaning Oven
- Flooring: Laminate, Tile
Rooms
Bathrooms
- Total Bathrooms: 3
- Full Bathrooms: 2
- Half Bathrooms: 1
Bedrooms
- Total Bedrooms: 4
Additional Information
- Shared Amenities: None
- Security/Safety: Smoke Detector(s)
Exterior
- Exterior Features: Private Yard, Rain Gutters
- Porch/Patio/Deck: Covered, Patio, Porch
Parking
- Garage: Yes
- Garage Spaces: 2
- Covered Spaces: 2
- Total Spaces: 4
- Parking Features: Driveway, Garage Faces Front, Garage, Garage Door Opener
Location
- Area: PF
- County: Travis
- Subdivision: Harris Ridge Ph 04 Sec A-1
- Driving Directions: From I-35 North, exit Parmer. Parmer East to Harris Ridge, left on Harrisglenn, Right on Bradbury, left on Serafy, Home is at the intersection of Serafy and Collindale Drive
- Direction Faces: Southwest
School Information
- Elem School District: Pflugerville ISD
- Midd School District: Pflugerville ISD
- High School District: Pflugerville ISD
- Elementary School: Delco Primary
- Middle School: Dessau
- High School: John B Connally
Community
- Association: Yes
Heating & Cooling
- Central air: Yes
- Air Conditioning: Yes
- Cooling Type: Central Air, Ceiling Fan(s)
- Heating Type: Central
Utilities
- Sewer: Public Sewer
- Water: Public
- Cable Available: Yes
- Utility Description: Cable Available, Electricity Connected, Fiber Optic Available, Natural Gas Connected, High Speed Internet Available, Phone Available, Water Connected
Structural Information
- Detached/Attached: Detached
- Construction: Stone, Stone Veneer, Wood Siding
- Roof: Shingle
- Windows: Insulated Windows, Solar Screens
- Stories/Levels: 2
- Square Feet: 2,332
- Sq. Ft. Source: Public Records
- Living Area: 2,332 Sq. Ft.
- Year Built: 2001
- Property Condition: Resale
Additional Structures
- Other Structures: Garage(s), Shed(s)
Lot Features
- Lot Size (Acres): 0.2347
- Lot Size (Sq. Ft.): 10,223.53
- Fence: Yes
- Lot Features: Landscaped, Sprinklers In Ground
- Fencing (Description): Back Yard, Fenced, Gate, Privacy, Wood
Financial Considerations
- For Sale/Rent/Lease: Lease
- Security Deposit: $2,800
- Pet Deposit: $400
- Owner Pays: Management
- Tenant Pays: All Utilities
Disclosures and Reports
- Legal Description: LOT 9 BLK C HARRIS RIDGE PHS 4 SEC A-1
- Disclosures/Reports: Owner Is Listing Agent, Renters Insurance Required
- Property ID: 2563304030000
- Block: C
- Lot Number: 9
Listed by Team West Real Estate LLC
Schools
Schools serving 12733 Serafy Ct
School District:Pflugerville Independent School District
| Name | Grades | Distance |
|---|---|---|
Delco Primary School 12900 A Dessau Rd, Austin, TX 78754 | PK-5 | 0.2 mi |
Dessau Middle School 12900 Dessau Road, Austin, TX 78754 | 6-8 | 0.2 mi |
John B Connally High School 13212 North Lamar Boulevard, Austin, TX 78753 | 9-12 | 2.4 mi |
Disclaimer:
School attendance boundaries provided by ATTOM Data Solutions and are for reference only. Contact the school directly to verify enrollment eligibility.
Price History for 12733 Serafy Ct
Date
Details
Price
Change
Source
7/05/2026
Listed
$2,800
—
MLS
Disclaimer: Historical sales information is derived from public records provided by the county offices. Information is not guaranteed and should be independently verified.

12733 Serafy Court, Austin, TX 78753 (MLS# 6237838) is a Single Family property with 4 bedrooms, 2 full bathrooms and 1 partial bathroom. 12733 Serafy Court is currently listed for rent at $2,800 and was received on July 05, 2026. Want to learn more about 12733 Serafy Court? Do you have questions about finding other real estate for sale or rent in Austin? You can browse all Austin rentals or contact a Coldwell Banker agent to request more information.