Full Property Details for 12821 Hughes Park Rd
General
- Price: $9,900,000
- Taxes: $229,076 (2026)
- Status: Active
- Type: Single Family
- Source: Austin_MLS
- MLS ID: 6017797
- Updated: 7/14/2026
- Added to Site: 97 day(s) ago
Interior
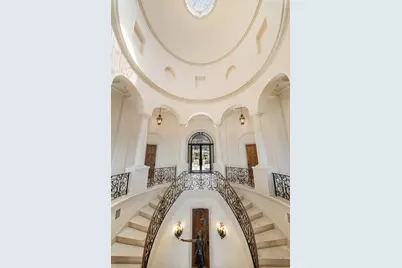
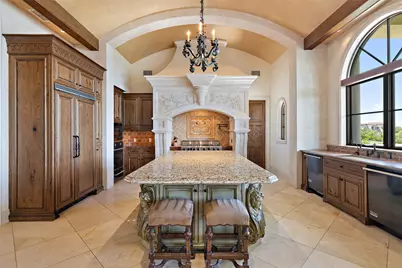
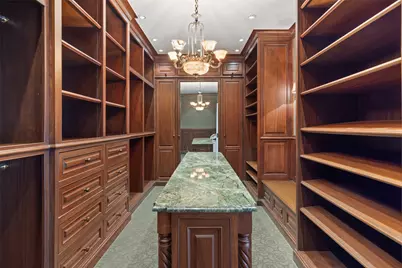
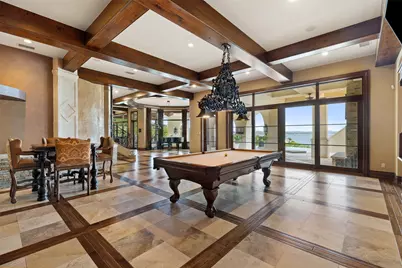
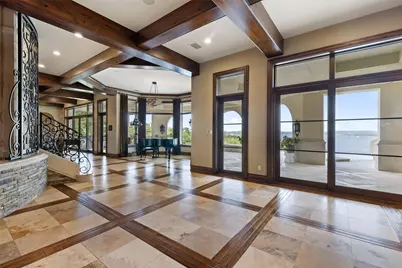
- Interior Features: Beamed Ceilings, Wet Bar, Breakfast Bar, Bookcases, Built-in Features, Open Beams/Beamed Ceailings, Ceiling Fan(s), Chandelier, Cathedral Ceiling(s), Coffered Ceiling(s), Separate/Formal Dining Room, Double Vanity, Entrance Foyer, Elevator, High Ceilings, High Speed Internet, In-Law Floorplan, Interior Steps, Kitchen Island, Multiple Living Areas, Multiple Dining Areas
- Fireplace: Yes
- Number of Fireplaces: 5
- Fireplace(s): Living Room, Primary Bedroom, Outside, See Remarks
- Appliances: Built-In Oven, Cooktop, Double Oven, Dryer, Dishwasher, Disposal, Microwave, Refrigerator, Tankless Water Heater, Wine Cooler, Wine Refrigerator, Washer
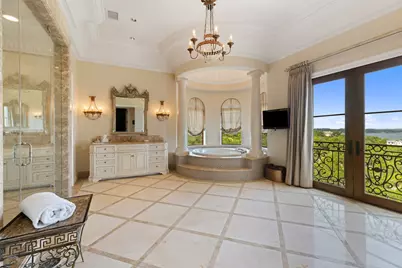
- Flooring: Carpet, Marble, Wood
Rooms
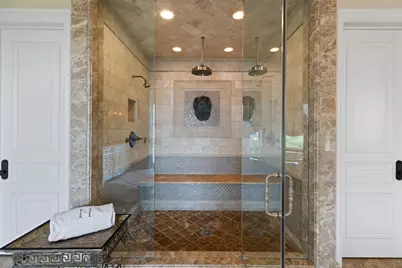
- Total Bathrooms: 13
- Full Bathrooms: 7
- Half Bathrooms: 6
- Total Bedrooms: 6
- Bedrooms Main: 3
- Laundry: In Hall, Main Level, Laundry Room, Washer Hookup
Additional Information
- Shared Amenities: None
- Pool: Yes
- Private Pool: Yes
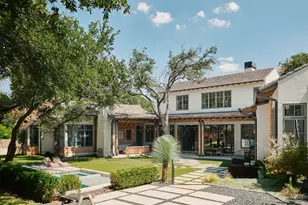
- Pool Description: Heated, Infinity, In Ground, Outdoor Pool, Pool/Spa Combo
- Spa Description: None
- Security/Safety: Security System Owned, Smoke Detector(s), Security Lights
Exterior
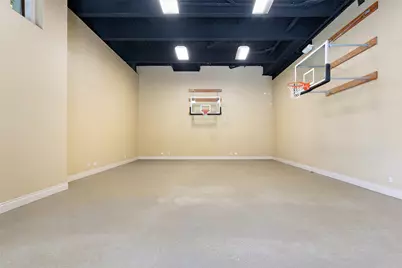
- Exterior Features: Balcony, Barbecue, Dog Run, Exterior Steps, Lighting, Private Entrance, Private Yard, Rain Gutters, Sport Court, See Remarks
- Porch/Patio/Deck: Rear Porch, Covered, Patio, Porch, Side Porch, Terrace,
Parking
- Garage: Yes
- Garage Spaces: 5
- Covered Spaces: 5
- Total Spaces: 25
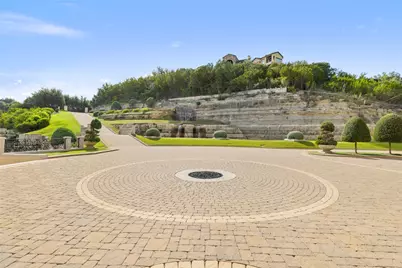
- Parking Features: Attached, Circular Driveway, Door-Multi, Driveway, Electric Gate, Garage Faces Front, Garage, Garage Door Opener, Gated, Kitchen Level, Paver Block, Private, Garage Faces Rear, Garage Faces Side, Storage
Location
- Area: RN
- County: Travis
- Subdivision: Comanche Trail Estates Sec 03
- Driving Directions: From RM2222 turn left(south) onto RR620. Turn right on Cedar Street just beyond St. Lukes on the Lake, then immediately turn right onto first driveway to gated entrance.
- Direction Faces: East
School Information
- Elem School District: Leander ISD
- Midd School District: Leander ISD
- High School District: Leander ISD
- Elementary School: Steiner Ranch
- Middle School: Canyon Ridge
- High School: Vandegrift
Community
- Assoc. Fees Include: See Remarks
Heating & Cooling
- Central air: Yes
- Air Conditioning: Yes
- Cooling Type: Central Air
- Heating Type: Central
Utilities
- Sewer: Septic Tank
- Water: Public
- Utility Description: Electricity Connected, Propane, Phone Connected, Water Connected
Structural Information
- Detached/Attached: Detached
- Builder: Sendero Homes
- Construction: Masonry, Stucco
- Roof: Tile
- Windows: Double Pane Windows, Drapes, Display Window(s), Shutters, Window Treatments
- Square Feet: 15,394
- Sq. Ft. Source: Public Records
- Living Area: 15,394 Sq. Ft.
- Year Built: 2004
- Year Built Source: Public Records
- Property Condition: Resale
Additional Structures
- Other Structures: Garage Apartment, Guest House Attached, Living Quarters, Outbuilding, Outdoor Kitchen, See Remarks
Lot Features
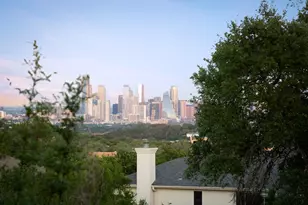
- Property View: Hills, Lake, Panoramic, River, Water
- Lot Size (Acres): 20
- Lot Size (Sq. Ft.): 871,200
- Fence: Yes
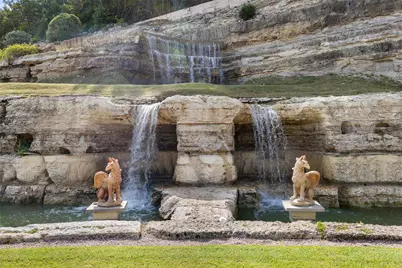
- Lot Features: Back Yard, Front Yard, Landscaped, Moderate Trees, Native Plants, Private, Many Trees, Sprinklers Automatic, Sprinklers In Ground, Trees Medium Size, Trees Small Size, Views, Waterfall
- Fencing (Description): Gate, Perimeter, Partial, Wrought Iron
Water Features
- Water Front: Yes
- Water View: Yes
- Water Front Name: Lake Travis
- Water Front Desc.: Lake Front
- Lake Front: Yes
Financial Considerations
- Assessment Amount: $13,074,730
- Tax Amount: $229,076
- Tax Year: 2026
- Terms: Cash, Conventional
Disclosures and Reports
- Special Conditions: Standard
- Documents Avail.: Aerial, Survey
- Multiple Parcels: Yes
- Legal Description: 15 Blk A Comanche Trail Estates Sec 3 PID 01524002250000
- Disclosures/Reports: Municipal Utility District Disclosure, Seller Disclosure, Restricted Property Access
- Property ID: 12821 Hughes Park Rd
- Block: A
- Lot Number: 15
Listed by Compass RE Texas, LLC

































 NMLS#: 1598647