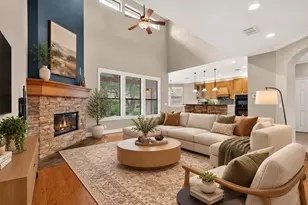
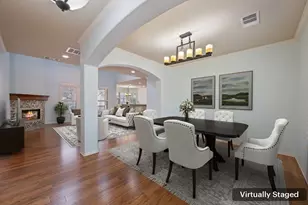
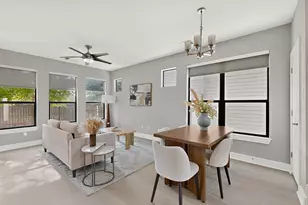
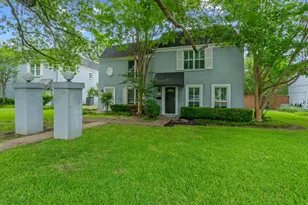
This is a carousel with tiles that activate property listing cards. Use the previous and next buttons to navigate.
1/26
$409,000
This is a carousel with tiles that activate property listing cards. Use the previous and next buttons to navigate.
1/26
Property Description
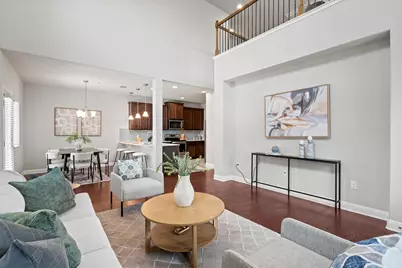
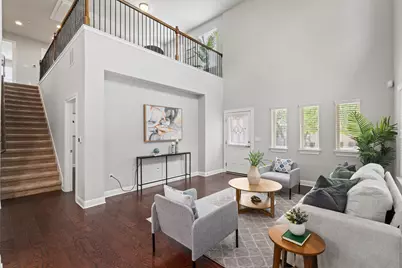
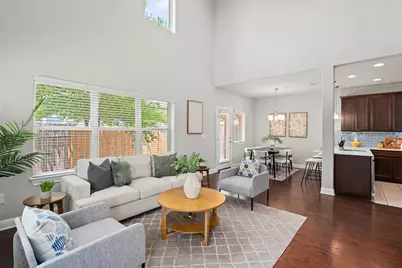
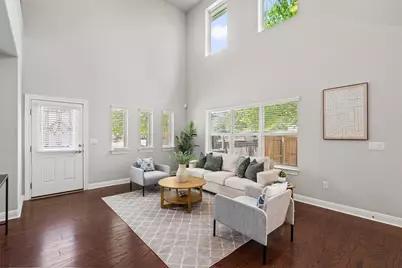
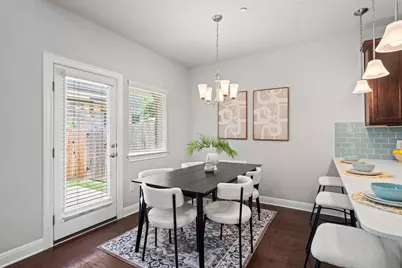
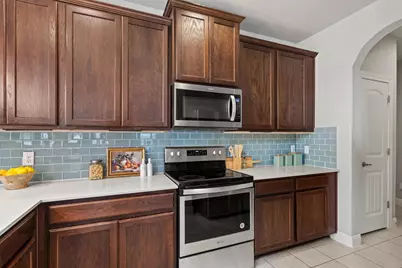
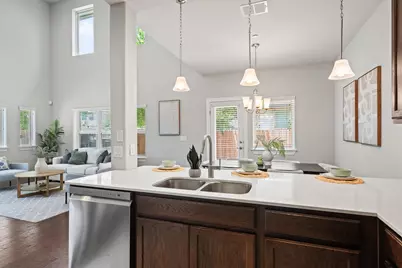
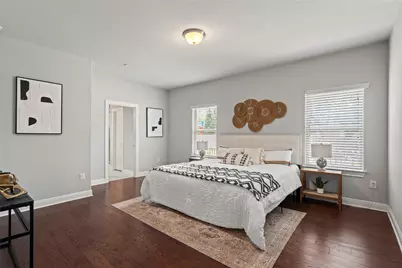
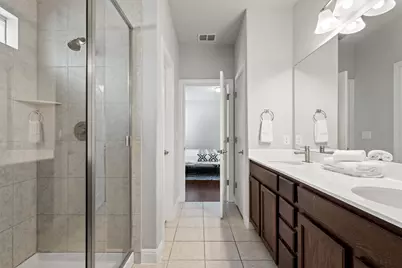
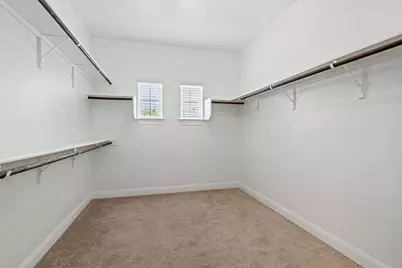
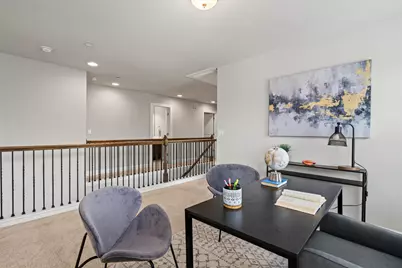
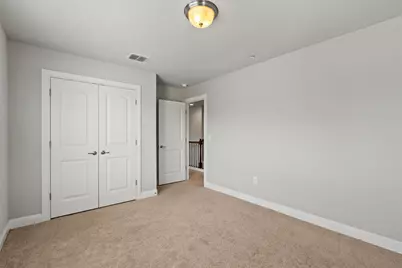
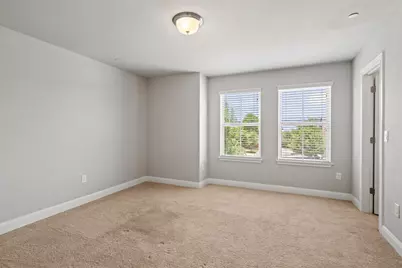
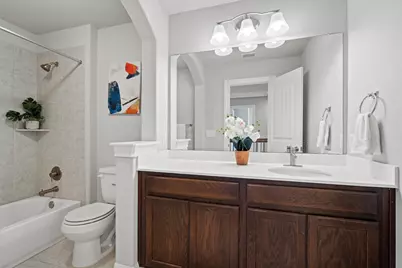
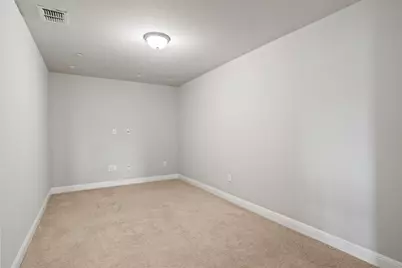
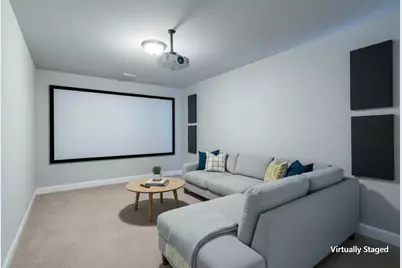
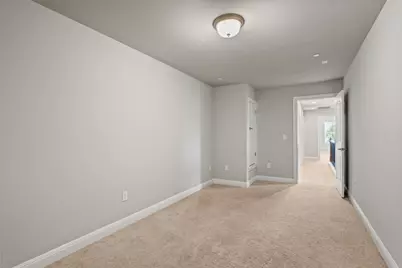
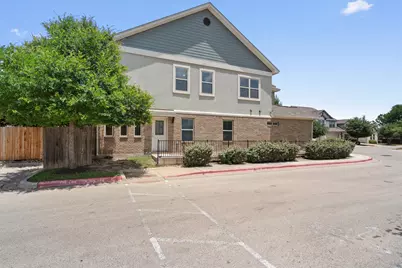
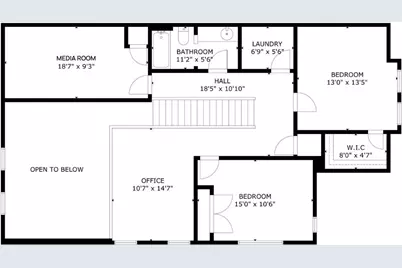
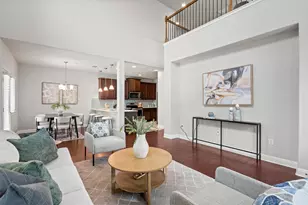
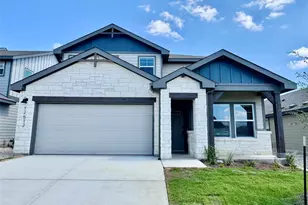
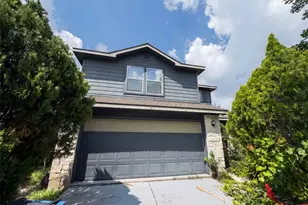
Seller willing to pay 6 months of advance HOA dues with an acceptable offer. Located in North Austin, 12900 Michelangelo offers a spacious and functional layout with 20' ceilings and an open-concept kitchen, living, and dining area-ideal for both everyday living and entertaining. Interior highlights include wood flooring, a convenient main floor powder room, and abundant natural light from numerous windows throughout. The kitchen is well-appointed with stainless steel appliances, quartz countertops, an eat-in dining area, and a large pantry. Refrigerator conveys. The main-floor primary suite provides a private retreat with a walk-in closet, dual vanities, and a walk-in shower. Upstairs features two additional bedrooms, a full bathroom, a versatile loft space perfect for a home office or game room, and a dedicated media/theater room. Situated on a desirable corner lot, this home offers a private fenced backyard with an open patio-great for relaxing or entertaining year-round. Conveniently located near major employers and everyday essentials, you're approximately 3.5 miles to The Domain for premier shopping, dining, and nightlife, about 2.5 miles to H-E-B, and under 4 miles to The Arboretum. Commuters will appreciate easy access to Mopac and Parmer Lane, with Q2 Stadium just around 4 miles away and major tech campuses like Apple and Dell nearby. This location combines comfort, convenience, and accessibility in one of North Austin's most sought-after areas.
Full Property Details
Full Property Details for 12900 Michelangelo St
General
- Price: $409,000
- HOA FEE: $450/month
- Taxes: $8,272 (2026)
- Status: Active
- Type: Condo
- Source: Austin_MLS
- MLS ID: 8907034
- Updated: 7/20/2026
- Added to Site: 51 day(s) ago
Interior
- Interior Features: Ceiling Fan(s), Double Vanity, High Ceilings, Interior Steps, Main Level Primary, Open Floorplan, Pantry, Quartz Counters, Smart Thermostat, Walk-In Closet(s)
- Fireplace(s): None
- Appliances: Dishwasher, Exhaust Fan, Electric Water Heater, Free-Standing Range, Disposal, Microwave, Refrigerator, Self Cleaning Oven, Stainless Steel Appliance(s)
- Flooring: Carpet, Tile, Wood
Rooms
Bathrooms
- Total Bathrooms: 3
- Full Bathrooms: 2
- Half Bathrooms: 1
Bedrooms
- Total Bedrooms: 3
- Bedrooms Main: 1
Other Rooms
- Laundry: Laundry Room, Upper Level, Electric Dryer Hookup
Additional Information
- Shared Amenities: Community Mailbox
- Spa Description: None
- Security/Safety: Prewired, Security System Owned, Carbon Monoxide Detector(s), Fire Alarm, Fire Sprinkler System
Exterior
- Exterior Features: None
- Porch/Patio/Deck: Patio
Parking
- Garage: Yes
- Garage Spaces: 2
- Covered Spaces: 2
- Total Spaces: 4
- Parking Features: Driveway, Garage Faces Front, Garage, Garage Door Opener, Guest, Inside Entrance, Lighted
Location
- Area: NW
- County: Williamson
- Subdivision: Arbors at Turtle Rock
- Driving Directions: Hwy 183 North to Anderson Mill exit. Turn right onto Anderson Mill, then turn right on to Turtle Rock Rd.
- Direction Faces: Southwest
School Information
- Elem School District: Round Rock ISD
- Midd School District: Round Rock ISD
- High School District: Round Rock ISD
- Elementary School: Live Oak
- Middle School: Deerpark
- High School: McNeil
Community
- Association: Yes
- Assoc. Name: Arbors at Turtle Rock
- Assoc. Fees Include: Common Area Maintenance, Maintenance Grounds, Maintenance Structure
Heating & Cooling
- Central air: Yes
- Air Conditioning: Yes
- Cooling Type: Central Air, Electric, Zoned
- Heating Type: Ceiling, Central, Exhaust Fan, Electric, Zoned
Utilities
- Sewer: Public Sewer
- Water: Public
- Cable Available: Yes
- Utility Description: Cable Available, Electricity Connected, High Speed Internet Available, Sewer Connected, Water Connected
Structural Information
- Detached/Attached: Detached
- Builder: Milestone
- Construction: Brick, HardiPlank Type, Masonry, Stucco
- Roof: Shingle
- Windows: Blinds, Double Pane Windows, Screens, Vinyl
- Stories/Levels: 2
- Square Feet: 2,270
- Sq. Ft. Source: Public Records
- Living Area: 2,270 Sq. Ft.
- Year Built: 2018
- Year Built Source: Public Records
- Property Condition: Resale
Additional Structures
- Other Structures: None
Lot Features
- Lot Size (Acres): 0.0368
- Lot Size (Sq. Ft.): 1,603.01
- Fence: Yes
- Lot Features: Back Yard, Corner Lot, Gentle Sloping, Sprinklers In Rear, Sprinklers In Front, Landscaped, Sprinklers Automatic, Sprinklers On Side, Trees Small Size
- Fencing (Description): Fenced, Gate, Wood
Financial Considerations
- Association Fee: $450
- Assoc Fee Freq.: Monthly
- Assessment Amount: $413,577
- Tax Amount: $8,272
- Tax Year: 2026
- Terms: Cash, Conventional
Disclosures and Reports
- Special Conditions: Standard
- Documents Avail.: See Remarks
- Legal Description: C505 - ARBORS AT TURTLE ROCK CONDO, BUILDING 4, UNIT 401, 2.5% COMMON AREA INTEREST
- Disclosures/Reports: Seller Disclosure
- Property ID: 16319100000401
Listed by Berkshire Hathaway TX Realty

Get Pre-Approved Today
Schools
Schools serving 12900 Michelangelo St
School District:Round Rock Independent School District
| Name | Grades | Distance |
|---|---|---|
Live Oak Elementary School 8607 Anderson Mill Road, Austin, TX 78729 | K-5 | 0.2 mi |
Deerpark Middle School 8849 Anderson Mill Road, Austin, TX 78729 | 6-8 | 0.2 mi |
Mcneil High School 5720 McNeil Drive, Austin, TX 78729 | 9-12 | 2.5 mi |
Disclaimer:
School attendance boundaries provided by ATTOM Data Solutions and are for reference only. Contact the school directly to verify enrollment eligibility.
Price & Sales History for 12900 Michelangelo St
Date
Details
Price
Change
Source
6/24/2026
Price Reduced
$409,000
-2.39%
MLS
6/02/2026
Listed
$419,000
—
MLS
Disclaimer: Historical sales information is derived from public records provided by the county offices. Information is not guaranteed and should be independently verified.
Tax History
Tax History for 12900 Michelangelo St
Year
Property Taxes
Change
Tax Assessment
Change
2025
$7,871
-15%
$393,288
-21%
2023
$9,262
-8%
$498,517
31%
2022
$10,053
18%
$380,983
—
2021
$8,525
9%
$380,983
14%
2020
$7,818
3%
$334,225
8%
2020
$7,559
—
$308,991
—
Disclaimer: Historical tax information is derived from public records provided by the county offices. Information is not guaranteed and should be independently verified.
Estimate the Cost
Estimate the Cost for 12900 Michelangelo St
12900 Michelangelo Street, Austin, TX 78729 (MLS# 8907034) is a Condo property with 3 bedrooms, 2 full bathrooms and 1 partial bathroom. 12900 Michelangelo Street is currently listed for $409,000 and was received on June 02, 2026. Want to learn more about 12900 Michelangelo Street? Do you have questions about finding other Condo real estate for sale in Austin? You can browse all Austin real estate or contact a Coldwell Banker agent to request more information.