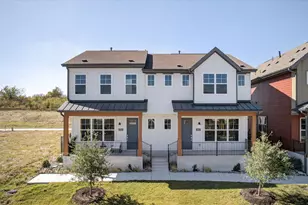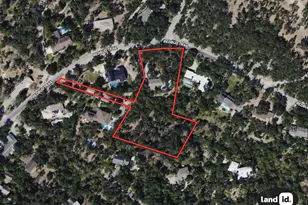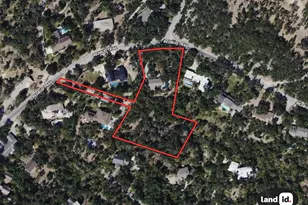
This is a carousel with tiles that activate property listing cards. Use the previous and next buttons to navigate.
1/20
$365,000
This is a carousel with tiles that activate property listing cards. Use the previous and next buttons to navigate.
1/20
Property Description
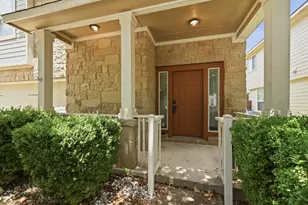
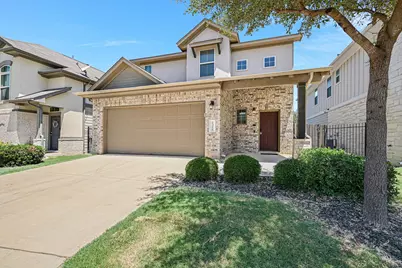
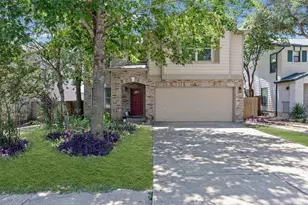
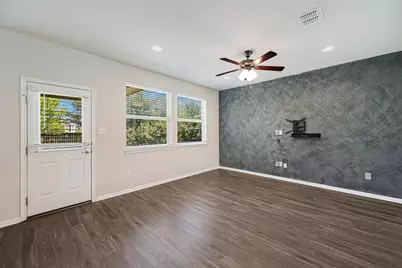
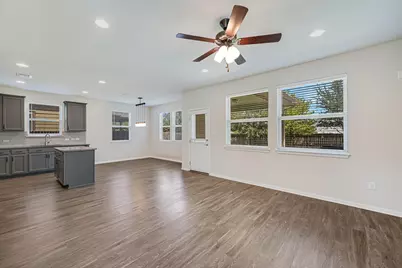
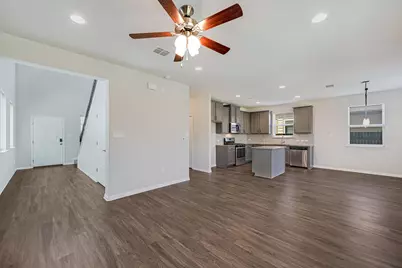
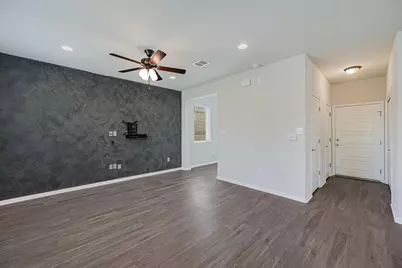
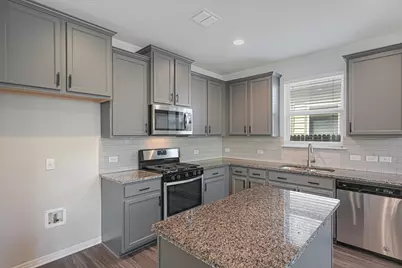
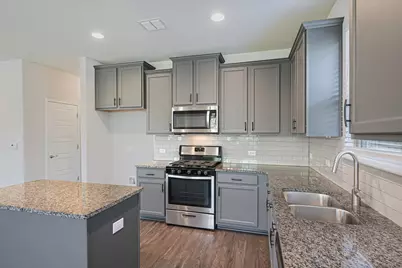
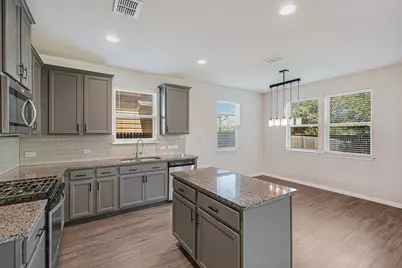
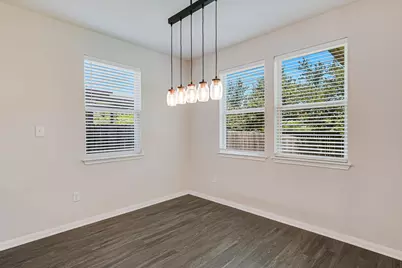
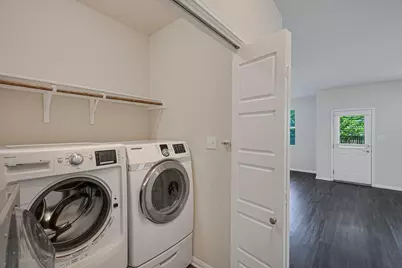
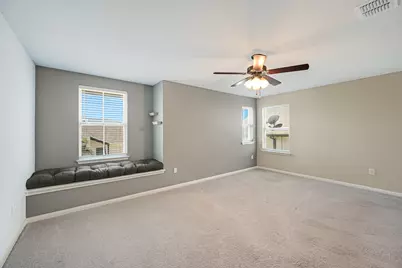
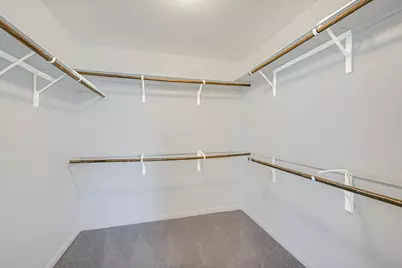
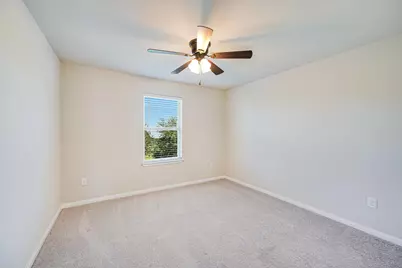
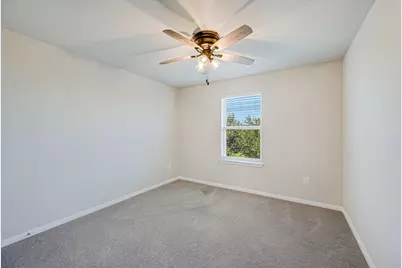
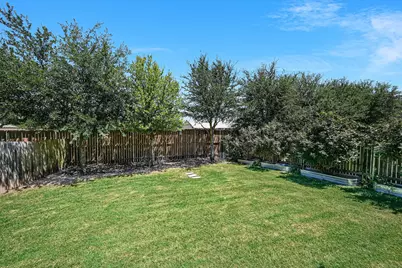
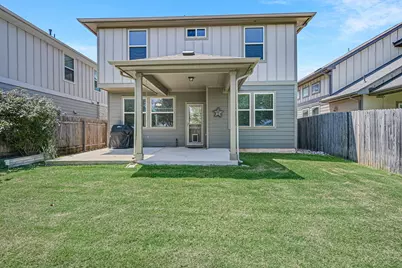
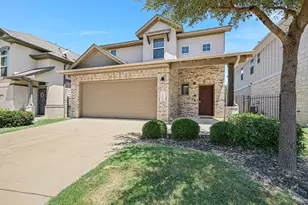
Welcome to this beautiful 3-bedroom, 2.5-bathroom brick and stone home in South Austin's desirable Summerrow community. The two-story, open-concept floor plan is designed for both everyday comfort and entertaining, featuring an island kitchen with a breakfast bar, granite countertops, stainless steel appliances, and abundant cabinet space. Throughout the home, 2-inch faux wood blinds, ceiling fans, and ample storage enhance both comfort and functionality. The spacious primary suite features a built-in window bench and a large walk-in closet, providing a relaxing retreat with plenty of storage. Step outside to enjoy the Weber gas grill, which is connected directly to the home's natural gas line, making outdoor cooking and entertaining both convenient and hassle-free. HOA-maintained landscaping offers low-maintenance living, and the garage refrigerator, washer, and dryer convey with the home. This location offers the best of South Austin living, positioned just minutes from Downtown, Southpark Meadows, and major employers like Tesla, Oracle, and St. David's. Whether you are exploring the Violet Crown Trail or enjoying local favorites like Texican Cafe, Backwood, Moontower Saloon, and Armidilo Den everything you need is within reach. Enjoy the Milestone Community amenities and an easy commute in the expanding South Austin tech corridor. Schedule your private showing today!
Full Property Details
Full Property Details for 1300 Falconer Wy
General
- Price: $365,000
- HOA FEE: $178/month
- Taxes: $5,267 (2025)
- Status: Active
- Type: Single Family
- Source: Austin_MLS
- MLS ID: 3358974
- Updated: 8/5/2026
- Added to Site: 23 day(s) ago
Interior
- Interior Features: Breakfast Bar, Ceiling Fan(s), Interior Steps, Pantry, Walk-In Closet(s)
- Fireplace(s): None
- Appliances: Dishwasher, Free-Standing Range, Disposal, Gas Water Heater, Microwave
- Flooring: Carpet, Tile
Rooms
Bathrooms
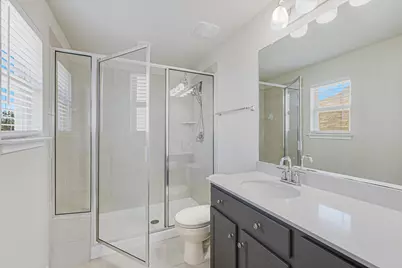
- Total Bathrooms: 3
- Full Bathrooms: 2
- Half Bathrooms: 1
Bedrooms
- Total Bedrooms: 3
Other Rooms
- Laundry: Main Level, In Unit
Additional Information
- Shared Amenities: Common Grounds/Area
- Spa Description: None
- Security/Safety: None
Exterior
- Exterior Features: None
- Porch/Patio/Deck: Covered, Patio
Parking
- Garage: Yes
- Garage Spaces: 2
- Covered Spaces: 2
- Total Spaces: 4
- Parking Features: Attached
Location
- Area: SWE
- County: Travis
- Subdivision: Summerrow
- Driving Directions: Head south on Manchaca Rd, Pass Frate Barker, located just north of FM1626 by the Texican Cafe.
- Direction Faces: South
School Information
- Elem School District: Austin ISD
- Midd School District: Austin ISD
- High School District: Austin ISD
- Elementary School: Menchaca
- Middle School: Paredes
- High School: Akins
Community
- Association: Yes
- Assoc. Name: Summerrow HOA
- Assoc. Fees Include: Common Area Maintenance
Heating & Cooling
- Central air: Yes
- Air Conditioning: Yes
- Cooling Type: Central Air
- Heating Type: Central
Utilities
- Sewer: Public Sewer
- Water: Public
- Utility Description: Electricity Available
Structural Information
- Detached/Attached: Detached
- Builder: Milestone Community Builders
- Construction: HardiPlank Type, Masonry
- Roof: Composition
- Windows: ENERGY STAR Qualified Windows
- Stories/Levels: 2
- Square Feet: 1,667
- Sq. Ft. Source: Builder
- Living Area: 1,667 Sq. Ft.
- Year Built: 2019
- Year Built Source: Public Records
- Property Condition: Resale
Additional Structures
- Other Structures: None
Lot Features
- Lot Size (Acres): 0.1372
- Lot Size (Sq. Ft.): 5,976.43
- Fence: Yes
- Lot Features: Sprinklers Automatic, Trees Small Size
- Fencing (Description): Fenced, Wood
Financial Considerations
- Association Fee: $178
- Assoc Fee Freq.: Monthly
- Assessment Amount: $431,026
- Tax Amount: $5,267.07
- Tax Year: 2025
- Terms: Cash, Conventional, FHA, VA Loan
Disclosures and Reports
- Special Conditions: Standard
- Legal Description: 1300 Falconer
- Disclosures/Reports: Seller Disclosure
- Property ID: 4402308030000
- Lot Number: 102
Listed by Ironrock Properties
Get Pre-Approved Today
Schools
Schools serving 1300 Falconer Wy
School District:Austin Independent School District
| Name | Grades | Distance |
|---|---|---|
Menchaca Elementary School 1218 Farm to Market 1626, Manchaca, TX 78652 | PK-5 | 0.2 mi |
Paredes Middle School 10100 South Mary Moore Searight Drive, Austin, TX 78748 | 6-8 | 2 mi |
Akins High School 10701 South 1st Street, Austin, TX 78748 | 9-12 | 2.1 mi |
Disclaimer:
School attendance boundaries provided by ATTOM Data Solutions and are for reference only. Contact the school directly to verify enrollment eligibility.
Price & Sales History for 1300 Falconer Wy
Date
Details
Price
Change
Source
8/05/2026
Listed
$365,000
—
MLS
Disclaimer: Historical sales information is derived from public records provided by the county offices. Information is not guaranteed and should be independently verified.

Tax History
Tax History for 1300 Falconer Wy
Year
Property Taxes
Change
Tax Assessment
Change
2025
$5,267
1%
$431,026
6%
2024
$5,229
—
$408,555
-26%
2022
$5,233
—
$552,307
10%
2022
$5,233
—
$503,053
50%
2021
$5,232
-20%
$335,158
-8%
2020
$6,511
—
$363,105
618%
2020
$6,542
—
$50,572
—
Disclaimer: Historical tax information is derived from public records provided by the county offices. Information is not guaranteed and should be independently verified.
Estimate the Cost
Estimate the Cost for 1300 Falconer Wy
1300 Falconer Way, Austin, TX 78748 (MLS# 3358974) is a Single Family property with 3 bedrooms, 2 full bathrooms and 1 partial bathroom. 1300 Falconer Way is currently listed for $365,000 and was received on August 05, 2026. Want to learn more about 1300 Falconer Way? Do you have questions about finding other Single Family real estate for sale in Austin? You can browse all Austin real estate or contact a Coldwell Banker agent to request more information.