This is a carousel with tiles that activate property listing cards. Use the previous and next buttons to navigate.
1/27
$2,700
This is a carousel with tiles that activate property listing cards. Use the previous and next buttons to navigate.
1/27
Property Description
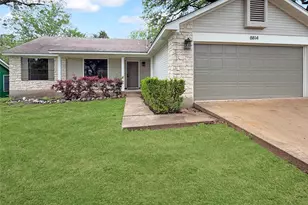
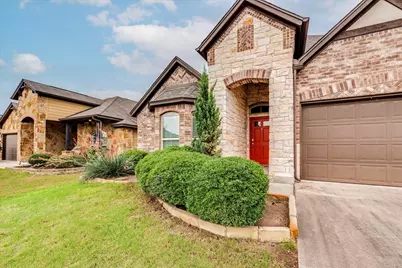
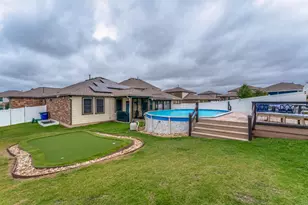
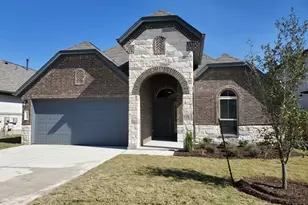
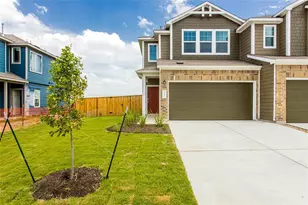
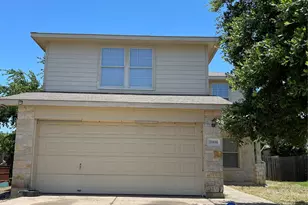
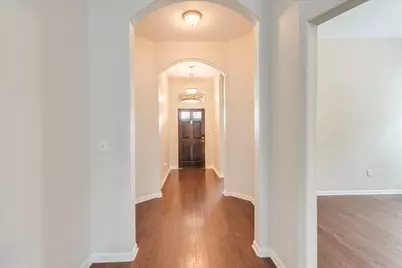
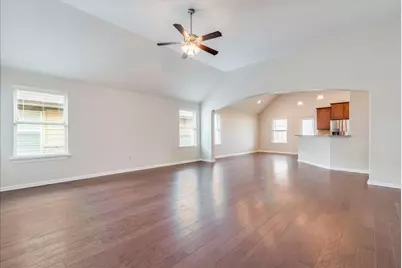
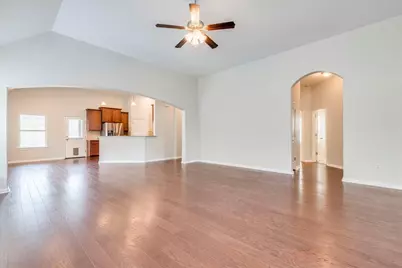
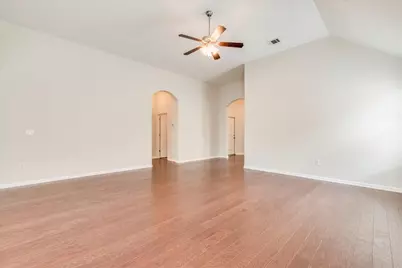
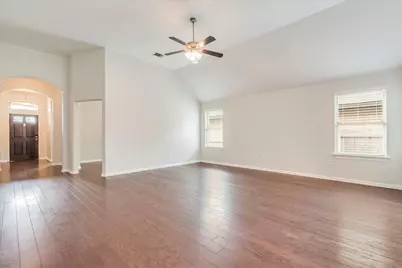
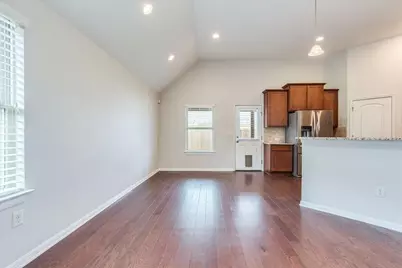
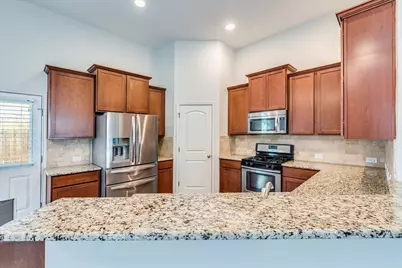
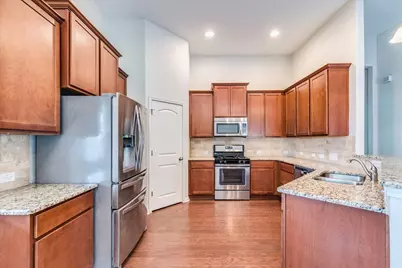
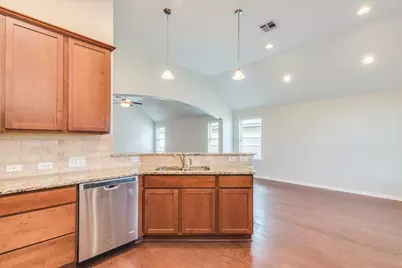
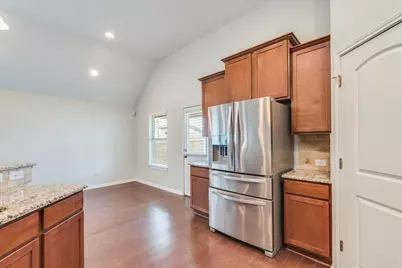
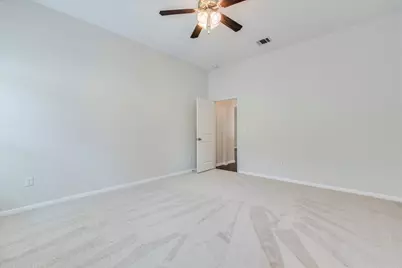
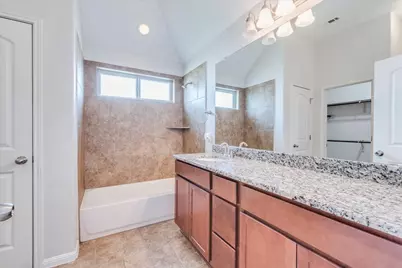
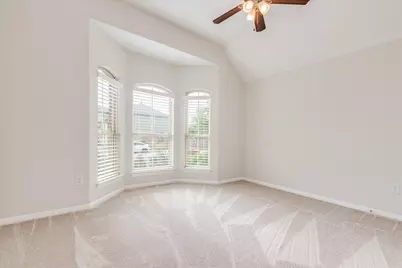
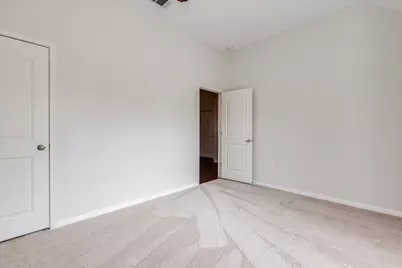
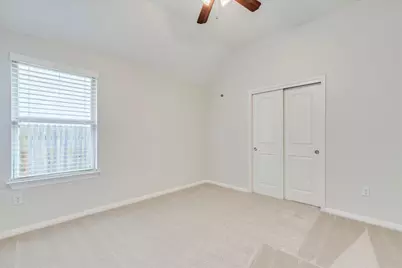
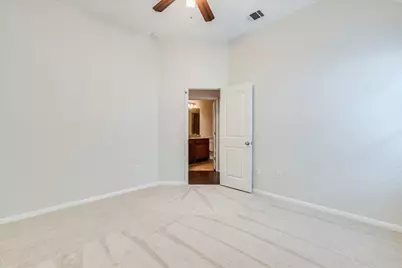
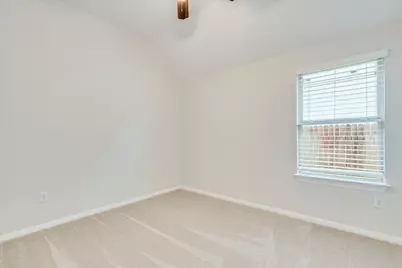
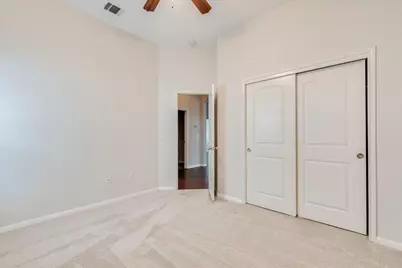
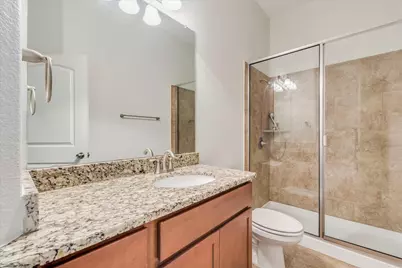
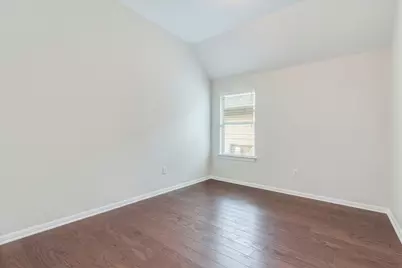
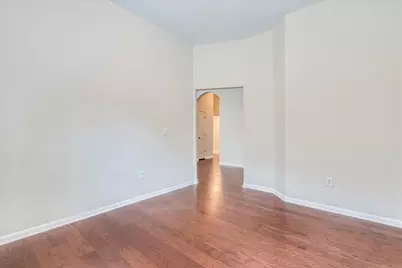
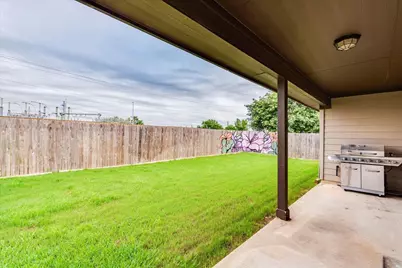
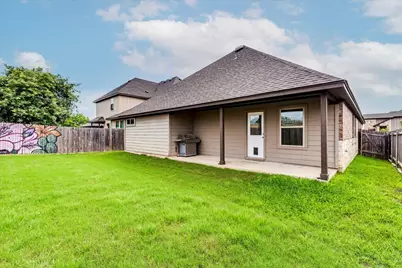
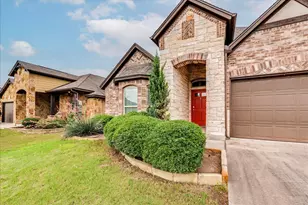
This spacious one-story home offers 10-foot ceilings, 4 bedrooms, 2 bathrooms, plus a versatile den/study/flex space - perfect for a home office or a quiet retreat. Inside, you'll find luxurious engineered hardwood floors, granite countertops throughout, tiled bathrooms, and stainless steel appliances. New carpet and fresh paint round out the move-in-ready feel. Unwind on the covered patio overlooking a backyard with no neighbors behind it - a rare bit of privacy and quiet. Tucked just south of South Austin in the fast-growing Manchaca area, this home puts you close to one of the region's liveliest and still-expanding food and drink scenes. The Manchaca bar strip has become a go-to destination, anchored by local favorites like Manchaca Springs Saloon, Pickle Hub, South Austin Beer Garden, Stardust Club, and Moontower Saloon - and it recently welcomed a second location of the popular East Side spot The Lucky Duck, featuring a large outdoor space with free pickleball courts and a dog-friendly yard. Foodies will also love being near Thicket Food Park's rotating lineup of food trucks and community events, plus acclaimed South Austin spots like LeRoy and Lewis Barbecue. With top-rated schools, everyday shopping, quick access to major roads, and an ever-growing list of dining and entertainment options nearby, this home offers the best of a welcoming, established neighborhood with the energy of one of Austin's most exciting up-and-coming corridors.
Full Property Details
Full Property Details for 13000 Alans Way
General
- Rent: $2,700
- Status: Active
- Type: Single Family
- Source: Austin_MLS
- MLS ID: 4773811
- Updated: 8/12/2026
- Added to Site: 10 day(s) ago
Rental Information
- Lease/Rent Term: Negotiable
Interior
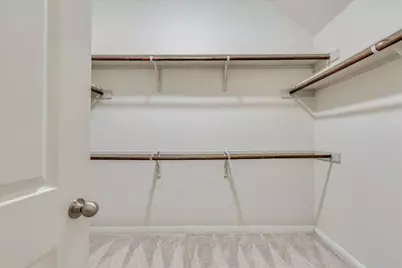
- Interior Features: Breakfast Bar, Ceiling Fan(s), Granite Counters, Pantry, Recessed Lighting, Walk-In Closet(s)
- Fireplace(s): None
- Appliances: Dishwasher, Free-Standing Range, Disposal, Microwave, Self Cleaning Oven
- Flooring: Carpet, Tile, Wood
Rooms
Bathrooms
- Total Bathrooms: 2
- Full Bathrooms: 2
Bedrooms
- Total Bedrooms: 4
- Bedrooms Main: 4
Other Rooms
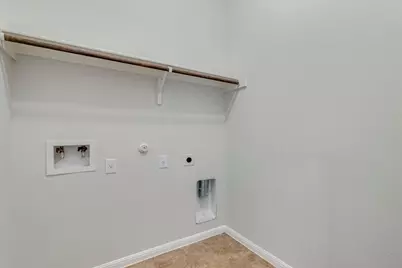
- Laundry: In Hall, Laundry Room
Additional Information
- Shared Amenities: Common Grounds/Area, Pool, Trails/Paths
- Shared Pool: Yes
- Pool: Yes
- Pool Description: None, Community
- Spa Description: None
- Security/Safety: None
Exterior
- Exterior Features: None
- Porch/Patio/Deck: Covered, Patio
Parking
- Garage: Yes
- Garage Spaces: 2
- Covered Spaces: 2
- Total Spaces: 4
- Parking Features: Attached, Door-Single, Garage Faces Front, Garage
Location
- Area: SWE
- County: Travis
- Subdivision: Hills of Bear Creek
- Driving Directions: South on Brodie Lane. Take right on 1626. Go 3 blocks. Turn Left on Johnson St.
- Direction Faces: East
School Information
- Elem School District: Austin ISD
- Midd School District: Austin ISD
- High School District: Austin ISD
- Elementary School: Menchaca
- Middle School: Paredes
- High School: Akins
Community
- Association: Yes
Heating & Cooling
- Central air: Yes
- Air Conditioning: Yes
- Cooling Type: Central Air
- Heating Type: Central
Utilities
- Sewer: Public Sewer
- Water: Public
- Utility Description: Electricity Available
Structural Information
- Detached/Attached: Detached
- Construction: Brick Veneer, HardiPlank Type, Masonry, Stone Veneer
- Roof: Composition, Shingle
- Windows: Blinds, Vinyl
- Stories/Levels: 1
- Square Feet: 2,158
- Sq. Ft. Source: Builder
- Living Area: 2,158 Sq. Ft.
- Year Built: 2014
- Property Condition: Resale
Additional Structures
- Other Structures: None
Lot Features
- Lot Size (Acres): 0.138
- Lot Size (Sq. Ft.): 6,011.28
- Lot Dimensions: 50 x 120
- Fence: Yes
- Lot Features: Sprinklers Automatic, Trees Small Size
- Fencing (Description): Privacy, Wood
Financial Considerations
- For Sale/Rent/Lease: Lease
- Security Deposit: $2,700
- Pet Deposit: $400
- Owner Pays: Association Fees
- Tenant Pays: All Utilities
Disclosures and Reports
- Legal Description: LOT 4 BLK E HILLS OF BEAR CREEK SEC 1
- Disclosures/Reports: None, Renters Insurance Required
- Property ID: 4452804040000
- Lot Number: 4
Listed by Waterloo Realty, LLC
Schools
Schools serving 13000 Alans Way
School District:Austin Independent School District
| Name | Grades | Distance |
|---|---|---|
Menchaca Elementary School 1218 Farm to Market 1626, Manchaca, TX 78652 | PK-5 | 0.9 mi |
Paredes Middle School 10100 South Mary Moore Searight Drive, Austin, TX 78748 | 6-8 | 3.1 mi |
Akins High School 10701 South 1st Street, Austin, TX 78748 | 9-12 | 3.1 mi |
Disclaimer:
School attendance boundaries provided by ATTOM Data Solutions and are for reference only. Contact the school directly to verify enrollment eligibility.
Price History for 13000 Alans Way
Date
Details
Price
Change
Source
8/12/2026
Listed
$2,700
—
MLS
Disclaimer: Historical sales information is derived from public records provided by the county offices. Information is not guaranteed and should be independently verified.

13000 Alans Way, Austin, TX 78652 (MLS# 4773811) is a Single Family property with 4 bedrooms and 2 full bathrooms. 13000 Alans Way is currently listed for rent at $2,700 and was received on August 12, 2026. Want to learn more about 13000 Alans Way? Do you have questions about finding other real estate for sale or rent in Austin? You can browse all Austin rentals or contact a Coldwell Banker agent to request more information.