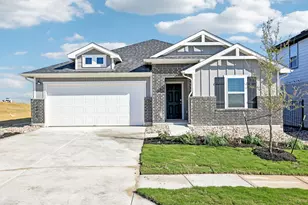
This is a carousel with tiles that activate property listing cards. Use the previous and next buttons to navigate.
1/40
$675,000 Just Listed
This is a carousel with tiles that activate property listing cards. Use the previous and next buttons to navigate.
1/40
Property Description
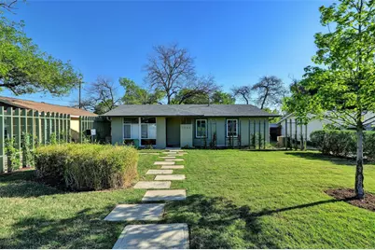
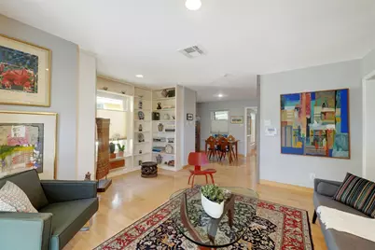
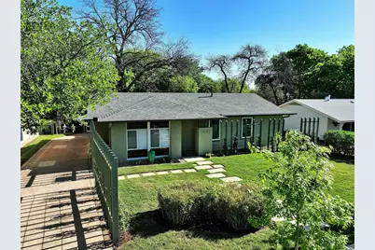
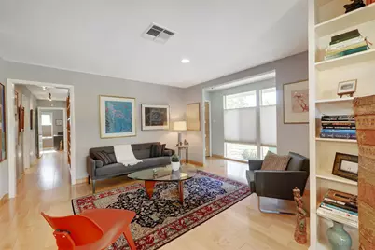
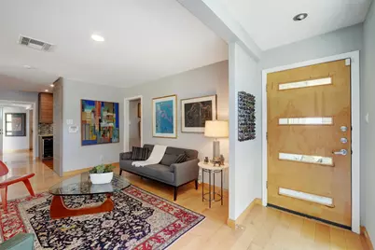
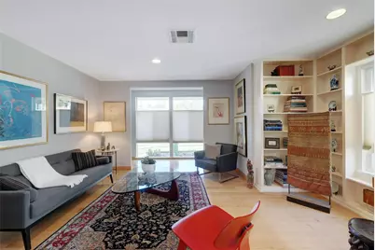
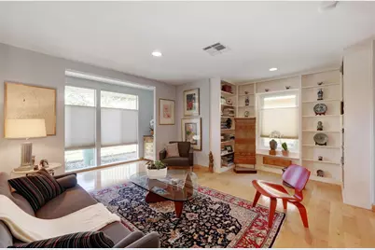
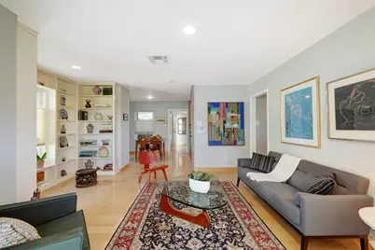
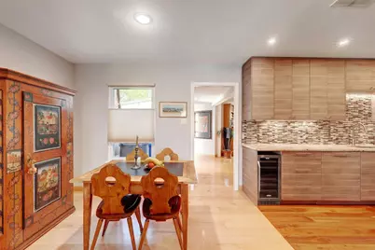
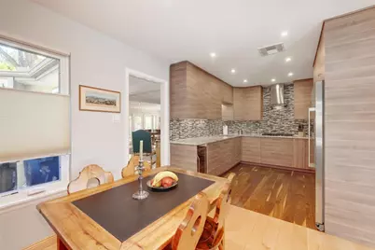
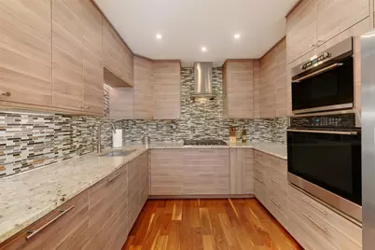
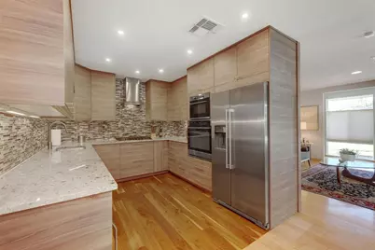
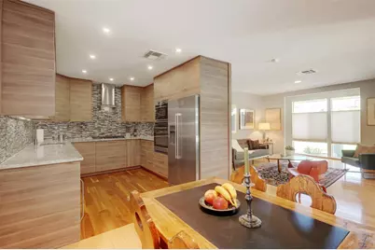
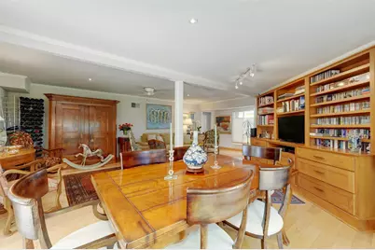
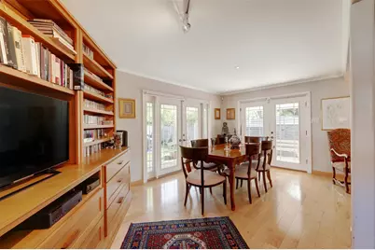
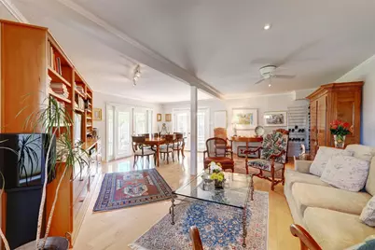
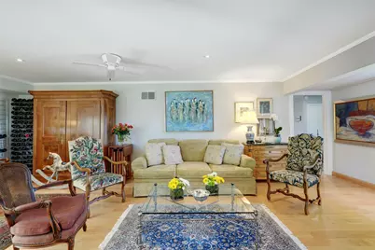
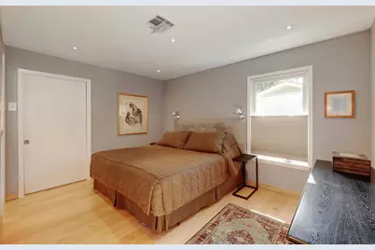
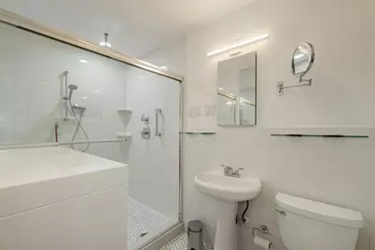
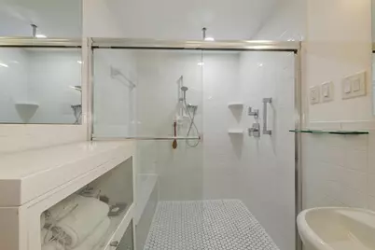
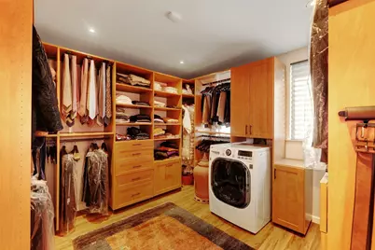
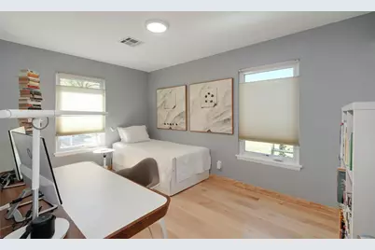
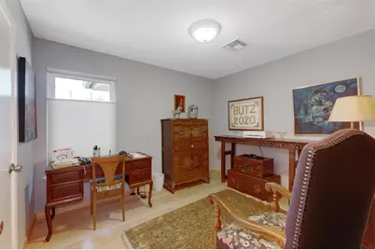
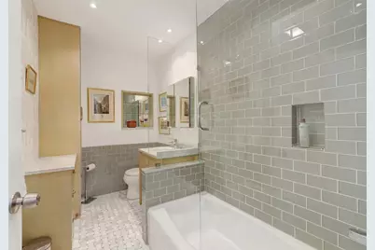
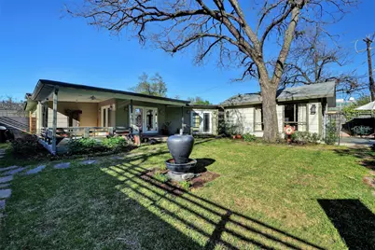
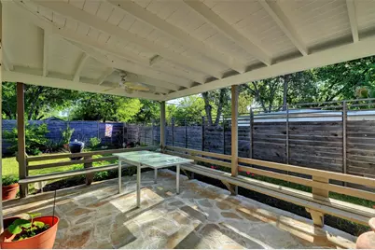
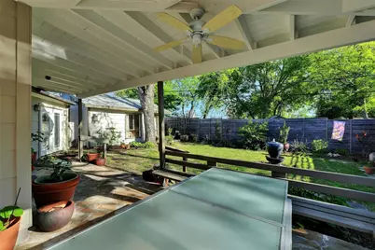
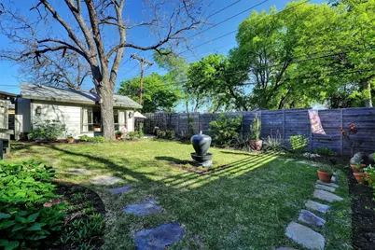
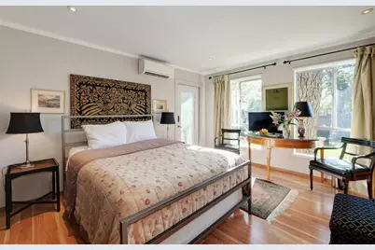
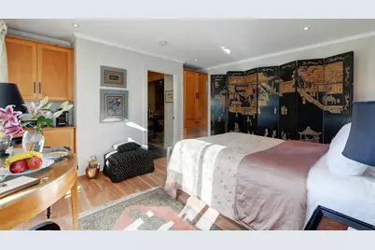
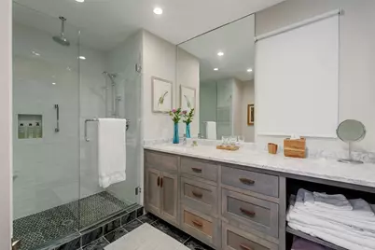
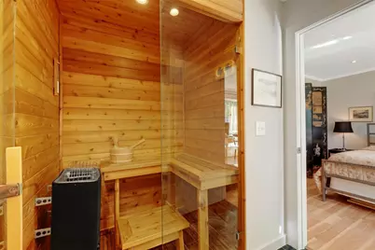
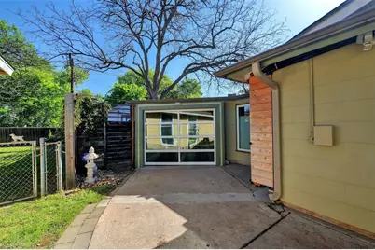
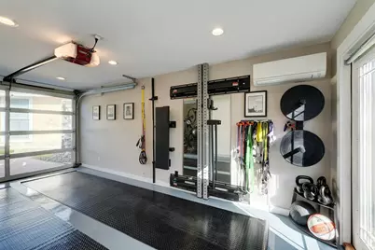
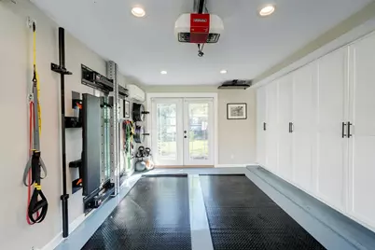
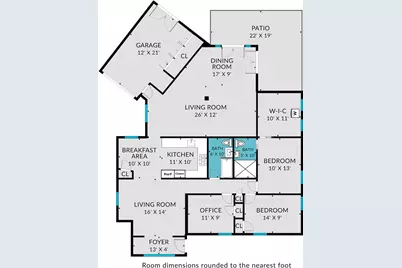
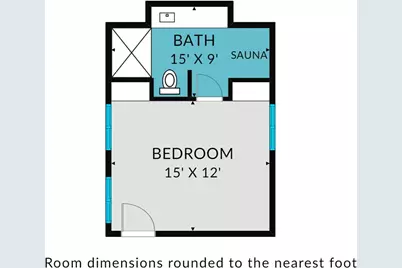
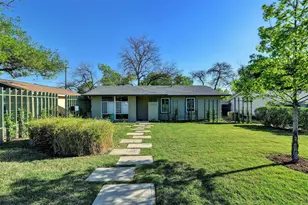
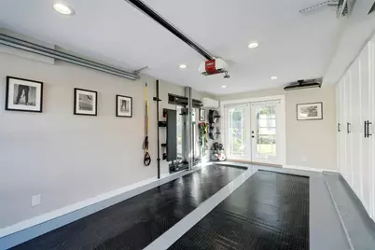
Mid-Century Windsor Park Charmer with Detached Guest Suite & Luxury Sauna! Discover the perfect blend of 1956 mid-century character and modern luxury in this updated 3-bedroom, 2-bathroom home with multiple living/dining areas and covered patio. Designed with privacy, versatility, and open living in mind, the residence boasts rich hardwood floors, updated bath finishes, and a stunning contemporary kitchen. Step into a truly unique garage featuring built-in storage, a glass garage door, French doors opening to the patio, and a dedicated mini-split system-ideal for a home gym, workshop, showroom, or ultimate flex space. The stand-out highlight is a fully permitted detached guest suite complete with a custom luxury sauna and full bath. With private access from the side yard as well as the backyard, it provides incredible potential for guest accommodation, remote work, or short-term rental opportunities. Fitness buff's dream - set up the gym in the garage, use the sauna and there is even electrical installed outside to hook up a cold plunge or hot tub. Protected bike lanes all the way to the Walnut Creek trail.
Full Property Details
Full Property Details for 1302 Berkshire Dr
General
- Price: $675,000
- Taxes: (2025)
- Status: Active
- Type: Single Family
- Source: Austin_MLS
- MLS ID: 5458454
- Updated: 8/14/2026
- Added to Site: 1 day(s) ago
Interior
- Interior Features: Ceiling Fan(s), Separate/Formal Dining Room, In-Law Floorplan, Multiple Living Areas, Multiple Dining Areas, Main Level Primary, Quartz Counters, Recessed Lighting, Sauna, Walk-In Closet(s)
- Fireplace(s): None
- Appliances: Built-In Electric Oven, Dryer, Dishwasher, Gas Cooktop, Disposal, Microwave, Refrigerator, Wine Refrigerator, Washer
- Flooring: Tile, Wood
Rooms
Bathrooms
- Total Bathrooms: 3
- Full Bathrooms: 3
Bedrooms
- Total Bedrooms: 4
- Bedrooms Main: 4
Other Rooms
- Laundry: Inside, Electric Dryer Hookup
Additional Information
- Shared Amenities: None
- Spa Description: None
- Security/Safety: Security System, Smoke Detector(s)
Exterior
- Exterior Features: Private Yard
- Porch/Patio/Deck: Covered, Deck, Side Porch
Parking
- Garage: Yes
- Garage Spaces: 1
- Covered Spaces: 1
- Total Spaces: 2
- Parking Features: Door-Single, Garage, Garage Door Opener, Heated Garage, Garage Faces Side
Location
- Area: 3
- County: Travis
- Subdivision: Gaston Park
- Driving Directions: Off Cameron Road between 51st and 290 -- Berkshire is between Cameron and Berkman
- Direction Faces: South
School Information
- Elem School District: Austin ISD
- Midd School District: Austin ISD
- High School District: Austin ISD
- Elementary School: Harris
- Middle School: Bertha Sadler Means
- High School: Northeast Early College
Heating & Cooling
- Central air: Yes
- Air Conditioning: Yes
- Cooling Type: Central Air
- Heating Type: Central
Utilities
- Sewer: Public Sewer
- Water: Public
- Utility Description: Electricity Connected, Natural Gas Connected, Sewer Connected, Water Connected
Structural Information
- Detached/Attached: Detached
- Construction: Frame
- Roof: Composition
- Windows: Insulated Windows, Window Treatments
- Stories/Levels: 1
- Square Feet: 2,238
- Sq. Ft. Source: Public Records
- Living Area: 2,238 Sq. Ft.
- Year Built: 1956
- Year Built Source: Owner
- Property Condition: Resale
Additional Structures
- Other Structures: Guest House, Shed(s)
Lot Features
- Lot Size (Acres): 0.2
- Lot Size (Sq. Ft.): 8,712
- Lot Dimensions: 65 x 135
- Fence: Yes
- Lot Features: Moderate Trees, See Remarks
- Fencing (Description): Wood
Green Features
- Energy Efficient: Windows
Financial Considerations
- Assessment Amount: $627,912
- Tax Year: 2025
- Terms: Cash, Conventional, FHA, VA Loan
Disclosures and Reports
- Special Conditions: Standard
- Legal Description: Lot 2 Blk A Gaston Park
- Disclosures/Reports: Lead Based Paint Disclosure, Seller Disclosure
- Property ID: 2251706370000
- Block: A
- Lot Number: 2
Listed by Presidio Group, REALTORS

Get Pre-Approved Today
Schools
Schools serving 1302 Berkshire Dr
School District:Austin Independent School District
| Name | Grades | Distance |
|---|---|---|
Harris Elementary School 1711 Wheless Lane, Austin, TX 78723 | K-5 | 0.5 mi |
Webb Middle School 601 East Saint Johns Avenue, Austin, TX 78752 | 6-8 | 1.2 mi |
Northeast Early College High School 7104 Berkman Drive, Austin, TX 78752 | 9-12 | 0.6 mi |
Disclaimer:
School attendance boundaries provided by ATTOM Data Solutions and are for reference only. Contact the school directly to verify enrollment eligibility.
Price & Sales History for 1302 Berkshire Dr
Date
Details
Price
Change
Source
8/14/2026
Listed
$675,000
—
MLS
Disclaimer: Historical sales information is derived from public records provided by the county offices. Information is not guaranteed and should be independently verified.
Tax History
Tax History for 1302 Berkshire Dr
Year
Property Taxes
Change
Tax Assessment
Change
2024
100%
$560,961
10%
2024
-100%
$509,965
—
2022
$7,874
—
$512,094
-15%
2022
$7,874
-1%
$601,699
44%
2021
$7,989
-8%
$418,271
7%
2020
$8,708
4%
$391,062
10%
2020
$8,388
18%
$355,511
10%
2018
$7,099
19%
$323,192
10%
2016
$5,983
-9%
$293,811
10%
2017
$6,582
-9%
$268,292
-15%
2015
$7,207
11%
$313,863
20%
2013
$6,465
—
$262,122
—
2014
$6,457
—
$262,477
—
Disclaimer: Historical tax information is derived from public records provided by the county offices. Information is not guaranteed and should be independently verified.
Estimate the Cost
Estimate the Cost for 1302 Berkshire Dr
1302 Berkshire Drive, Austin, TX 78723 (MLS# 5458454) is a Single Family property with 4 bedrooms and 3 full bathrooms. 1302 Berkshire Drive is currently listed for $675,000 and was received on August 14, 2026. Want to learn more about 1302 Berkshire Drive? Do you have questions about finding other Single Family real estate for sale in Austin? You can browse all Austin real estate or contact a Coldwell Banker agent to request more information.