This is a carousel with tiles that activate property listing cards. Use the previous and next buttons to navigate.
1/26
$6,500 Just Listed
This is a carousel with tiles that activate property listing cards. Use the previous and next buttons to navigate.
1/26
Property Description
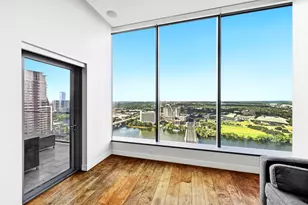
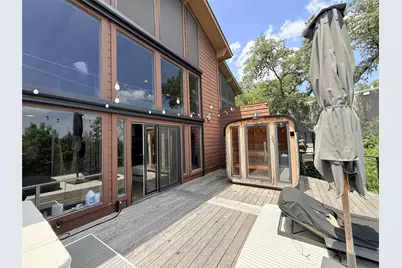
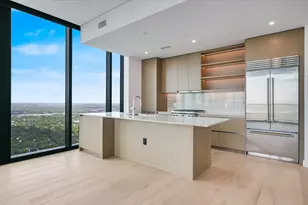
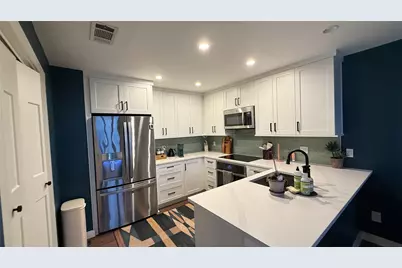
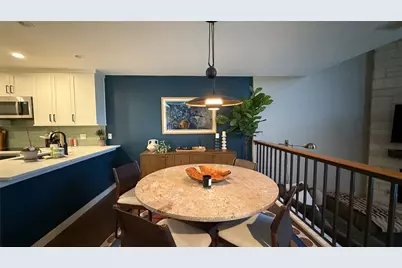
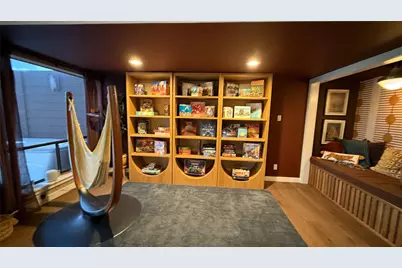
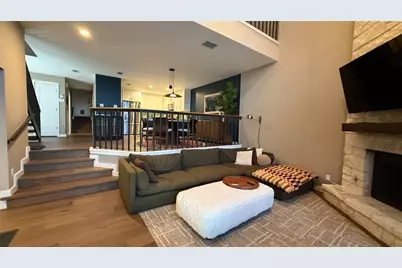
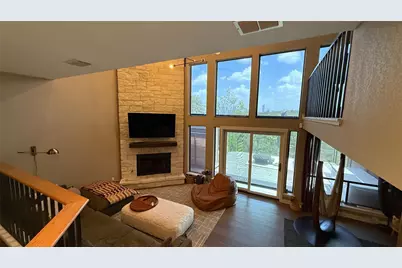
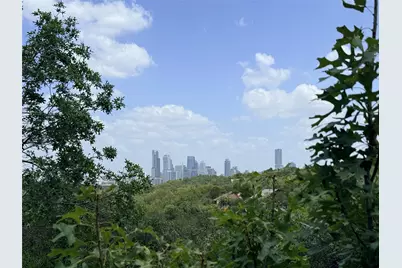
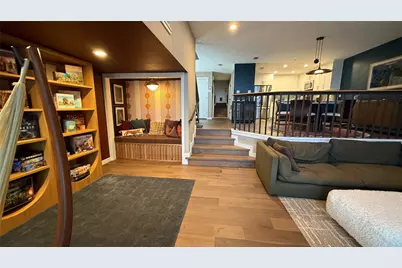
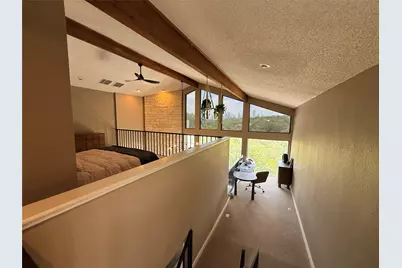
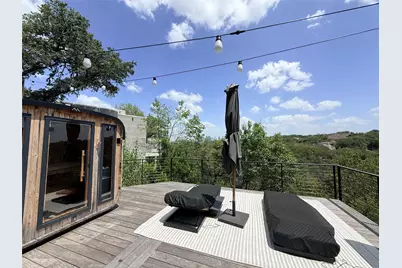
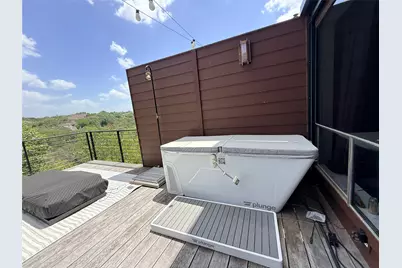
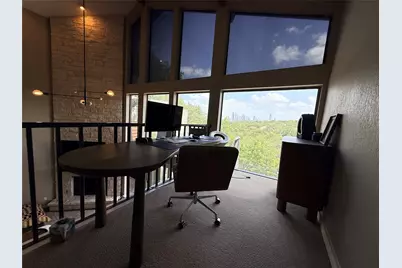
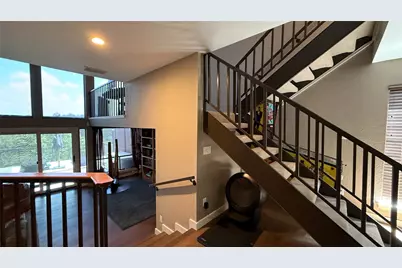
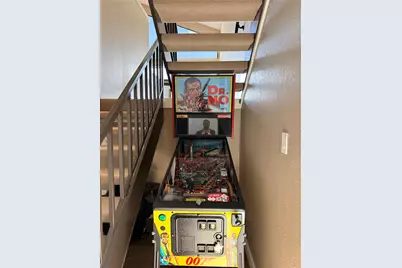
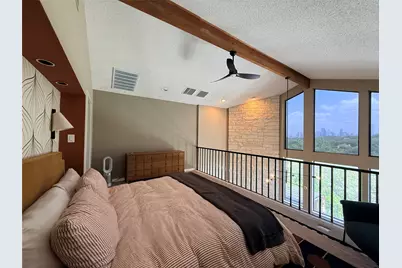
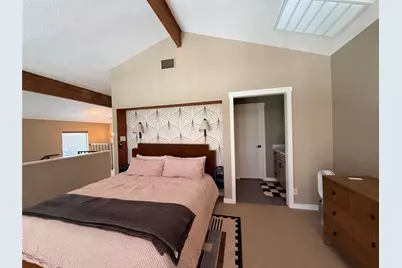
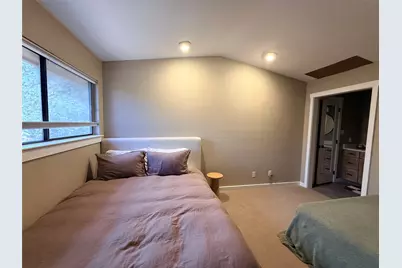
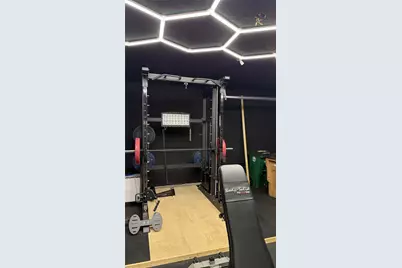
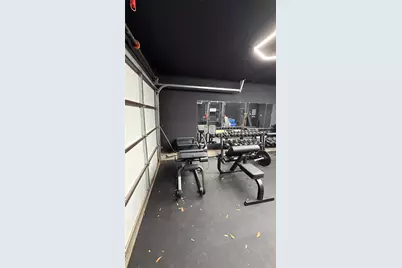
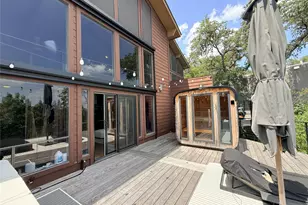
Welcome to 1321 Spyglass B, a fully furnished luxury retreat offering panoramic views of Barton Creek and the downtown Austin skyline. Located in the top-rated Eanes ISD, this unique property seamlessly connects outdoor adventure with urban sophistication. Step out onto your private deck to unwind in the private sauna or cool off in the plunge pool, all while taking in the stunning treetop and skyline vistas. Inside, the open layout features high-end furnishings, automatic blinds, a full-sized 007 pinball machine, and all-new HVAC and water heater systems for complete comfort. The versatile second floor boasts a loft space currently configured as an open-format primary suite, though the spacious second bedroom can easily serve as the main suite while the loft becomes an ideal guest room or light-filled home office. Fitness enthusiasts will love the world-class, air-conditioned garage gym, custom-designed with a full rack, dumbbells, specialized leg and arm machines, and full-length mirrors. Walk directly from the property down to the Barton Creek Hike and Bike Trails, or stroll down the street to local favorites like Taco Deli and the neighborhood boutique grocery store. Situated just minutes from downtown Austin with smooth access to the airport, this home offers the ultimate turn-key Austin lifestyle.
Full Property Details
Full Property Details for 1321 Spyglass Dr #B
General
- Rent: $6,500
- Status: Active
- Type: Condo
- Source: Austin_MLS
- MLS ID: 7183799
- Updated: 8/21/2026
- Added to Site: 5 day(s) ago
Rental Information
- Lease/Rent Term: 12 Months
Interior
- Interior Features: Vaulted Ceiling(s)
- Fireplace: Yes
- Number of Fireplaces: 1
- Fireplace(s): Gas Log
- Appliances: Electric Range
- Furnished: Yes
- Furnishings: Furnished
- Flooring: Carpet, Wood
Rooms
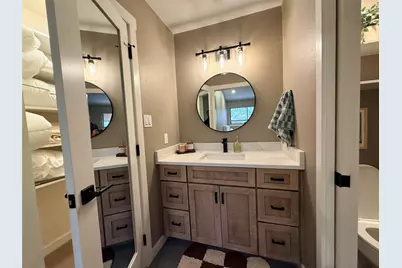
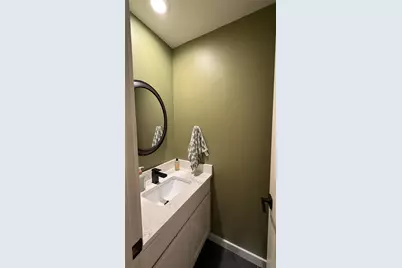
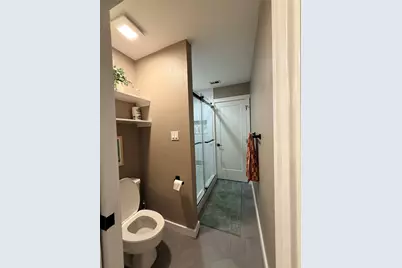
Bathrooms
- Total Bathrooms: 2
- Full Bathrooms: 1
- Half Bathrooms: 1
Bedrooms
- Total Bedrooms: 2
Other Rooms
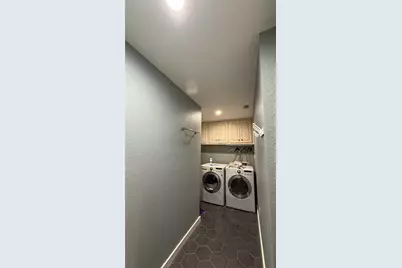
- Laundry: Laundry Room
Additional Information
- Shared Amenities: None
- Spa Description: See Remarks
- Security/Safety: Security System
Exterior
- Exterior Features: None
- Porch/Patio/Deck: Deck
Parking
- Garage: Yes
- Garage Spaces: 2
- Covered Spaces: 2
- Parking Features: Garage
Location
- Area: 8E
- County: Travis
- Subdivision: Thirteen Nineteen Spyglass Pla
- Driving Directions: South from downtown on Mopac. Exit Barton Skyway. Left on Barton Skyway down to end at Spyglass. Left on Spyglass. Unit will be on the right.
- Direction Faces: East
School Information
- Elem School District: Eanes ISD
- Midd School District: Eanes ISD
- High School District: Eanes ISD
- Elementary School: Cedar Creek (Eanes ISD)
- Middle School: Hill Country
- High School: Westlake
Community
- Association: Yes
Heating & Cooling
- Central air: Yes
- Air Conditioning: Yes
- Cooling Type: Central Air
- Heating Type: Central
Utilities
- Sewer: Public Sewer
- Water: Public
- Cable Available: Yes
- Utility Description: Cable Available, Electricity Connected, Natural Gas Connected, Sewer Connected, Water Connected
Structural Information
- Detached/Attached: Detached
- Construction: HardiPlank Type, Masonry
- Roof: Composition
- Windows: None
- Stories/Levels: 2
- Square Feet: 1,923
- Sq. Ft. Source: Public Records
- Living Area: 1,923 Sq. Ft.
- Year Built: 1981
- Property Condition: Resale
Additional Structures
- Other Structures: None
Lot Features
- Property View: City, Canyon, Panoramic
- Lot Size (Acres): 0.1237
- Lot Size (Sq. Ft.): 5,388.37
- Lot Features: Backs to Greenbelt/Park, Views
- Fencing (Description): None
Water Features
- Water Front Desc.: Creek
Financial Considerations
- For Sale/Rent/Lease: Lease
- Security Deposit: $6,500
- Pet Deposit: $500
- Owner Pays: Association Fees
- Tenant Pays: All Utilities
Disclosures and Reports
- Legal Description: UNT B THIRTEEN NINETEEN SPYGLASS PLACE CONDOMINIUMS PLUS 16.67 % INT IN COMMON AREA
- Disclosures/Reports: None, Renters Insurance Required
- Property ID: 1031001300015
- Lot Number: B
Listed by Vince Realty
Schools
Schools serving 1321 Spyglass Dr #B
School District:Eanes Independent School District
| Name | Grades | Distance |
|---|---|---|
Cedar Creek Elementary School, Austin, TX 3301 Pinnacle Road, Austin, TX 78746 | K-5 | 1.3 mi |
Hill Country Middle School 1300 Walsh Tarlton Lane, Austin, TX 78746 | 6-8 | 1.3 mi |
Westlake High School 4100 Westbank Drive, Austin, TX 78746 | 9-12 | 2 mi |
Disclaimer:
School attendance boundaries provided by ATTOM Data Solutions and are for reference only. Contact the school directly to verify enrollment eligibility.
Price History for 1321 Spyglass Dr #B
Date
Details
Price
Change
Source
8/21/2026
Listed
$6,500
—
MLS
Disclaimer: Historical sales information is derived from public records provided by the county offices. Information is not guaranteed and should be independently verified.

1321 Spyglass Drive #B, Austin, TX 78746 (MLS# 7183799) is a Condo property with 2 bedrooms, 1 full bathroom and 1 partial bathroom. 1321 Spyglass Drive #B is currently listed for rent at $6,500 and was received on August 21, 2026. Want to learn more about 1321 Spyglass Drive #B? Do you have questions about finding other real estate for sale or rent in Austin? You can browse all Austin rentals or contact a Coldwell Banker agent to request more information.