This is a carousel with tiles that activate property listing cards. Use the previous and next buttons to navigate.
1/26
$2,400
This is a carousel with tiles that activate property listing cards. Use the previous and next buttons to navigate.
1/26
Property Description
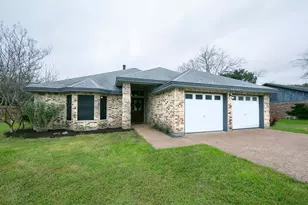
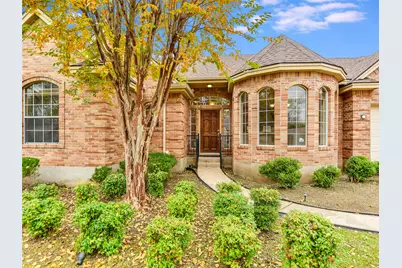
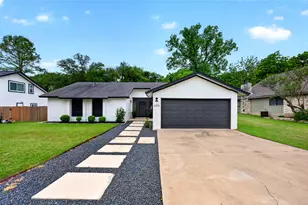
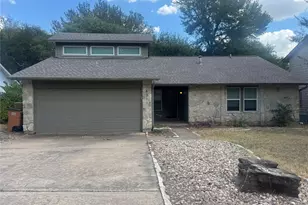
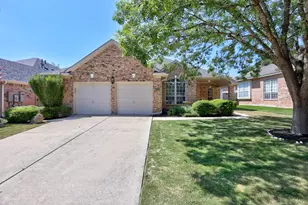
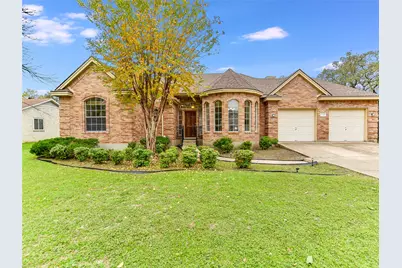
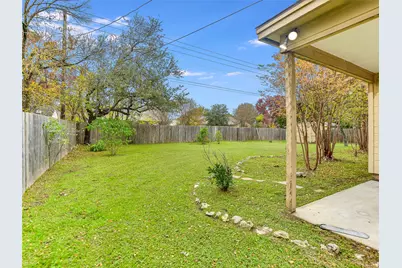
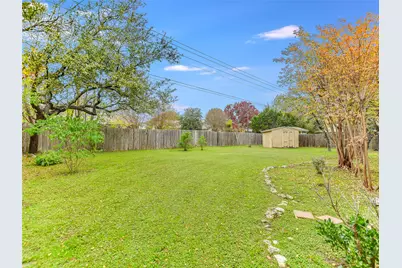
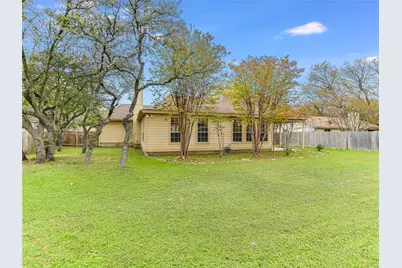
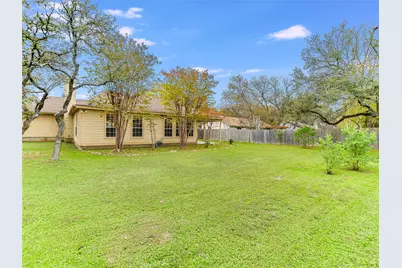
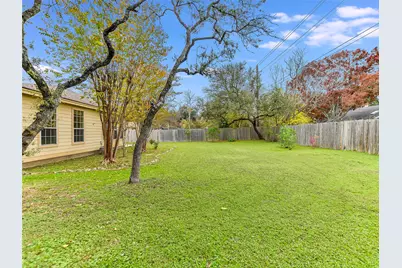
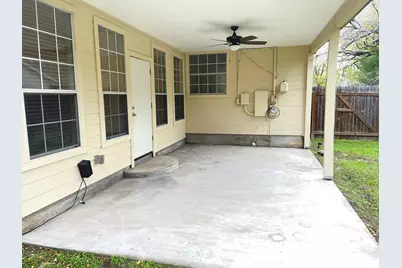
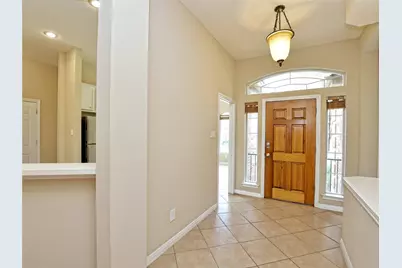
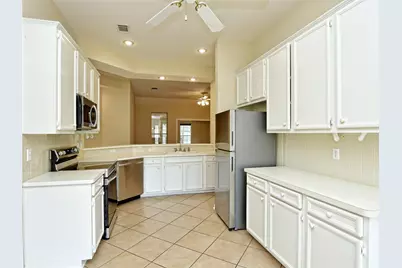
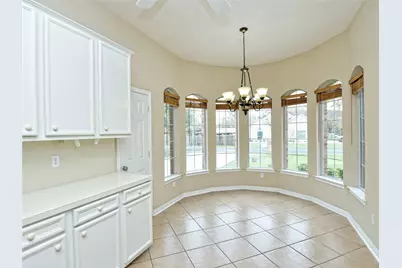
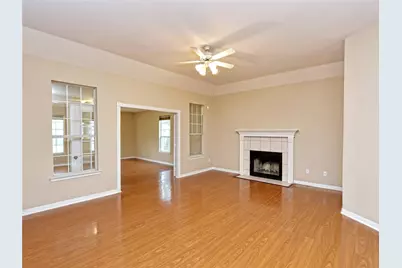
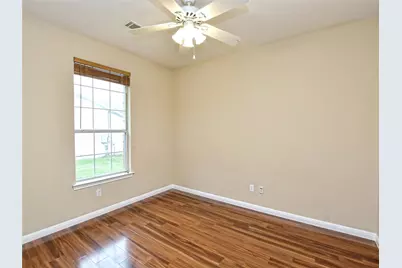
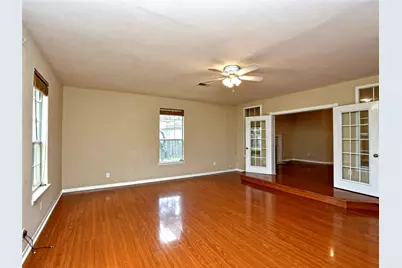
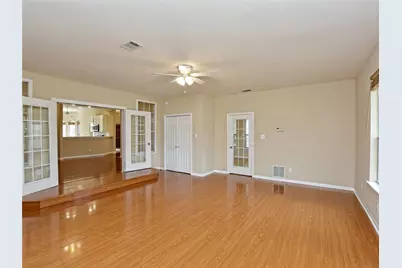
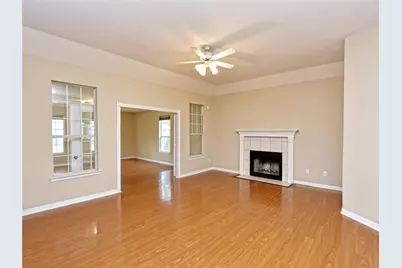
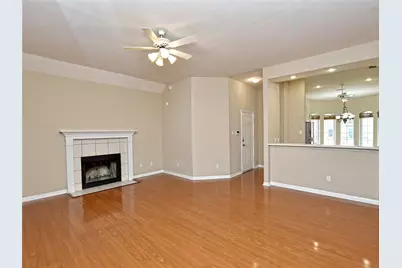
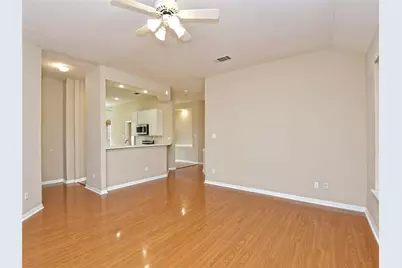
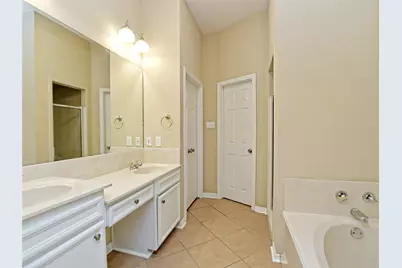
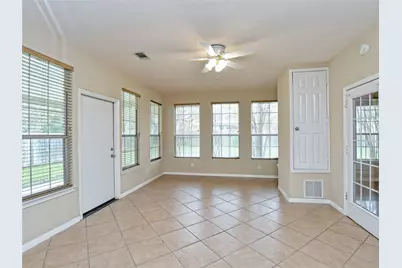
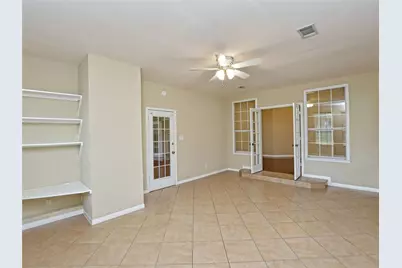
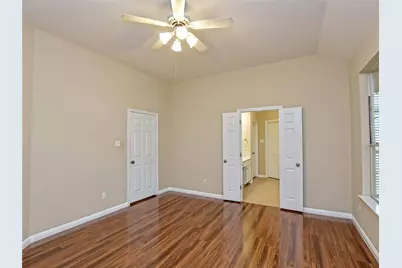
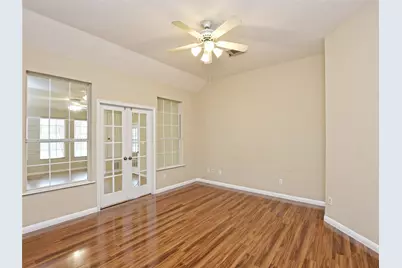
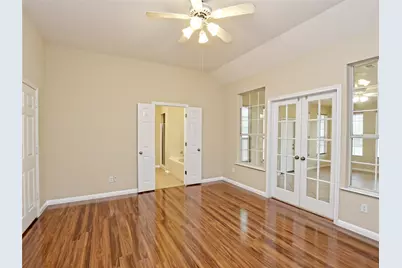
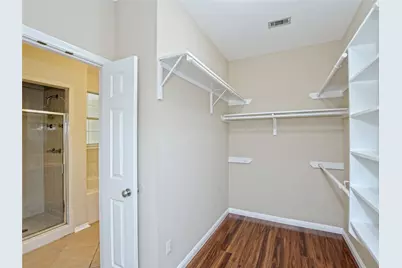
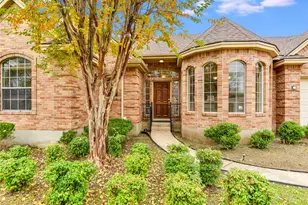
LOVE WHERE YOU LIVE! Welcome home to this beautifully maintained, open-concept one-story brick home tucked onto a private, wooded lot in highly desirable NW Austin. Offering 3 bedrooms, 2 baths PLUS a versatile flex room perfect for a 4th bedroom, home office, gym, or playroom, this home delivers space, flexibility, and an exceptional location. The bright, spacious floor plan features upgraded stainless-steel appliances, laminate wood and 18x18 tile flooring throughout-NO CARPET! Enjoy two inviting living spaces, including a generous great room ideal for entertaining and a cozy living room with fireplace for relaxing at the end of the day. The spacious primary suite offers a walk-in closet and private bath with garden tub and separate walk-in shower. Step outside to your own fenced backyard retreat, surrounded by mature trees and complete with a covered patio-perfect for morning coffee, weekend grilling, or simply unwinding outdoors. 2 A/C and ventilation add year-round comfort. Located on a quiet street in Round Rock ISD, with nearby schools and beautiful Spicewood Park, yet minutes from major employers, shopping, dining, entertainment, Apple, Starbucks, Kerbey Lane, Main Event and more. Private setting. Flexible floor plan. No carpet. Great schools. Fantastic NW Austin location. This one checks the boxes-come see why you'll want to call it home!
Full Property Details
Full Property Details for 13220 Villa Park Dr
General
- Rent: $2,400
- Status: Active
- Type: Single Family
- Source: Austin_MLS
- MLS ID: 2855305
- Updated: 9/5/2026
- Added to Site: 17 day(s) ago
Rental Information
- Lease/Rent Term: 12 Months
Interior
- Interior Features: Breakfast Bar, Bookcases, High Ceilings, Multiple Living Areas, Main Level Primary, Walk-In Closet(s)
- Fireplace: Yes
- Number of Fireplaces: 1
- Fireplace(s): Family Room
- Appliances: Built-In Electric Range, Dishwasher, Microwave, Refrigerator
- Furnishings: Unfurnished
- Flooring: Laminate, Tile, Wood
Rooms
Bathrooms
- Total Bathrooms: 2
- Full Bathrooms: 2
Bedrooms
- Total Bedrooms: 3
- Bedrooms Main: 3
Other Rooms
- Laundry: Laundry Closet
Additional Information
- Shared Amenities: None
- Spa Description: None
- Security/Safety: None
Exterior
- Exterior Features: Exterior Steps
- Porch/Patio/Deck: Patio
Parking
- Garage: Yes
- Garage Spaces: 2
- Covered Spaces: 2
- Total Spaces: 4
- Parking Features: Attached, Door-Multi, Garage Faces Front, Garage, Garage Door Opener
Location
- Area: NW
- County: Williamson
- Subdivision: Northwest Woods
- Driving Directions: FROM HWY 183, East on Anderson Mill Road, North(L) on Black Oak Street (Light), Northeast (L) on Villa Park. FROM West Parmer Lane, West on Anderson Mill Road, North(R) on Villa Park Drive.
- Direction Faces: Northwest
School Information
- Elem School District: Round Rock ISD
- Midd School District: Round Rock ISD
- High School District: Round Rock ISD
- Elementary School: Live Oak
- Middle School: Deerpark
- High School: McNeil
Heating & Cooling
- Central air: Yes
- Air Conditioning: Yes
- Cooling Type: Central Air
- Heating Type: Central
Utilities
- Sewer: See Remarks
- Water: Public
- Utility Description: Electricity Available
Structural Information
- Detached/Attached: Detached
- Construction: Masonry
- Roof: Composition
- Windows: Window Treatments
- Stories/Levels: 1
- Square Feet: 2,333
- Sq. Ft. Source: Public Records
- Living Area: 2,333 Sq. Ft.
- Year Built: 1995
- Property Condition: Resale
Lot Features
- Lot Size (Acres): 0.273
- Lot Size (Sq. Ft.): 11,891.88
- Fence: Yes
- Lot Features: Many Trees, Trees Large Size, Trees Medium Size
- Fencing (Description): Fenced, Wood
Financial Considerations
- For Sale/Rent/Lease: Lease
- Security Deposit: $2,400
- Pet Deposit: $500
- Owner Pays: None
- Tenant Pays: All Utilities
Disclosures and Reports
- Legal Description: Northwest Woods, Lot 32
- Disclosures/Reports: None, Renters Insurance Required
- Property ID: 16479000000032
- Lot Number: 32
Listed by RE/MAX Town & Country
Schools
Schools serving 13220 Villa Park Dr
School District:Round Rock Independent School District
| Name | Grades | Distance |
|---|---|---|
Live Oak Elementary School 8607 Anderson Mill Road, Austin, TX 78729 | K-5 | 0.4 mi |
Deerpark Middle School 8849 Anderson Mill Road, Austin, TX 78729 | 6-8 | 0.5 mi |
Mcneil High School 5720 McNeil Drive, Austin, TX 78729 | 9-12 | 2.4 mi |
Disclaimer:
School attendance boundaries provided by ATTOM Data Solutions and are for reference only. Contact the school directly to verify enrollment eligibility.
Price History for 13220 Villa Park Dr
Date
Details
Price
Change
Source
9/05/2026
Listed
$2,400
—
MLS
Disclaimer: Historical sales information is derived from public records provided by the county offices. Information is not guaranteed and should be independently verified.

13220 Villa Park Drive, Austin, TX 78729 (MLS# 2855305) is a Single Family property with 3 bedrooms and 2 full bathrooms. 13220 Villa Park Drive is currently listed for rent at $2,400 and was received on September 05, 2026. Want to learn more about 13220 Villa Park Drive? Do you have questions about finding other real estate for sale or rent in North Austin? You can browse all North Austin rentals or contact a Coldwell Banker agent to request more information.