Full Property Details for 1325 Spyglass Dr
General
- Price: $885,000
- HOA FEE: $350/month
- Taxes: $10,875 (2026)
- Status: Active
- Type: Condo
- Source: Austin_MLS
- MLS ID: 7944508
- Updated: 10/8/2026
- Added to Site: 6 day(s) ago
Interior
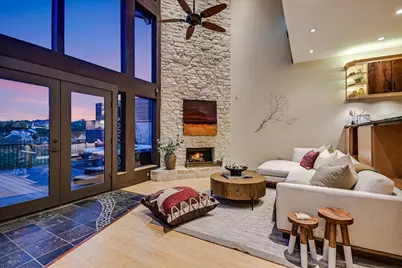
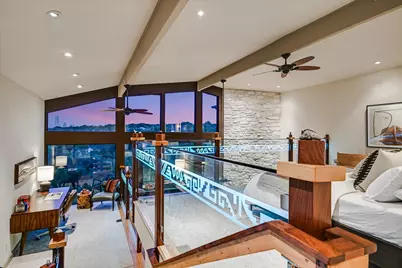
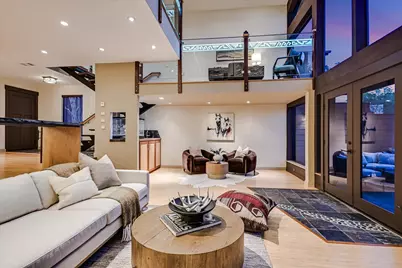
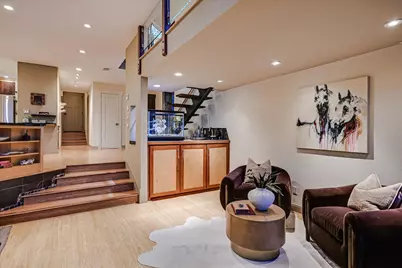
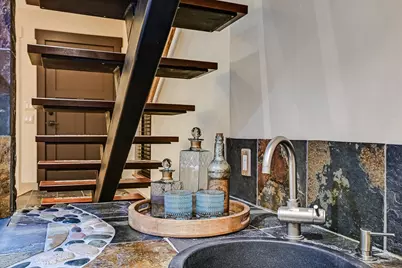
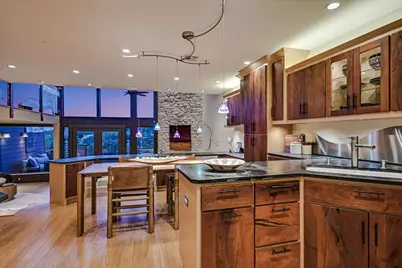
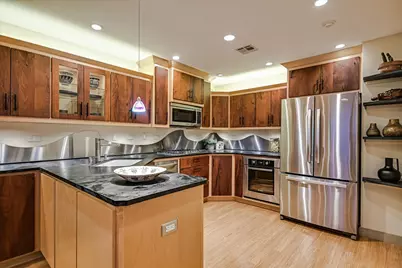
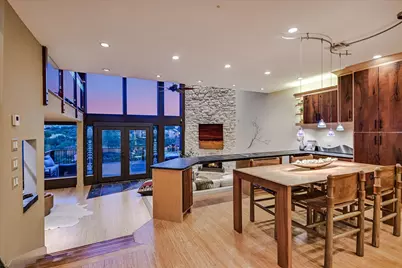
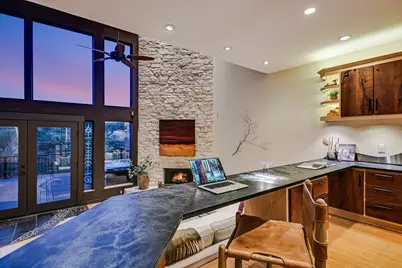
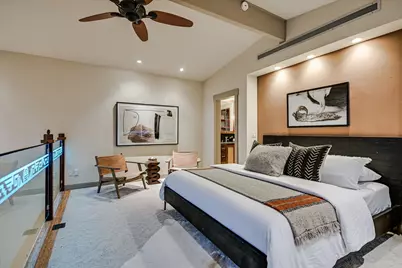
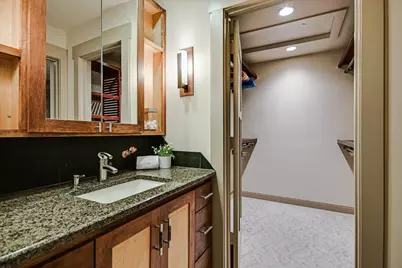
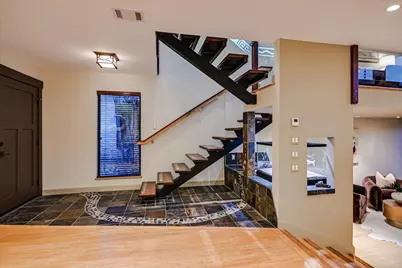
- Interior Features: Beamed Ceilings, Wet Bar, Built-in Features, Open Beams/Beamed Ceailings, Ceiling Fan(s), Central Vacuum, French Door(s)/Atrium Door(s), Granite Counters, High Ceilings, High Speed Internet, Interior Steps, Open Floorplan, Pantry, Stone Counters, Recessed Lighting, See Remarks, Storage, Solar Tube(s), Vaulted Ceiling(s), Natural Woodwork, Walk-In Closet(s)
- Fireplace: Yes
- Number of Fireplaces: 1
- Fireplace(s): Gas, Living Room, Masonry, Stone, Wood Burning
- Appliances: Built-In Electric Oven, Built-In Gas Range, Dishwasher, Gas Cooktop, Disposal, Microwave, Stainless Steel Appliance(s)
- Flooring: Bamboo, Carpet, Tile
Rooms
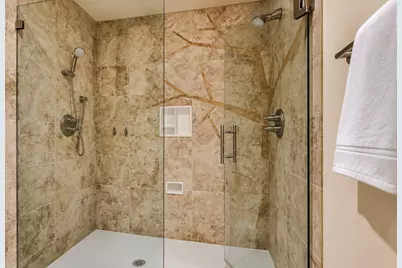
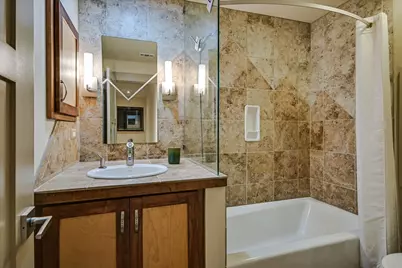
- Total Bathrooms: 3
- Full Bathrooms: 2
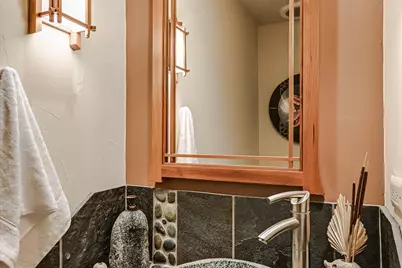
- Half Bathrooms: 1
- Laundry: Inside, Main Level, Laundry Room
Additional Information
- Shared Amenities: None
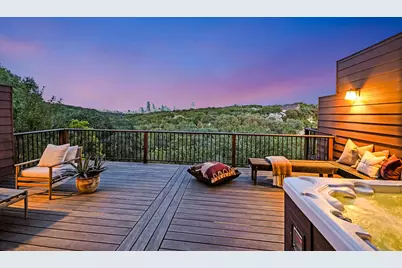
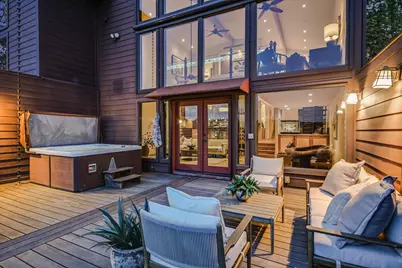
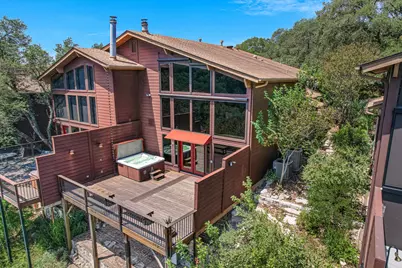
- Spa: Yes
- Spa Description: Hot Tub, See Remarks
- Security/Safety: Prewired, Carbon Monoxide Detector(s), Fire Alarm, Firewall(s), Smoke Detector(s), Security Lights, See Remarks
Exterior
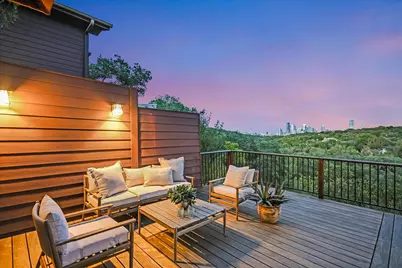
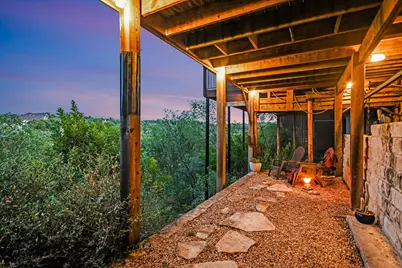
- Exterior Features: Balcony, Lighting, Rain Gutters, See Remarks
- Porch/Patio/Deck: Awning(s), Deck, Balcony
Parking
- Garage: Yes
- Garage Spaces: 2
- Covered Spaces: 2
- Total Spaces: 2
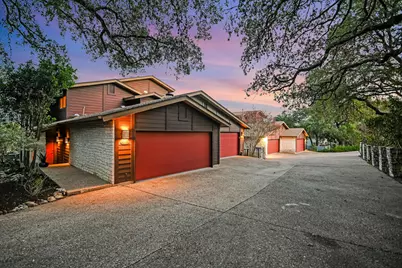
- Parking Features: Attached, Garage Faces Front, Garage, Garage Door Opener
Location
- Area: 8E
- County: Travis
- Subdivision: Thirteen Nineteen Spyglass Place Condominiums
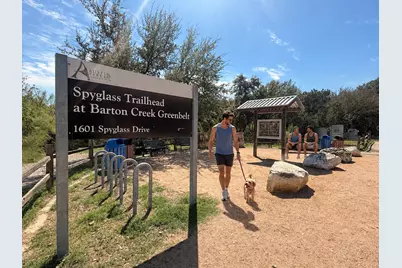
- Driving Directions: Take MoPac to Barton Skyway and head east. Turn left on Spyglass Drive. The community is on the right. Park on the street and enter through either community entrance. There are three reddish-brown duplexes; 1325 Spyglass is the middle duplex, right-side unit.
- Direction Faces: West
School Information
- Elem School District: Eanes ISD
- Midd School District: Eanes ISD
- High School District: Eanes ISD
- Elementary School: Cedar Creek (Eanes ISD)
- Middle School: Hill Country
- High School: Westlake
Community
- Association: Yes
- Assoc. Name: Thirteen Nineteen Spyglass Place Condominiums
- Assoc. Fees Include: Common Area Maintenance, Insurance
Heating & Cooling
- Central air: Yes
- Air Conditioning: Yes
- Cooling Type: Central Air, Ceiling Fan(s), Zoned
- Heating Type: Central, Fireplace(s), Natural Gas, Wood
Utilities
- Sewer: Public Sewer
- Water: Public
- Utility Description: Electricity Connected, Fiber Optic Available, Natural Gas Connected, Sewer Connected, Water Connected
Structural Information
- Detached/Attached: Detached
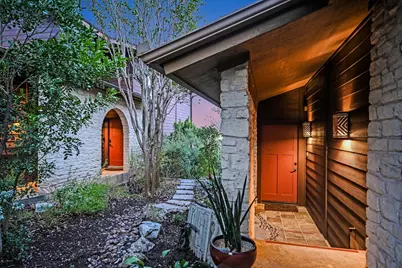
- Construction: Blown-In Insulation, HardiPlank Type, Masonry, Stone
- Roof: Composition
- Windows: Double Pane Windows, Screens, See Remarks, Window Coverings, Window Treatments
- Stories/Levels: 2
- Square Feet: 1,730
- Sq. Ft. Source: Public Records
- Living Area: 1,730 Sq. Ft.
- Year Built: 1981
- Year Built Source: Public Records
- Property Condition: Updated/Remodeled
Additional Structures
Lot Features
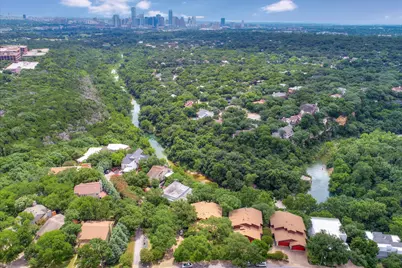
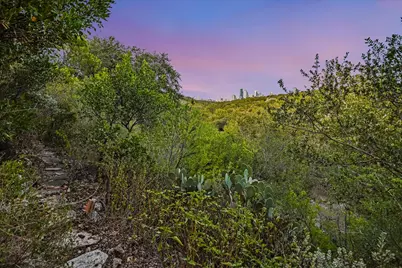
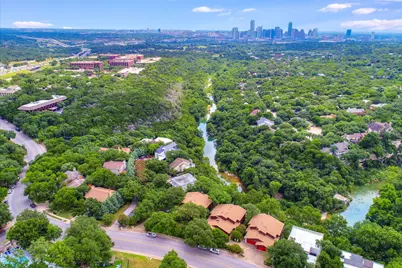
- Property View: City, Downtown, Park/Greenbelt, Skyline, Creek/Stream, Trees/Woods
- Lot Size (Acres): 0.1237
- Lot Size (Sq. Ft.): 5,388.37
- Lot Features: Backs to Greenbelt/Park, Native Plants, Sprinklers On Side, Trees Medium Size, Views
- Fencing (Description): None
Water Features
- Water Front Name: Barton Creek
- Water Front Desc.: Creek, Seasonal
Financial Considerations
- Association Fee: $350
- Assoc Fee Freq.: Monthly
- Assessment Amount: $668,058
- Tax Amount: $10,875.34
- Tax Year: 2026
- Terms: Cash, Conventional
Disclosures and Reports
- Special Conditions: Standard
- Documents Avail.: HOA Documents
- Legal Description: Unt C Thirteen Nineteen Spyglass Place Condominiums Plus 16.67 % Int In Common Area
- Disclosures/Reports: Seller Disclosure
- Property ID: 1031001300014
- Block: E
- Lot Number: C
Listed by All City Real Estate Ltd. Co














 NMLS#: 1598647




![[Address not provided], Del Valle, TX 78617 - Photo 1](https://m.cbhomes.com/p/1113/5094643/69B70dbbBCE4401/s23cc.webp)




