This is a carousel with tiles that activate property listing cards. Use the previous and next buttons to navigate.
1/40
$4,250 Just Listed
This is a carousel with tiles that activate property listing cards. Use the previous and next buttons to navigate.
1/40
Property Description
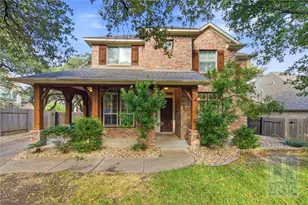
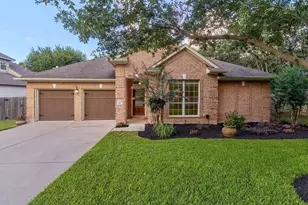
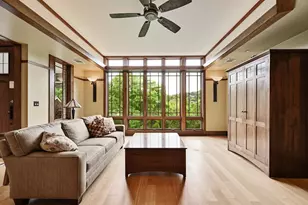
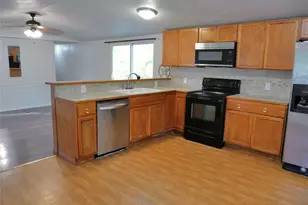
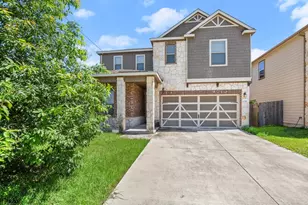
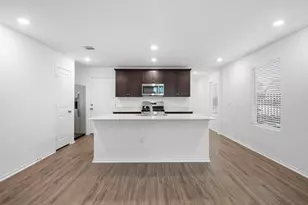
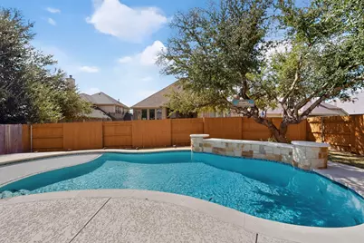
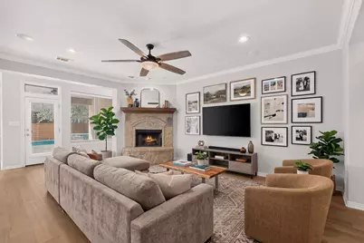
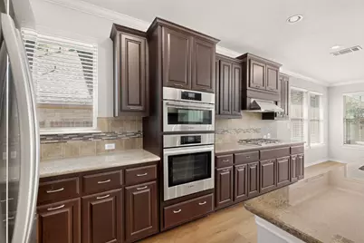
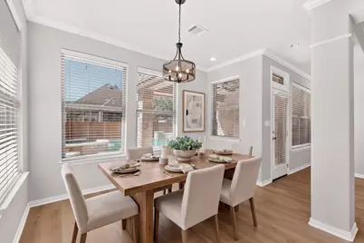
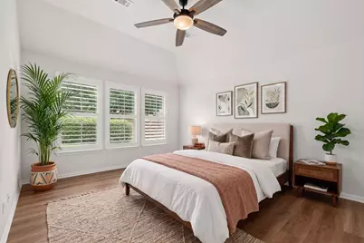
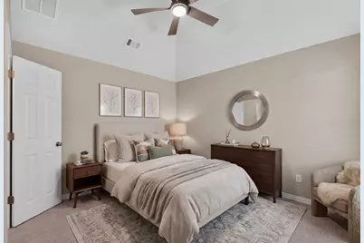
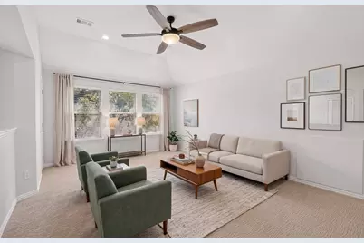
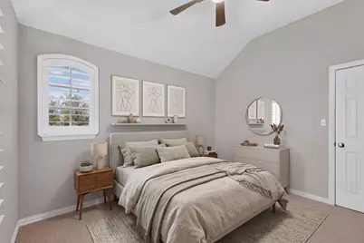
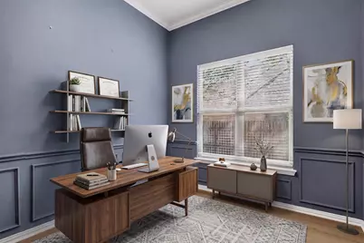
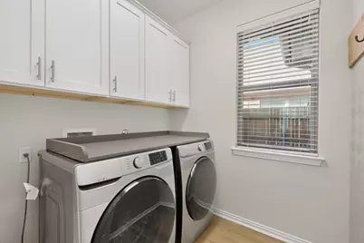
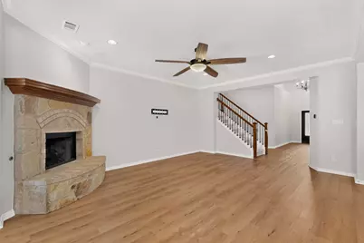
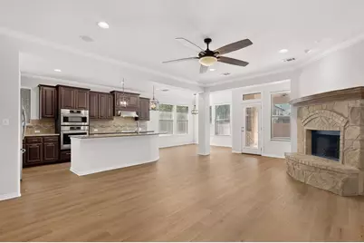
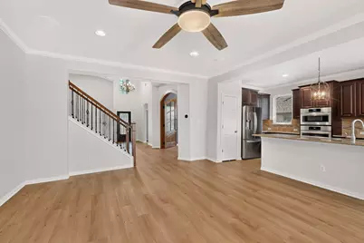
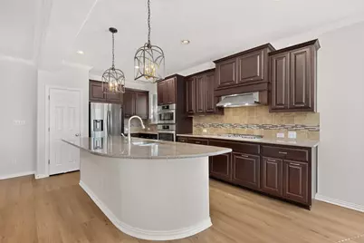
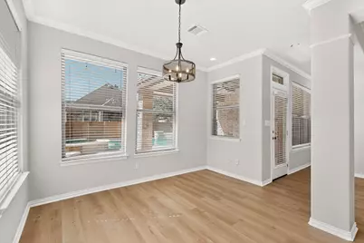
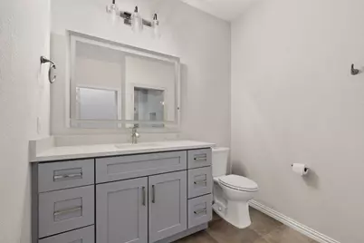
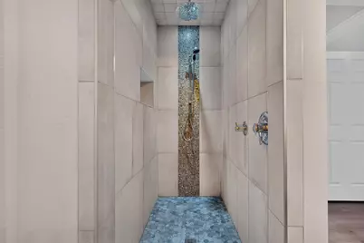
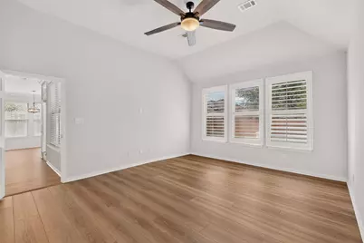
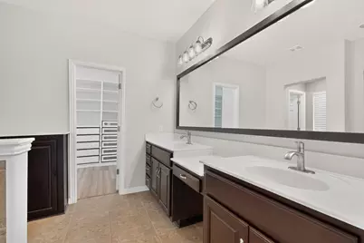
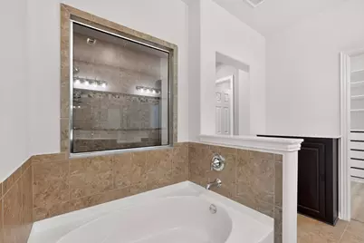
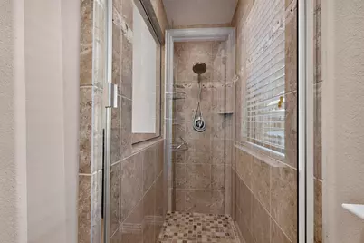
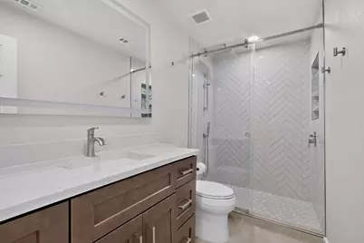
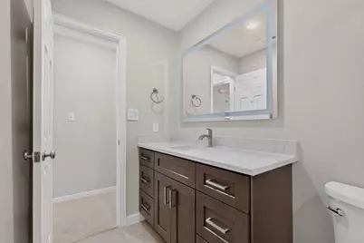
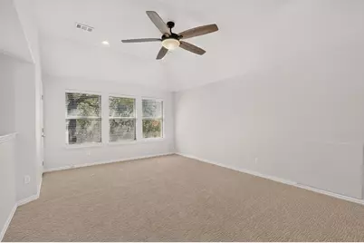
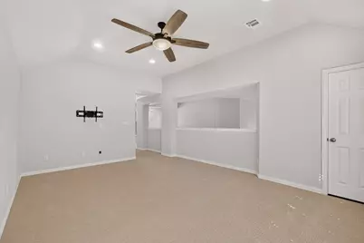
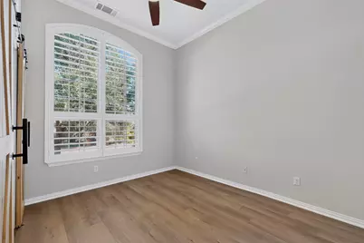
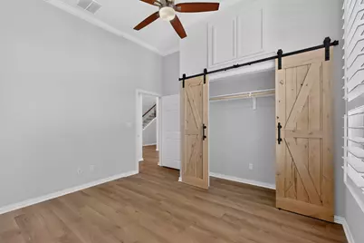
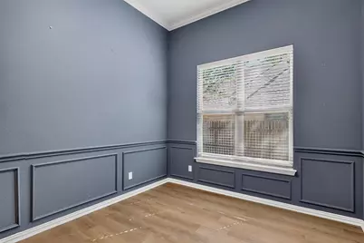
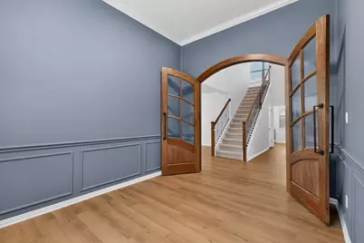
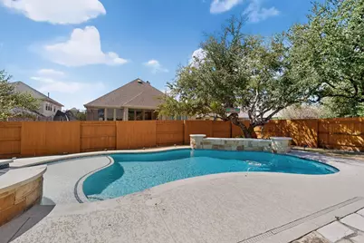
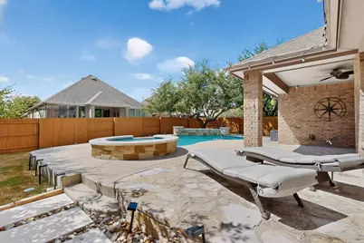
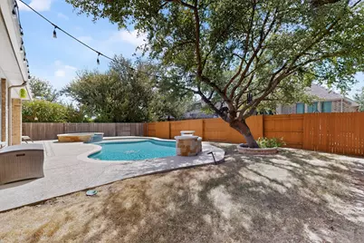
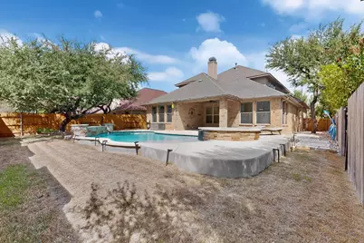
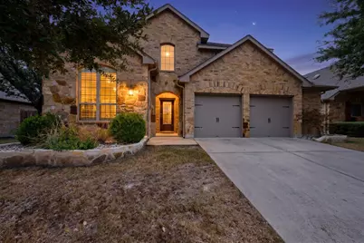
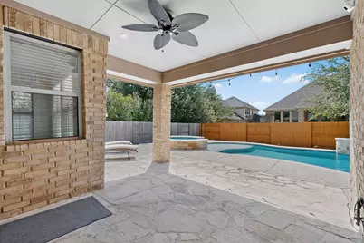
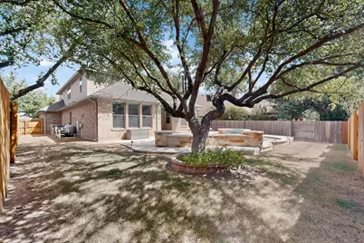
POOL HOUSE in Belterra! Beautiful 4-bedroom, 3-bath home on a quiet cul-de-sac in the highly sought-after Belterra community of Dripping Springs. The open-concept kitchen and living area features upgraded Bosch appliances, a large center island, and views of the sparkling private pool. Refrigerator, washer, and dryer will all stay for tenant use. Pool maintenance and pest control are also included in the rent! The spacious floor plan offers the master bedroom plus a secondary bedroom on the main level and two additional bedrooms upstairs. Upstairs also features a versatile loft/game room, spacious walk-in closets, and Texas attic storage. The home has luxury vinyl plank flooring downstairs and newer carpet upstairs. Updated secondary bathrooms feature quartz countertops, custom cabinetry, and modern finishes. Enjoy Belterra amenities including multiple pools, playgrounds, tennis courts, pickleball courts, and Food Truck events. Zoned to Dripping Springs ISD. Pets welcome with approval. Household income must be at least 3x the monthly rent with good rental references or a recent home sale. Security deposit is one month's rent.
Full Property Details
Full Property Details for 134 Catalina Ln
General
- Rent: $4,250
- Status: Active
- Type: Single Family
- Source: Austin_MLS
- MLS ID: 4785853
- Updated: Today (9/22/2026)
- Added to Site: Today
Rental Information
- Lease/Rent Term: Negotiable
Interior
- Interior Features: Ceiling Fan(s), Double Vanity, Entrance Foyer, Eat-in Kitchen, French Door(s)/Atrium Door(s), Granite Counters, High Ceilings, Kitchen Island, Multiple Living Areas, Main Level Primary, Pantry, Quartz Counters, Soaking Tub, Vaulted Ceiling(s), Walk-In Closet(s)
- Fireplace: Yes
- Number of Fireplaces: 1
- Fireplace(s): Family Room, Gas Starter, Wood Burning
- Appliances: Dryer, Dishwasher, Gas Cooktop, Microwave, Oven, Refrigerator, Stainless Steel Appliance(s), Washer
- Flooring: Carpet, Tile, Wood
Rooms
Bathrooms
- Total Bathrooms: 3
- Full Bathrooms: 3
Bedrooms
- Total Bedrooms: 4
- Bedrooms Main: 2
Other Rooms
- Laundry: Main Level, Laundry Room, Washer Hookup
Additional Information
- Shared Amenities: Common Grounds/Area, Clubhouse, Community Mailbox, Fitness Center, Playground, Park, Pool, Planned Social Activities, Tennis Court(s), Trails/Paths
- Shared Pool: Yes
- Pool: Yes
- Private Pool: Yes
- Pool Description: In Ground, Outdoor Pool, Pool/Spa Combo, Waterfall, Community
- Spa: Yes
- Spa Description: In Ground
- Tennis: Yes
- Security/Safety: Smoke Detector(s)
Exterior
- Exterior Features: Rain Gutters
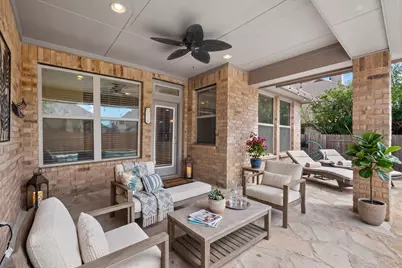
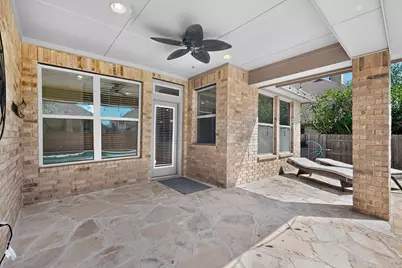
- Porch/Patio/Deck: Awning(s), Covered, Patio, Porch
Parking
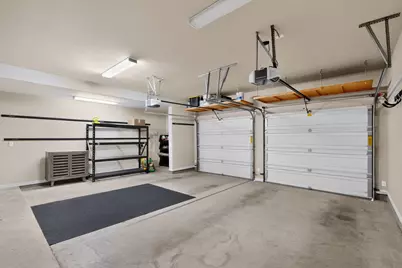
- Garage: Yes
- Garage Spaces: 2
- Covered Spaces: 2
- Total Spaces: 4
- Parking Features: Concrete, Driveway, Garage Faces Front, Garage, Garage Door Opener
Location
- Area: HD
- County: Hays
- Subdivision: Belterra Ph 4 Sec 12a
- Driving Directions: From 290 follow Belterra Dr to Estes Dr., turn Left on to Estes Dr. Follow Estes Dr. to Mesa Verde, turn Left on Mesa Verde. Follow Mesa Verde to Corsica Lane, turn left on to Corsica. Follow Corsica to Catalina, and turn left. 2nd house on the left.
- Direction Faces: East
School Information
- Elem School District: Dripping Springs ISD
- Midd School District: Dripping Springs ISD
- High School District: Dripping Springs ISD
- Elementary School: Rooster Springs
- Middle School: Sycamore Springs
- High School: Dripping Springs
Community
- Association: Yes
Heating & Cooling
- Central air: Yes
- Air Conditioning: Yes
- Cooling Type: Central Air, Ceiling Fan(s)
- Heating Type: Central, Propane
Utilities
- Sewer: Public Sewer
- Water: Municipal Utility District
- Utility Description: Propane
Structural Information
- Detached/Attached: Detached
- Construction: Masonry
- Roof: Composition
- Windows: Blinds, Plantation Shutters, See Remarks
- Stories/Levels: 2
- Square Feet: 2,767
- Sq. Ft. Source: Public Records
- Living Area: 2,767 Sq. Ft.
- Year Built: 2012
- Property Condition: Resale
Additional Structures
- Other Structures: None
Lot Features
- Lot Size (Acres): 0.176
- Lot Size (Sq. Ft.): 7,666.56
- Fence: Yes
- Lot Features: Cul-De-Sac, Sprinklers In Rear, Sprinklers In Front, Trees Medium Size
- Fencing (Description): Back Yard, Fenced, Wood
Green Features
- Energy Efficient: See Remarks
Financial Considerations
- For Sale/Rent/Lease: Lease
- Security Deposit: $4,250
- Pet Deposit: $600
- Owner Pays: Association Fees, Pest Control, Pool Maintenance
- Tenant Pays: All Utilities
Disclosures and Reports
- Legal Description: BELTERRA PHASE 4 SEC 12A, BLOCK P, LOT 24
- Disclosures/Reports: None, Renters Insurance Required
- Property ID: 110362000P024004
- Block: P
- Lot Number: 24
Listed by Austin Choice Homes
Schools
Schools serving 134 Catalina Ln
School District:Dripping Springs Independent School District
| Name | Grades | Distance |
|---|---|---|
Rooster Springs Elementary School 1001 Belterra Drive, Austin, TX 78737 | PK-5 | 0.6 mi |
Sycamore Springs Middle 14451 Sawyer Ranch Road, Austin, TX 78737 | 6-8 | 1.3 mi |
Dripping Springs High School 940 W Hwy 290, Dripping Springs, TX 78620 | 9-12 | 7.4 mi |
Disclaimer:
School attendance boundaries provided by ATTOM Data Solutions and are for reference only. Contact the school directly to verify enrollment eligibility.
Price History for 134 Catalina Ln
Date
Details
Price
Change
Source
9/22/2026
Listed
$4,250
—
MLS
Disclaimer: Historical sales information is derived from public records provided by the county offices. Information is not guaranteed and should be independently verified.

134 Catalina Lane, Austin, TX 78737 (MLS# 4785853) is a Single Family property with 4 bedrooms and 3 full bathrooms. 134 Catalina Lane is currently listed for rent at $4,250 and was received on September 22, 2026. Want to learn more about 134 Catalina Lane? Do you have questions about finding other real estate for sale or rent in Austin? You can browse all Austin rentals or contact a Coldwell Banker agent to request more information.