This is a carousel with tiles that activate property listing cards. Use the previous and next buttons to navigate.
1/40
$649,000
This is a carousel with tiles that activate property listing cards. Use the previous and next buttons to navigate.
1/40
Property Description
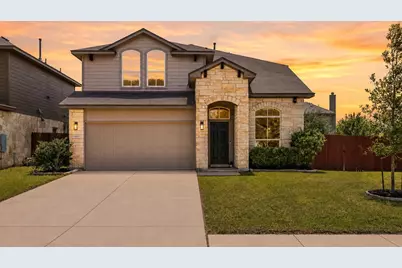
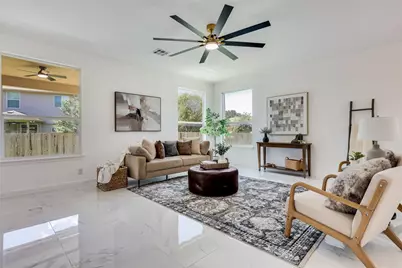
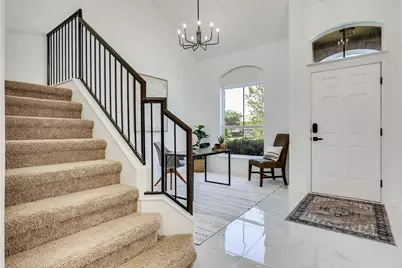
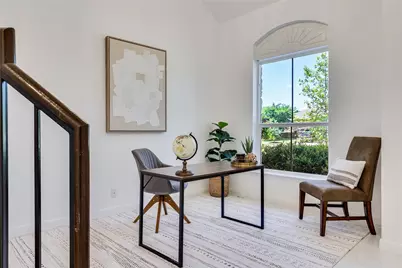
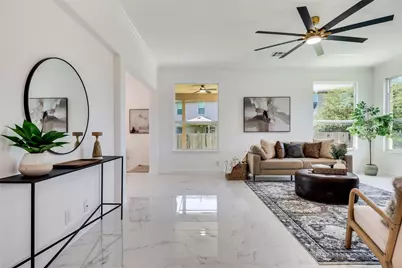
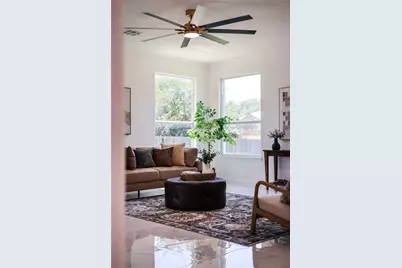
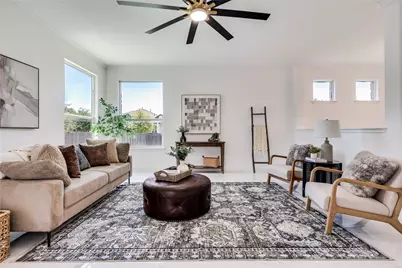
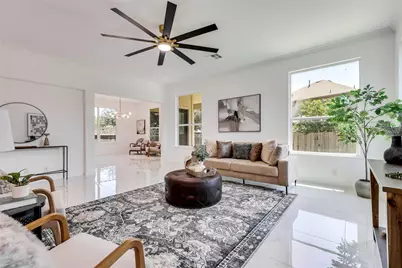
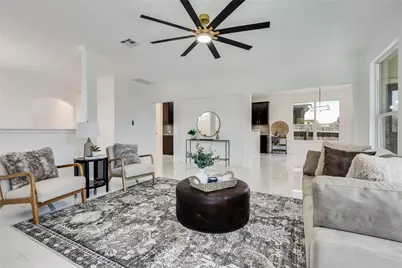
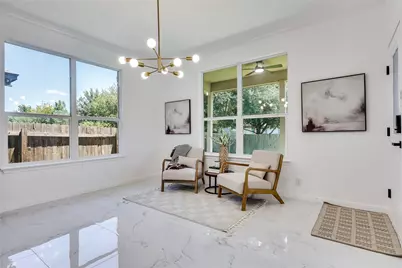
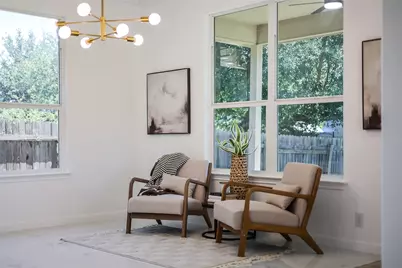
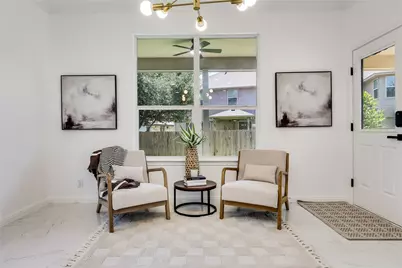
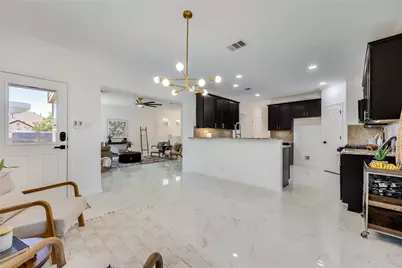
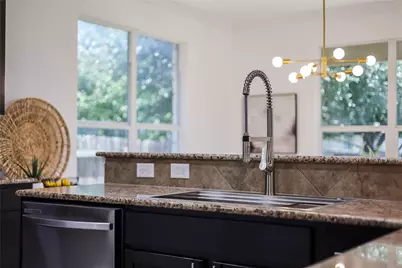
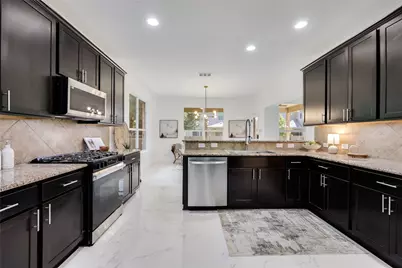
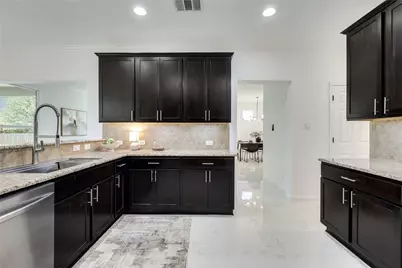
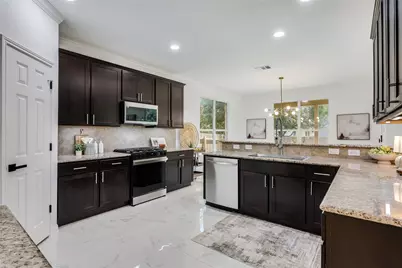
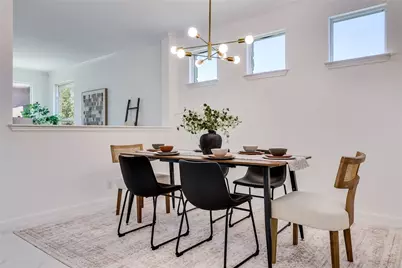
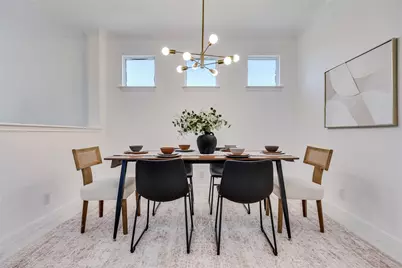
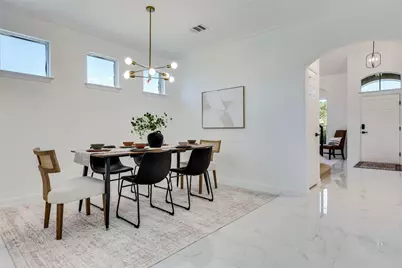
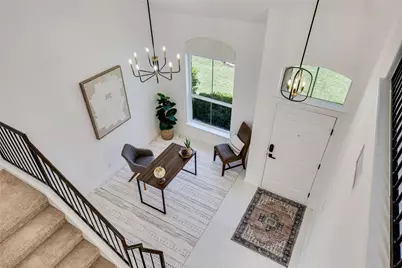
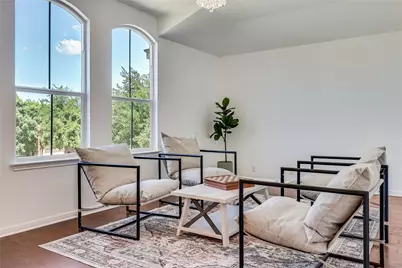
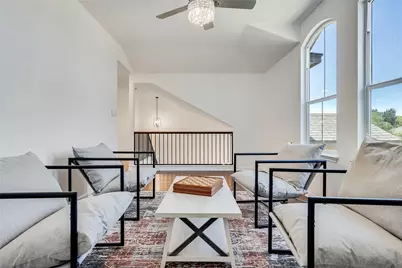
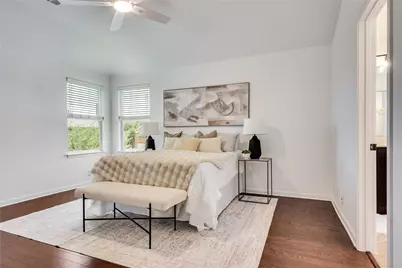
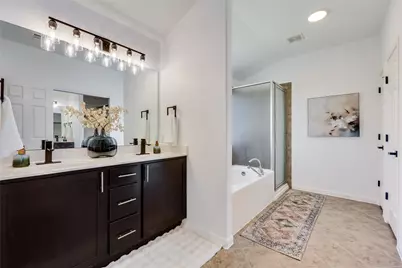
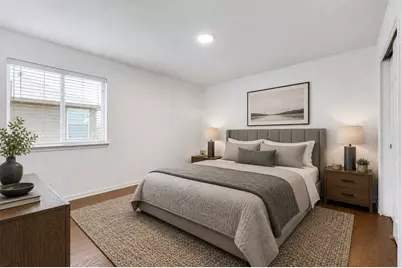
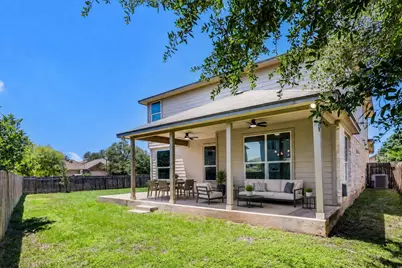
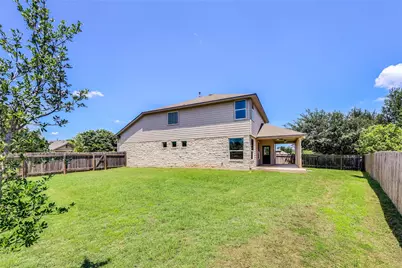
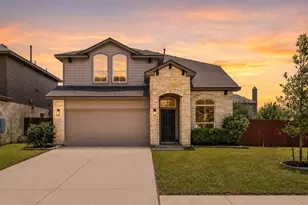
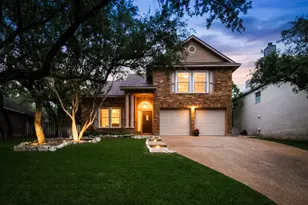
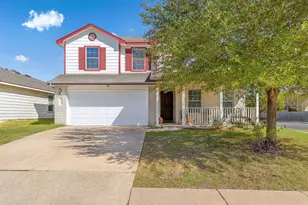
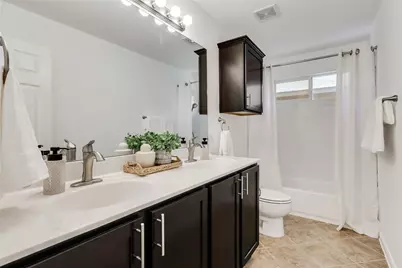
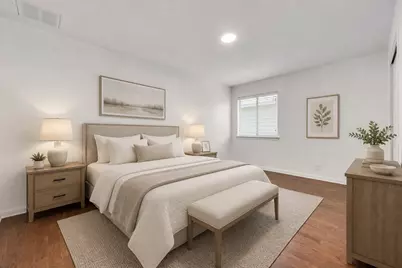
In 2026, the home received extensive updates and modern improvements throughout. Recent upgrades include a new water heater, whole-house repaint, new door handles and hardware, and stunning Carrara polished marble-look large-format porcelain tile flooring. The kitchen was beautifully refreshed with a new microwave, dishwasher, farmhouse sink, stove, and under-cabinet lighting. Additional enhancements include new light fixtures throughout the home, a 72" ceiling fan in the living room, and new exterior light fixtures. The bathrooms were also updated with new faucets, lighting, toilets, and accessories. Smart home features include a dual-zone Amazon thermostat, smart WiFi door locks for the entry, backyard, and garage doors, as well as smart WiFi front and backyard lighting controls. The smart WiFi garage doors were freshly painted, and the property was completed with fresh new landscaping.Beautifully updated Avery Ranch home situated on an oversized corner lot with fresh interior paint, new low-maintenance tile flooring downstairs, hardwood flooring upstairs, new stainless steel kitchen appliances, and updated fixtures and lighting throughout. The spacious floor plan offers multiple living and dining areas with an easy flow for everyday living and entertaining. The kitchen opens to the main living area and features a fresh, functional feel with modern appliance updates. Generously sized bedrooms, a comfortable primary suite, and flexible living spaces provide room to work, relax, and host. The oversized corner lot adds extra outdoor space, privacy, and curb appeal in a convenient Northwest Austin location near shopping, dining, parks, trails, major roadways, and area employers.
Full Property Details
Full Property Details for 13901 Marathon Rd
General
- Price: $649,000
- HOA FEE: $69/month
- HOA FEE FREQ.: Quarterly
- Taxes: $13,041 (2023)
- Status: Active
- Type: Single Family
- Source: Austin_MLS
- MLS ID: 2940943
- Updated: 5/10/2026
- Added to Site: 21 day(s) ago
Interior
- Interior Features: Breakfast Bar, Ceiling Fan(s), Chandelier, Separate/Formal Dining Room, Double Vanity, Entrance Foyer, Eat-in Kitchen, Granite Counters, High Ceilings, Multiple Living Areas, Multiple Dining Areas, Open Floorplan, Pantry, Recessed Lighting, Storage, Soaking Tub, Smart Thermostat, Walk-In Closet(s)
- Appliances: Dishwasher, ENERGY STAR Qualified Appliances, Free-Standing Gas Range, Disposal, Gas Range, Microwave, Stainless Steel Appliance(s), Vented Exhaust Fan
- Flooring: Carpet, Tile, Wood
Rooms
Bathrooms
- Total Bathrooms: 3
- Full Bathrooms: 2
- Half Bathrooms: 1
Bedrooms
- Total Bedrooms: 3
Other Rooms
- Laundry: Laundry Room, Washer Hookup, Gas Dryer Hookup
Additional Information
- Shared Amenities: Community Mailbox, Internet Access, Playground, Park, Pool, Street Lights, Sidewalks, Curbs
- Shared Pool: Yes
- Pool: Yes
- Pool Description: None, Community
- Spa Description: None
- Security/Safety: Security Fence
Exterior
- Exterior Features: None
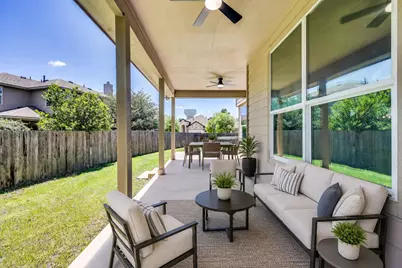
- Porch/Patio/Deck: Rear Porch, Covered, Patio, Porch
Parking
- Garage: Yes
- Garage Spaces: 2
- Covered Spaces: 2
- Total Spaces: 4
- Parking Features: Additional Parking, Attached, Driveway, Garage Faces Front, Garage, Inside Entrance, Kitchen Level
Location
- Area: CLS
- County: Williamson
- Subdivision: Avery Ranch Far West Ph 03 Sec 02
- Driving Directions: 183A North to Avery Ranch Blvd exit. Turn Right on Avery Ranch, Right on Nearabout, Right on Marathon, proceed to Wyola Bend. Home will be on the corner on your left at the L turn.
- Direction Faces: Northwest
School Information
- Elem School District: Leander ISD
- Midd School District: Leander ISD
- High School District: Leander ISD
- Elementary School: Rutledge
- Middle School: Stiles
- High School: Vista Ridge
Community
- Association: Yes
- Assoc. Name: Avery Ranch HOA
- Assoc. Fees Include: Common Area Maintenance
Heating & Cooling
- Central air: Yes
- Air Conditioning: Yes
- Cooling Type: Central Air
- Heating Type: Central
Utilities
- Sewer: Public Sewer
- Water: Public, Municipal Utility District
- Utility Description: Electricity Connected, Sewer Connected, Water Connected, Underground Utilities
Structural Information
- Detached/Attached: Detached
- Construction: Frame, HardiPlank Type, Stone Veneer
- Roof: Composition, Shingle
- Windows: Blinds, Double Pane Windows, Insulated Windows, Screens, Vinyl
- Stories/Levels: 2
- Square Feet: 2,728
- Sq. Ft. Source: Public Records
- Living Area: 2,728 Sq. Ft.
- Year Built: 2011
- Year Built Source: Public Records
- Property Condition: Updated/Remodeled
Additional Structures
- Other Structures: None
Lot Features
- Property View: Neighborhood
- Lot Size (Acres): 0.197
- Lot Size (Sq. Ft.): 8,581.32
- Street Lights: Yes
- Sidewalks: Yes
- Fence: Yes
- Lot Features: Back Yard, Corner Lot, Front Yard, Landscaped, Level, Sprinklers In Ground, Few Trees
- Fencing (Description): Back Yard, Fenced, Perimeter, Privacy, Wood
Green Features
- Energy Efficient: Lighting, Thermostat, Appliances
Financial Considerations
- Association Fee: $206
- Assoc Fee Freq.: Quarterly
- Assessment Amount: $594,109
- Tax Amount: $13,041.25
- Tax Year: 2023
- Terms: Cash, Conventional, FHA, VA Loan
Disclosures and Reports
- Special Conditions: Standard
- Documents Avail.: Survey
- Legal Description: S10030 - AVERY RANCH FAR WEST PH 3 SEC 2, BLOCK B, LOT 5, ACRES 0.197
- Disclosures/Reports: Seller Disclosure
- Property ID: 17W308132B00050008
- Block: B
- Lot Number: 5
Listed by RE/MAX Fine Properties

Get Pre-Approved Today
Schools
Schools serving 13901 Marathon Rd
School District:Leander Independent School District
| Name | Grades | Distance |
|---|---|---|
Rutledge Elementary School 11501 Staked Plains Drive, Austin, TX 78717 | K-5 | 0.5 mi |
Artie L Henry Middle School 100 North Vista Ridge Boulevard, Cedar Park, TX 78613 | 6-8 | 2.1 mi |
Vista Ridge High School 200 S Vista Rdg, Cedar Park, TX 78613 | 9-12 | 1.9 mi |
Disclaimer:
School attendance boundaries provided by ATTOM Data Solutions and are for reference only. Contact the school directly to verify enrollment eligibility.
Price & Sales History for 13901 Marathon Rd
Date
Details
Price
Change
Source
5/10/2026
Price Reduced
$649,000
-4.41%
MLS
5/05/2026
Listed
$678,910
—
MLS
Disclaimer: Historical sales information is derived from public records provided by the county offices. Information is not guaranteed and should be independently verified.
Tax History
Tax History for 13901 Marathon Rd
Year
Property Taxes
Change
Tax Assessment
Change
2024
$12,382
35%
$586,060
—
2023
$9,175
-6%
$586,329
29%
2022
$9,727
-2%
$454,752
6%
2021
$9,972
-4%
$430,904
8%
2020
$10,400
3%
$398,401
6%
2020
$10,123
7%
$375,248
3%
2018
$9,488
4%
$362,828
4%
2017
$9,150
2%
$348,030
2%
2016
$8,976
5%
$340,015
6%
2015
$8,546
15%
$320,035
10%
2013
$7,432
—
$290,941
7%
2013
$7,432
—
$271,773
—
Disclaimer: Historical tax information is derived from public records provided by the county offices. Information is not guaranteed and should be independently verified.
Estimate the Cost
Estimate the Cost for 13901 Marathon Rd
13901 Marathon Road, Austin, TX 78717 (MLS# 2940943) is a Single Family property with 3 bedrooms, 2 full bathrooms and 1 partial bathroom. 13901 Marathon Road is currently listed for $649,000 and was received on May 05, 2026. Want to learn more about 13901 Marathon Road? Do you have questions about finding other Single Family real estate for sale in Austin? You can browse all Austin real estate or contact a Coldwell Banker agent to request more information.