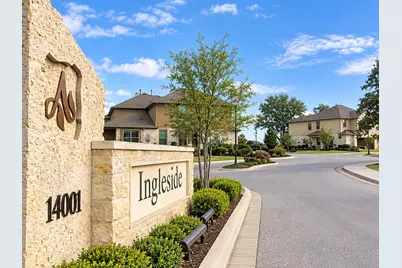
This is a carousel with tiles that activate property listing cards. Use the previous and next buttons to navigate.
$2,250 Just Listed
This is a carousel with tiles that activate property listing cards. Use the previous and next buttons to navigate.
Full Property Details for 14001 Avery Ranch Blvd #2304
General
- Rent: $2,250
- Status: Active
- Type: Condo
- Source: Austin_MLS
- MLS ID: 4812396
- Updated: Today (10/16/2026)
- Added to Site: Today
Rental Information
- Lease/Rent Term: Negotiable
Interior
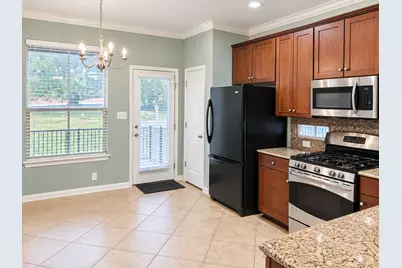
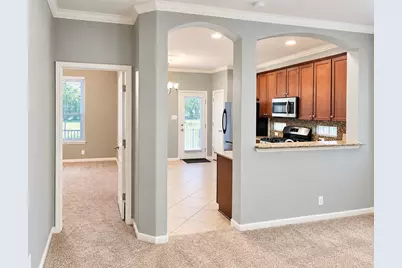
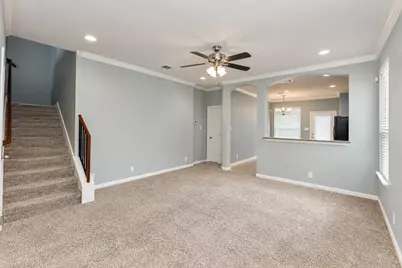
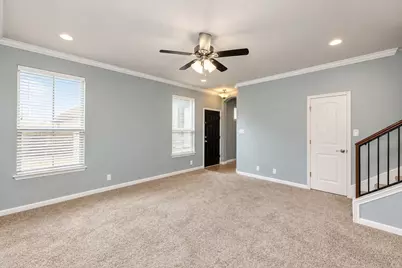
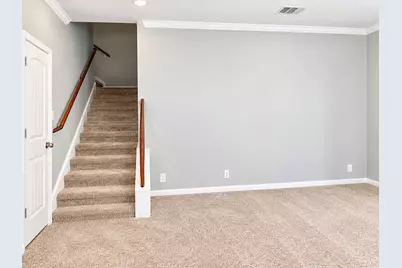
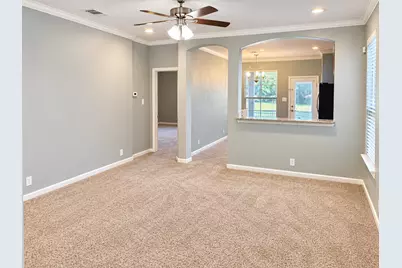
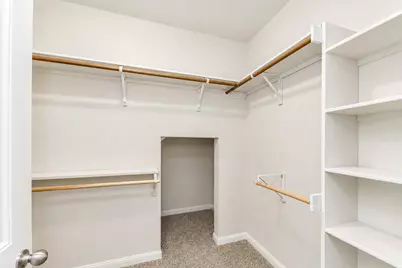
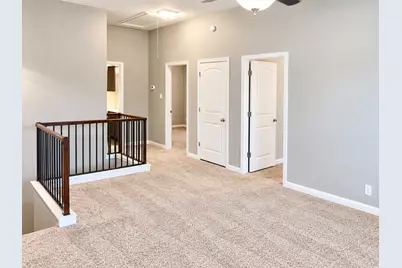
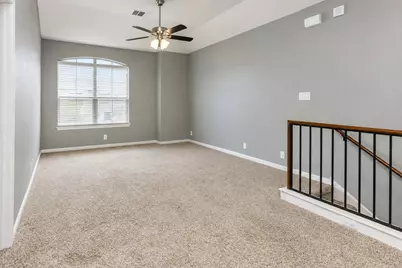
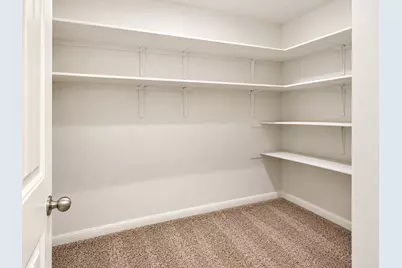
- Interior Features: Crown Molding, High Ceilings, Multiple Living Areas, Main Level Primary, Walk-In Closet(s)
- Fireplace(s): None
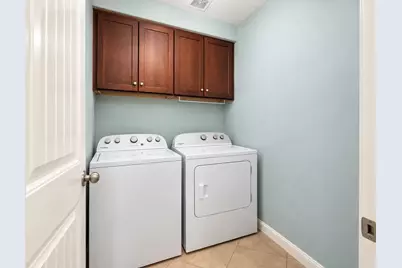
- Appliances: Convection Oven, Dryer, Dishwasher, Free-Standing Range, Disposal, Microwave, Refrigerator, Washer
- Furnishings: Unfurnished
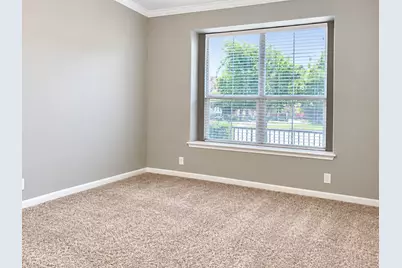
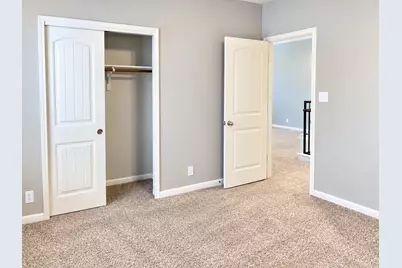
- Flooring: Carpet, Tile
Rooms
Bathrooms
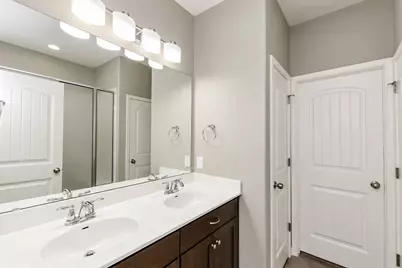
- Total Bathrooms: 3
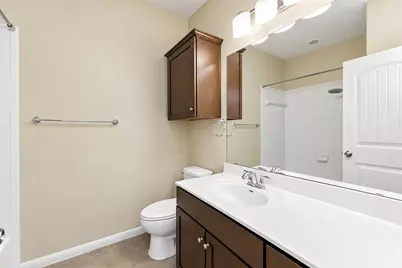
- Full Bathrooms: 2
- Half Bathrooms: 1
Bedrooms
- Total Bedrooms: 3
- Bedrooms Main: 1
Other Rooms
- Laundry: Main Level, Laundry Room
Additional Information
- Shared Amenities: Playground, Pool, Tennis Court(s), Trails/Paths
- Shared Pool: Yes
- Pool: Yes
- Pool Description: None, Community
- Spa Description: None
- Tennis: Yes
- Security/Safety: Security System Owned, Smoke Detector(s)
Exterior
- Exterior Features: None
- Porch/Patio/Deck: Covered, Patio
Parking
- Garage: Yes
- Garage Spaces: 2
- Covered Spaces: 2
- Total Spaces: 4
- Parking Features: Attached, Garage, Garage Door Opener
Location
- Area: CLS
- County: Williamson
- Subdivision: Avery Ranch
- Driving Directions: Turning into Ingleside Condominiums from Staked Plains, turn right at stop sign, then 1st left between building 20 & 21. Turning into Ingleside Condominiums from Avery Ranch Blvd, turn left at stop sign, then 2nd right between building 24 & open parking area.
- Direction Faces: North
School Information
- Elem School District: Leander ISD
- Midd School District: Leander ISD
- High School District: Leander ISD
- Elementary School: Rutledge
- Middle School: Stiles
- High School: Vista Ridge
Community
- Association: Yes
Heating & Cooling
- Central air: Yes
- Air Conditioning: Yes
- Cooling Type: Central Air
Utilities
- Sewer: Public Sewer
- Water: Public
- Utility Description: Electricity Available, Natural Gas Available, Phone Available, Underground Utilities
Structural Information
- Detached/Attached: Detached
- Construction: Frame, Masonry, Stone, Stucco
- Roof: Composition
- Windows: Window Treatments
- Stories/Levels: 2
- Square Feet: 1,726
- Sq. Ft. Source: Builder
- Living Area: 1,726 Sq. Ft.
- Year Built: 2011
- Property Condition: See Remarks
Lot Features
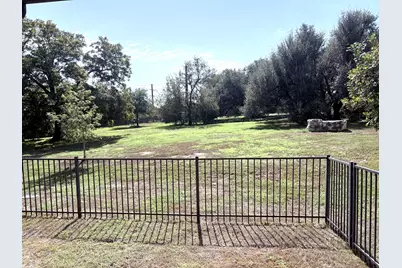
- Property View: City, Park/Greenbelt, Panoramic, Trees/Woods
- Fence: Yes
- Lot Features: Backs to Greenbelt/Park, Sprinklers Automatic, Sprinklers In Ground, Trees Large Size
- Fencing (Description): Fenced, Wrought Iron
Financial Considerations
- For Sale/Rent/Lease: Lease
- Security Deposit: $2,250
- Pet Deposit: $500
- Owner Pays: Association Fees, Grounds Care, Taxes
- Tenant Pays: All Utilities
Disclosures and Reports
- Legal Description: S10174 - INGLESIDE CONDO, BLDG 23 UNIT 2304, 0.847% COMMON INT
- Disclosures/Reports: Renters Insurance Required, See Remarks
- Property ID: 17W328400023040008
Listed by Compass RE Texas, LLC
Schools serving 14001 Avery Ranch Blvd #2304
| Name | Grades | Distance |
|---|---|---|
Rutledge Elementary School 11501 Staked Plains Drive, Austin, TX 78717 | K-5 | 0.3 mi |
Artie L Henry Middle School 100 North Vista Ridge Boulevard, Cedar Park, TX 78613 | 6-8 | 1.8 mi |
Vista Ridge High School 200 S Vista Rdg, Cedar Park, TX 78613 | 9-12 | 1.6 mi |
Price History for 14001 Avery Ranch Blvd #2304
14001 Avery Ranch Boulevard #2304, Austin, TX 78717 (MLS# 4812396) is a Condo property with 3 bedrooms, 2 full bathrooms and 1 partial bathroom. 14001 Avery Ranch Boulevard #2304 is currently listed for rent at $2,250 and was received on October 16, 2026. Want to learn more about 14001 Avery Ranch Boulevard #2304? Do you have questions about finding other real estate for sale or rent in Austin? You can browse all Austin rentals or contact a Coldwell Banker agent to request more information.