


This is a carousel with tiles that activate property listing cards. Use the previous and next buttons to navigate.
1/38
$2,650,000
This is a carousel with tiles that activate property listing cards. Use the previous and next buttons to navigate.
1/38
Property Description
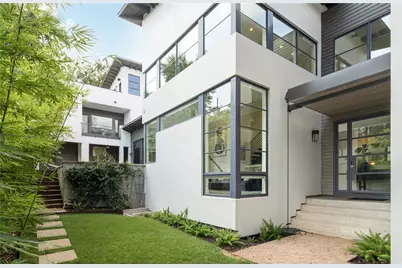
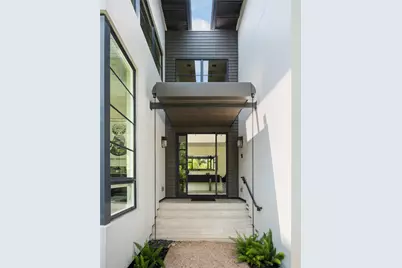
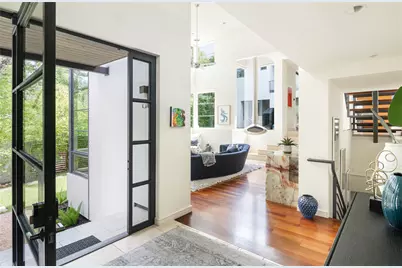
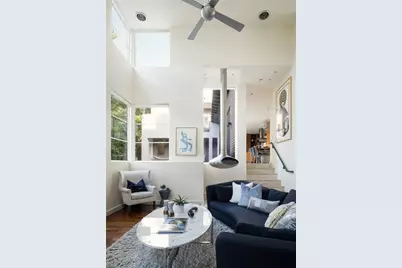
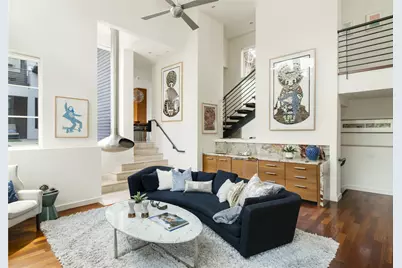
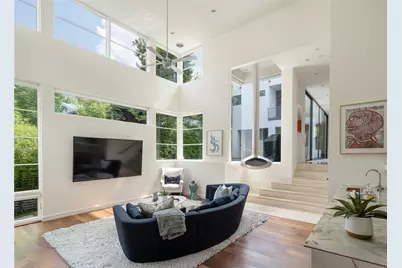
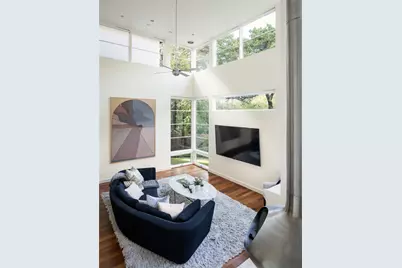
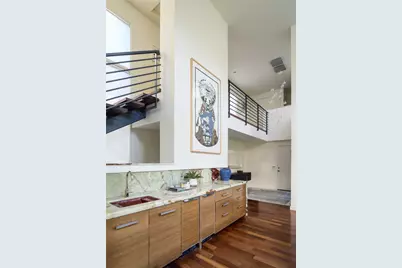
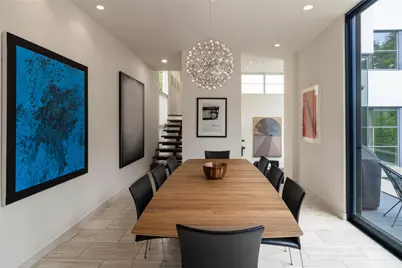
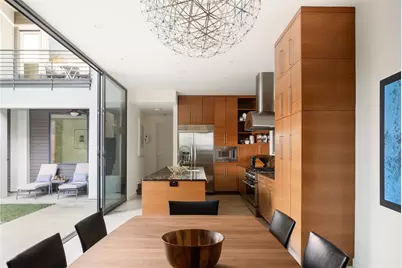
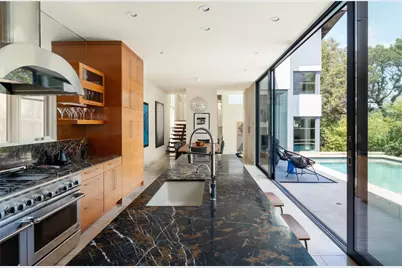
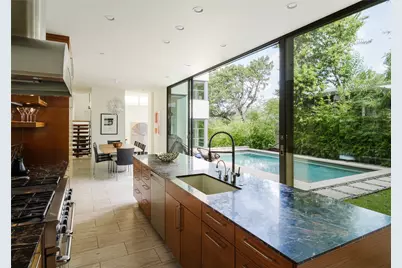
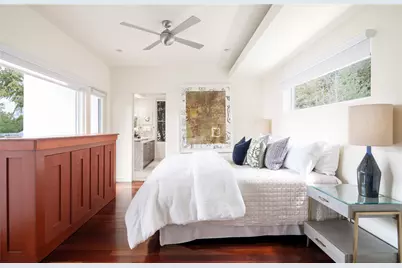
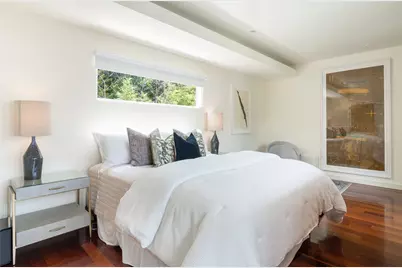
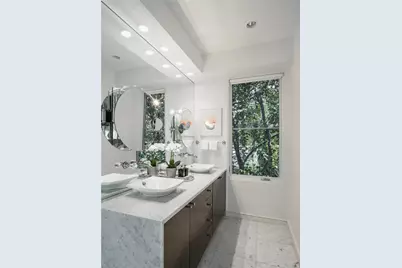
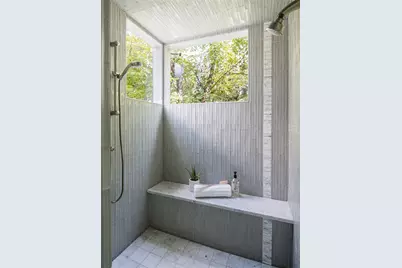
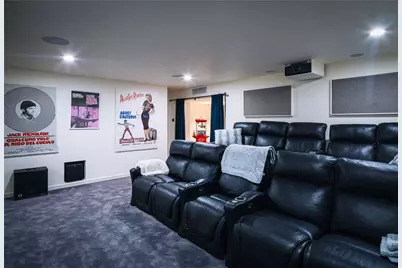
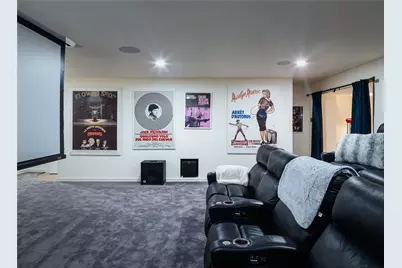
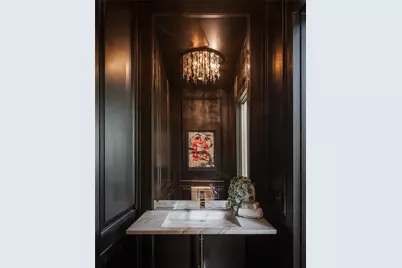
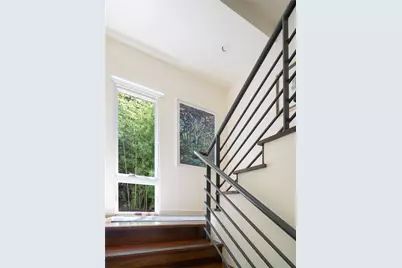
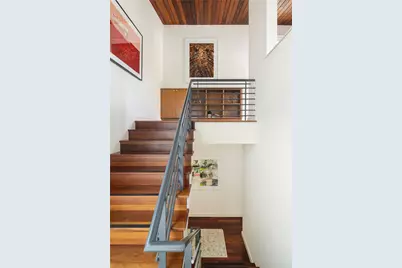
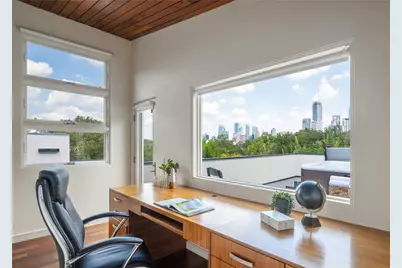
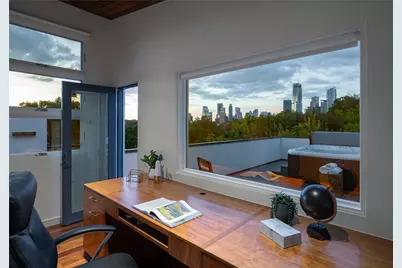
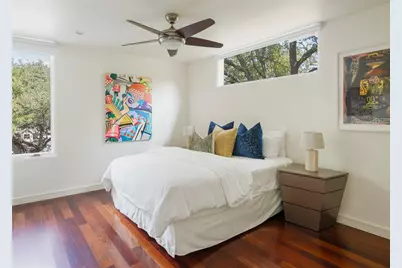
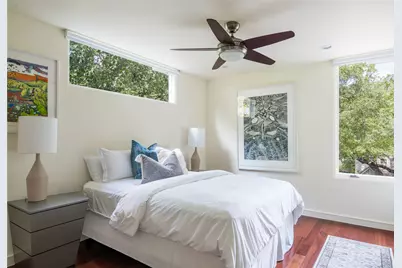
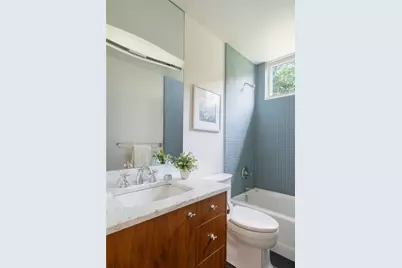
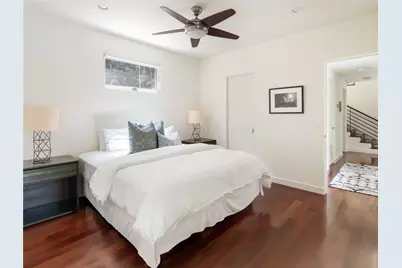
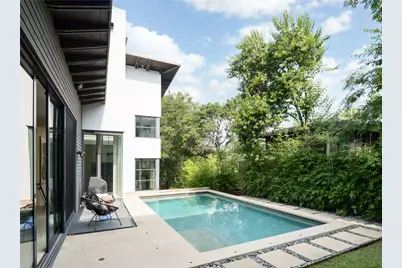
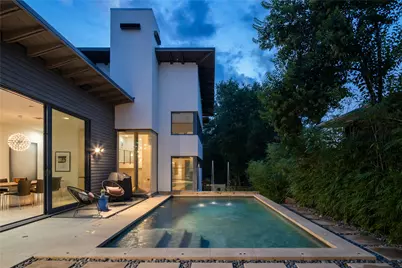
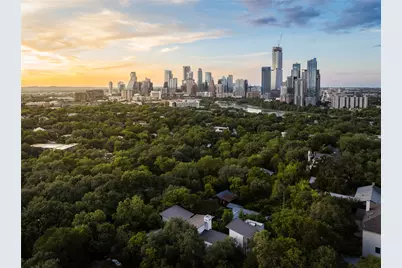
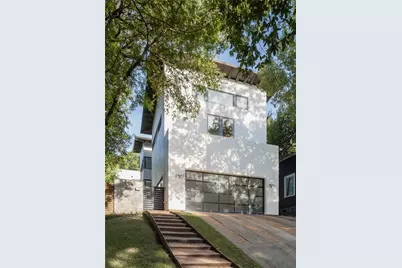
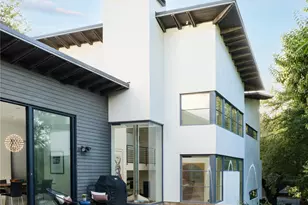
Architectural mastery meets the edge of South Congress in this Jay Corder-designed estate. This Travis Heights single-family home offers 4 bedrooms and 3.5 bathrooms across a custom multi-level layout, putting you exactly where the South Congress social scene meets the quiet, tree-lined streets of 78704. Living in the Travis Heights neighborhood means your daily routine includes walking to Music Lane for dining or boutiques. This residence prioritizes high-end materials and architectural details, such as Brazilian cherry floors and a stainless steel Fireorb fireplace in the main living area. The kitchen features Michelangelo marble countertops and custom wenge and sapele cabinetry. This space looks directly out over the heated pool and its laminar waterfall, thanks to expansive Fleetwood sliding doors. The main floor also includes an onyx wet bar. On the second level, the owner's suite occupies a private wing with its own terrace, offering clear views of the Austin skyline. The lower level of the home provides a specialized layout for entertainment, featuring a professionally designed screening room with tiered custom seating and high-end audiovisual systems. This media space is physically separated from the primary living room to ensure acoustics remain contained. Upstairs, a rooftop deck with a hot tub provides a vantage point for sweeping views of downtown Austin, which is located just a 3-minute drive away. The Travis Heights location offers more than just proximity to nightlife; it sits one block from the 6 acres of Little Stacy Park. You are also a short stroll from the Lady Bird Lake hike-and-bike trail. With the Austin airport only 15 minutes away and easy access to I-35, this home connects you to the best of the city while maintaining the privacy of a gated, luxury estate. From the handpicked Italian furnishings to the custom automatic shades, this Travis Heights property provides a sophisticated daily experience in the city's most established district.
Full Property Details
Full Property Details for 1407 Alameda Dr
General
- Price: $2,650,000
- Taxes: $35,300 (2025)
- Status: Active
- Type: Single Family
- Source: Austin_MLS
- MLS ID: 1671914
- Updated: 5/14/2026
- Added to Site: 59 day(s) ago
Interior
- Interior Features: Wet Bar, Breakfast Bar, Ceiling Fan(s), Double Vanity, Eat-in Kitchen, High Ceilings, Interior Steps, Kitchen Island, Multiple Living Areas, Main Level Primary, Stone Counters, Recessed Lighting, Track Lighting, Walk-In Closet(s)
- Fireplace: Yes
- Number of Fireplaces: 1
- Fireplace(s): Living Room
- Appliances: Dryer, Dishwasher, Free-Standing Gas Range, Disposal, Microwave, Refrigerator, Range Hood, Stainless Steel Appliance(s), Washer
- Flooring: Stone, Wood
Rooms
Bathrooms
- Total Bathrooms: 4
- Full Bathrooms: 3
- Half Bathrooms: 1
Bedrooms
- Total Bedrooms: 4
- Bedrooms Main: 1
Other Rooms
- Laundry: Laundry Room, Washer Hookup, Electric Dryer Hookup
Additional Information
- Shared Amenities: Curbs, Park, Pool, Sport Court(s), Tennis Court(s), Trails/Paths
- Shared Pool: Yes
- Pool: Yes
- Private Pool: Yes
- Pool Description: Heated, In Ground, Waterfall, Community
- Spa: Yes
- Spa Description: Hot Tub
- Tennis: Yes
- Security/Safety: Security System, Smoke Detector(s)
Exterior
- Exterior Features: Balcony, Private Yard
- Porch/Patio/Deck: Covered, Patio, Balcony
Parking
- Garage: Yes
- Garage Spaces: 2
- Covered Spaces: 2
- Total Spaces: 4
- Parking Features: Attached, Door-Single, Garage
Location
- Area: 6
- County: Travis
- Subdivision: Travis Heights
- Driving Directions: Riverside drive, right on Alameda, house on left
- Direction Faces: West
School Information
- Elem School District: Austin ISD
- Midd School District: Austin ISD
- High School District: Austin ISD
- Elementary School: Travis Hts
- Middle School: Lively
- High School: Travis
Heating & Cooling
- Central air: Yes
- Air Conditioning: Yes
- Cooling Type: Central Air
- Heating Type: Central
Utilities
- Sewer: Public Sewer
- Water: Public
- Utility Description: Electricity Available, Natural Gas Available, Sewer Available, Water Available
Structural Information
- Detached/Attached: Detached
- Builder: Katz
- Construction: Masonry, Stucco
- Roof: Metal
- Windows: Window Treatments
- Square Feet: 3,714
- Sq. Ft. Source: Public Records
- Living Area: 3,714 Sq. Ft.
- Year Built: 2009
- Year Built Source: Public Records
- Property Condition: Resale
Additional Structures
- Other Structures: None
Lot Features
- Property View: City, Panoramic
- Lot Size (Acres): 0.1637
- Lot Size (Sq. Ft.): 7,130.77
- Fence: Yes
- Lot Features: Interior Lot, Landscaped, Sprinklers Automatic, Trees Large Size, Trees Medium Size
- Fencing (Description): Fenced, Privacy
Financial Considerations
- Assessment Amount: $1,724,956
- Tax Amount: $35,300.97
- Tax Year: 2025
- Terms: Cash, Conventional
Disclosures and Reports
- Special Conditions: Standard
- Documents Avail.: Survey
- Legal Description: LOT 30 BLK 3 TRAVIS HEIGHTS PLUS 1/2 ADJ VAC ALLEY
- Disclosures/Reports: Seller Disclosure
- Property ID: 3010203150000
- Block: 3
- Lot Number: 30
Listed by Douglas Elliman Real Estate
Get Pre-Approved Today
Schools
Schools serving 1407 Alameda Dr
School District:Austin Independent School District
| Name | Grades | Distance |
|---|---|---|
Travis Heights Elementary School 2010 Alameda Drive, Austin, TX 78704 | K-5 | 0.5 mi |
Fulmore Middle School 201 East Mary Street, Austin, TX 78704 | 6-8 | 0.6 mi |
Travis High School 1211 East Oltorf Street, Austin, TX 78704 | 9-12 | 1.1 mi |
Disclaimer:
School attendance boundaries provided by ATTOM Data Solutions and are for reference only. Contact the school directly to verify enrollment eligibility.
Price & Sales History for 1407 Alameda Dr
Date
Details
Price
Change
Source
5/14/2026
Listed
$2,650,000
—
MLS
Disclaimer: Historical sales information is derived from public records provided by the county offices. Information is not guaranteed and should be independently verified.

Tax History
Tax History for 1407 Alameda Dr
Year
Property Taxes
Change
Tax Assessment
Change
2025
$35,301
-32%
$1,724,956
-35%
2024
$52,263
-5%
$2,637,136
-6%
2022
$54,903
—
$2,803,146
1%
2022
$54,903
24%
$2,780,000
37%
2021
$44,192
11%
$2,030,268
14%
2020
$39,641
4%
$1,780,298
—
2020
$38,185
35%
$1,780,298
38%
2018
$28,363
19%
$1,291,283
10%
2016
$23,800
-9%
$1,173,894
10%
2017
$26,179
18%
$1,067,176
10%
2015
$22,276
12%
$970,160
10%
2013
$19,958
—
$881,964
9%
2013
$19,958
—
$810,244
—
Disclaimer: Historical tax information is derived from public records provided by the county offices. Information is not guaranteed and should be independently verified.
Estimate the Cost
Estimate the Cost for 1407 Alameda Dr
1407 Alameda Drive, Austin, TX 78704 (MLS# 1671914) is a Single Family property with 4 bedrooms, 3 full bathrooms and 1 partial bathroom. 1407 Alameda Drive is currently listed for $2,650,000 and was received on May 14, 2026. Want to learn more about 1407 Alameda Drive? Do you have questions about finding other Single Family real estate for sale in Austin? You can browse all Austin real estate or contact a Coldwell Banker agent to request more information.