Full Property Details for 1408 Middlefield Ct
General
- Price: $410,000
- HOA FEE: $58/month
- HOA FEE FREQ.: Quarterly
- Taxes: $8,376 (2026)
- Status: Active
- Type: Single Family
- Source: Austin_MLS
- MLS ID: 6507431
- Updated: 9/28/2026
- Added to Site: 83 day(s) ago
Interior
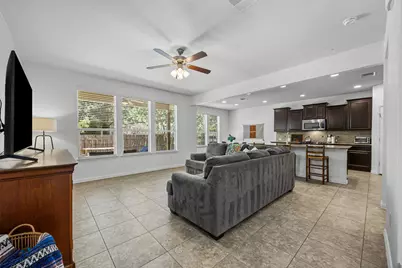
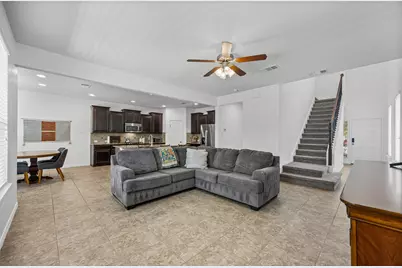
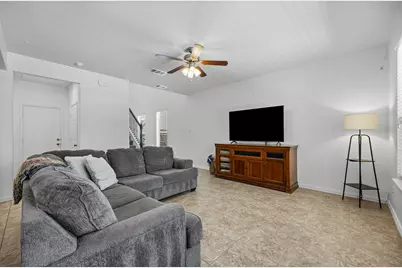
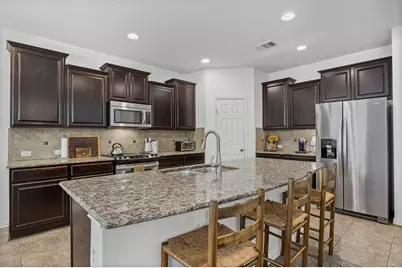
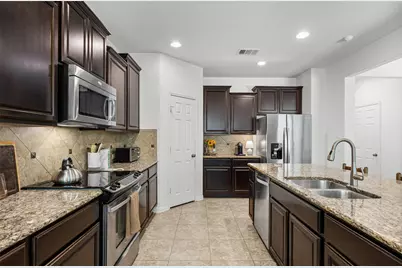
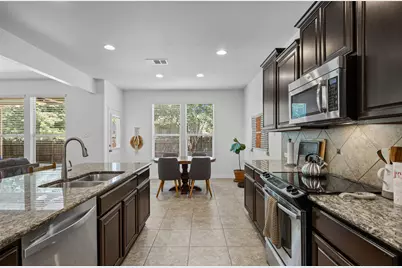
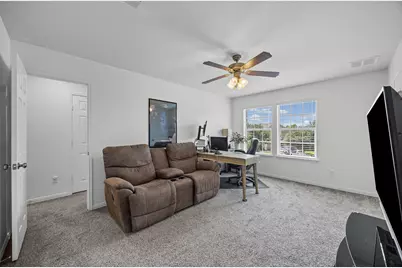
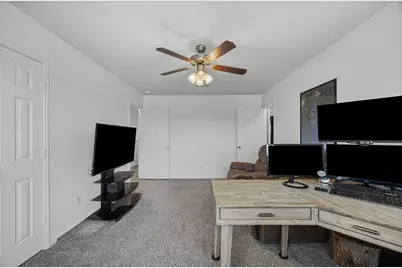
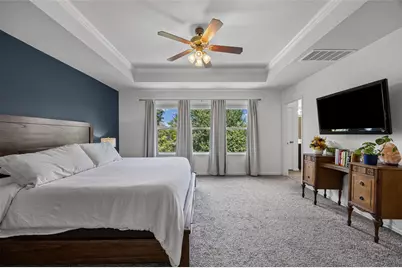
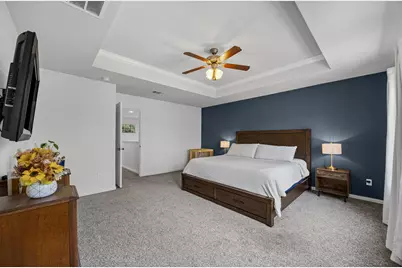
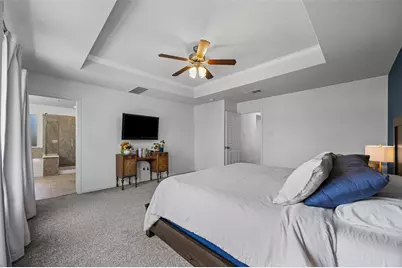
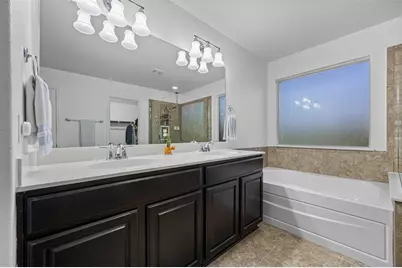
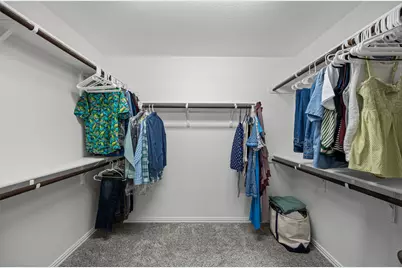
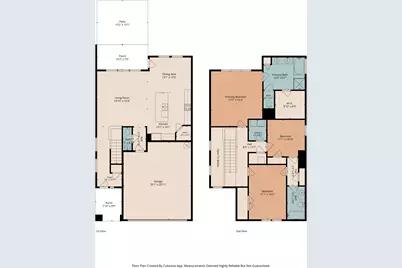
- Interior Features: Ceiling Fan(s), Granite Counters, High Ceilings, Interior Steps, Open Floorplan, Recessed Lighting, Walk-In Closet(s)
- Fireplace(s): None
- Appliances: Dishwasher, Exhaust Fan, Electric Water Heater, Free-Standing Range, Disposal, Stainless Steel Appliance(s)
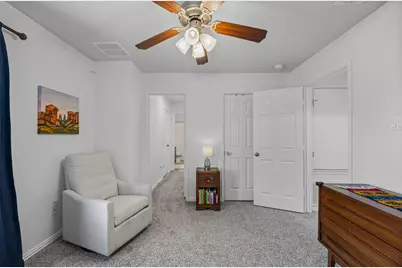
- Flooring: Carpet, Tile
Rooms
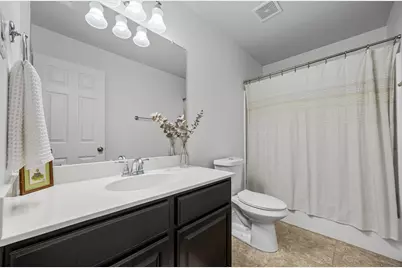
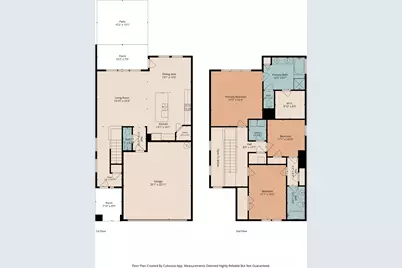
- Total Bathrooms: 3
- Full Bathrooms: 2
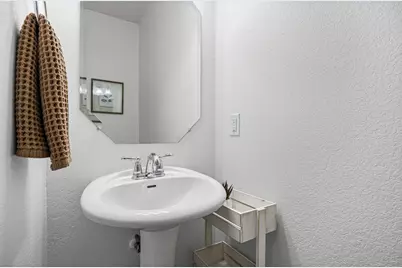
- Half Bathrooms: 1
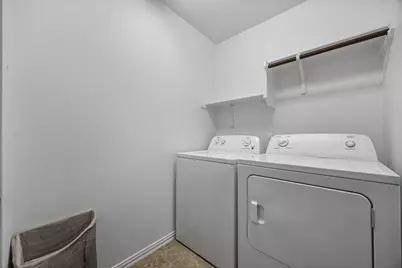
- Laundry: Laundry Room, Upper Level
Additional Information
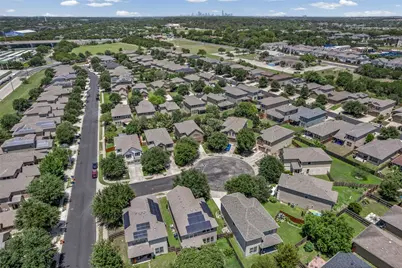
- Shared Amenities: Community Mailbox, Playground, Park, Trails/Paths, Curbs
- Spa Description: None
- Security/Safety: None
Exterior
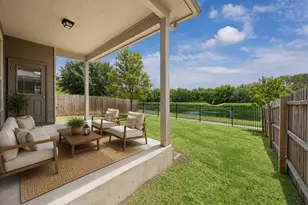
- Exterior Features: Rain Gutters
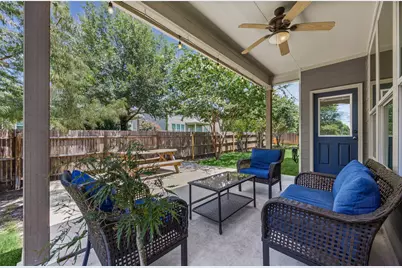
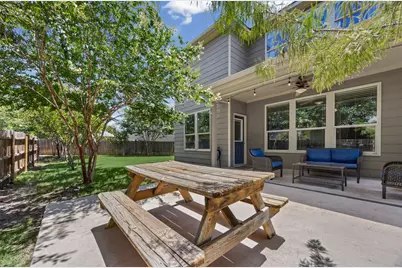
- Porch/Patio/Deck: Covered, Patio
Parking
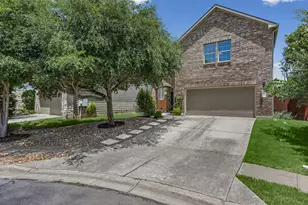
- Garage: Yes
- Garage Spaces: 2
- Covered Spaces: 2
- Total Spaces: 4
- Parking Features: Attached, Door-Single, Garage Faces Front, Garage, Garage Door Opener
Location
- Area: SWE
- County: Travis
- Subdivision: Hollow At Slaughter Creek Sec
- Driving Directions: From MoPac or Manchaca, East on Slaughter, right on Bilbrook, first right on Genoa, first left on Aly May, right on Tillerfield, left on Wading Pool, left on Middlefield. 3rd house on left. From I35, west on Slaughter, left on Bilbrook, etc.
- Direction Faces: South
School Information
- Elem School District: Austin ISD
- Midd School District: Austin ISD
- High School District: Austin ISD
- Elementary School: Casey
- Middle School: Paredes
- High School: Akins
Community
- Association: Yes
- Assoc. Name: Hollow at Slaughter
- Assoc. Fees Include: Common Area Maintenance
Heating & Cooling
- Central air: Yes
- Air Conditioning: Yes
- Cooling Type: Central Air, Ceiling Fan(s)
- Heating Type: Central, Electric
Utilities
- Sewer: Public Sewer
- Water: Public
- Utility Description: Electricity Connected, Fiber Optic Available, Sewer Connected, Water Connected
Structural Information
- Detached/Attached: Detached
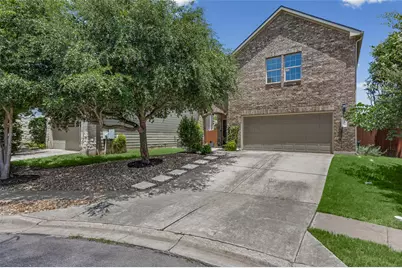
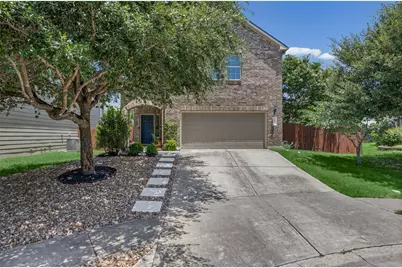
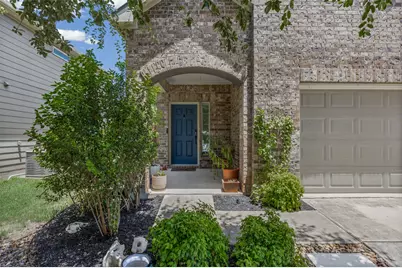
- Construction: Brick Veneer, Masonry
- Roof: Composition, Shingle
- Windows: Window Treatments
- Stories/Levels: 2
- Square Feet: 1,935
- Sq. Ft. Source: Public Records
- Living Area: 1,935 Sq. Ft.
- Year Built: 2012
- Year Built Source: Public Records
- Property Condition: Resale
Additional Structures
Lot Features
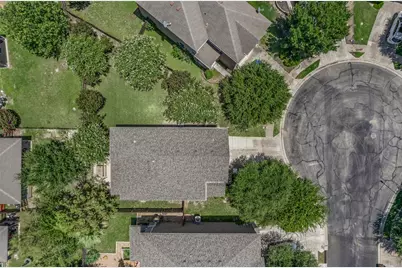
- Lot Size (Acres): 0.1552
- Lot Size (Sq. Ft.): 6,760.51
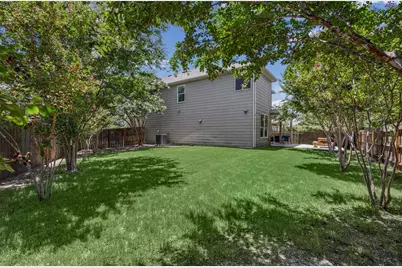
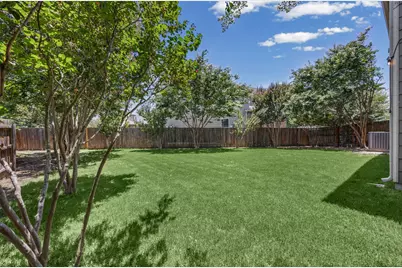
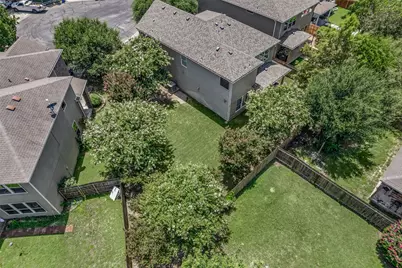
- Fence: Yes
- Lot Features: Cul-De-Sac, Sprinklers Automatic
- Fencing (Description): Fenced, Wood
Financial Considerations
- Association Fee: $175
- Assoc Fee Freq.: Quarterly
- Assessment Amount: $403,406
- Tax Amount: $8,376.04
- Tax Year: 2026
- Terms: Cash, Conventional, FHA, VA Loan
Disclosures and Reports
- Special Conditions: Standard
- Documents Avail.: Survey
- Legal Description: LOT 31 BLK C HOLLOW AT SLAUGHTER CREEK SEC 1 THE
- Disclosures/Reports: Seller Disclosure
- Property ID: 4301910080000
- Block: C
- Lot Number: 31
Listed by Compass RE Texas, LLC








![[Address not provided], Del Valle, TX 78617 - Photo 1](https://m.cbhomes.com/p/1113/5094643/69B70dbbBCE4401/s23cc.webp)





