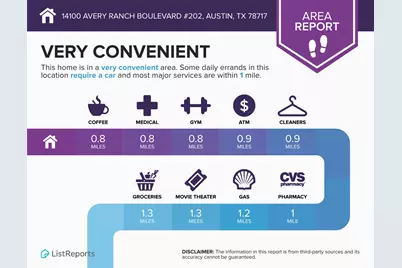
This is a carousel with tiles that activate property listing cards. Use the previous and next buttons to navigate.
1/25
$379,000
This is a carousel with tiles that activate property listing cards. Use the previous and next buttons to navigate.
1/25
Property Description
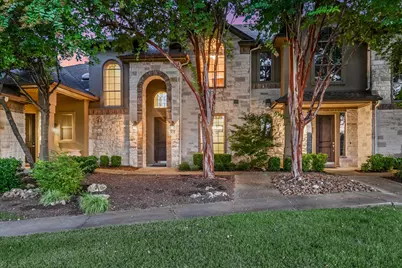
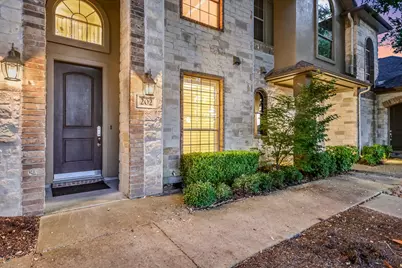
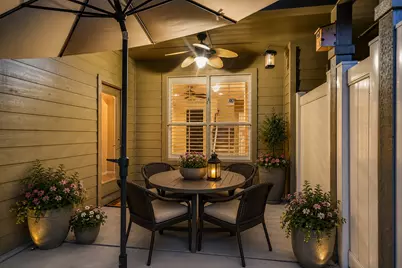
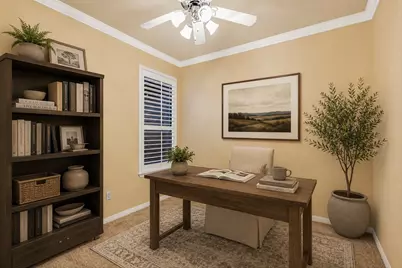
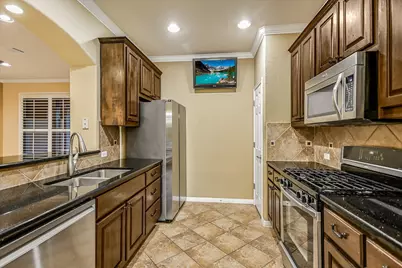
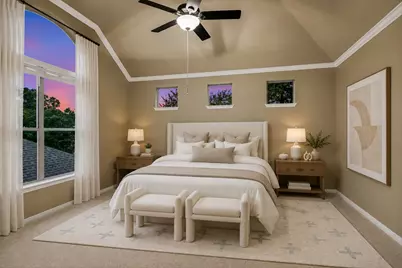
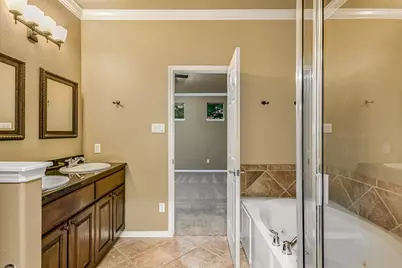
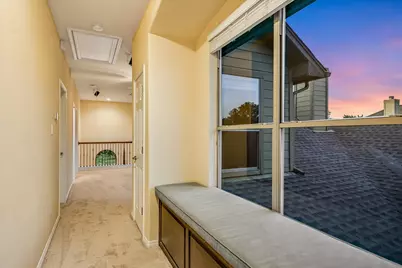
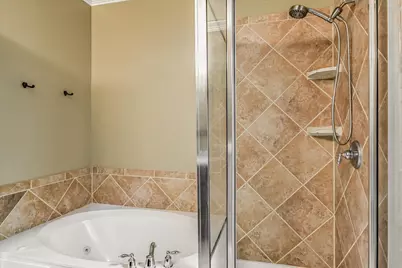
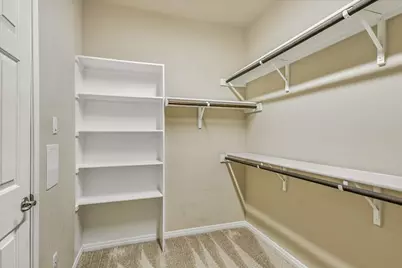
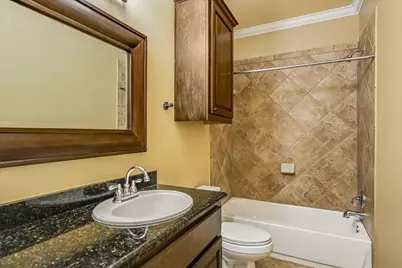
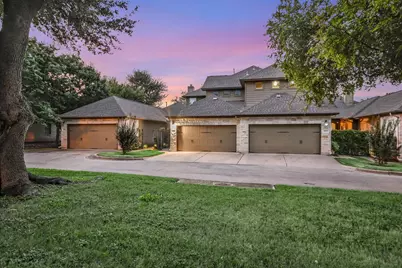
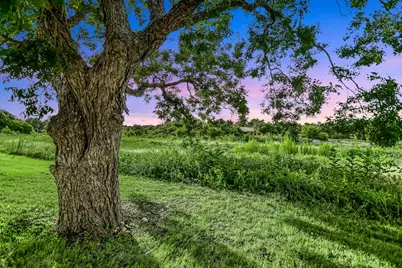
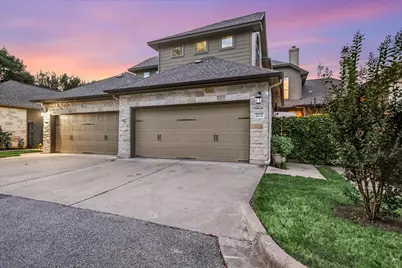
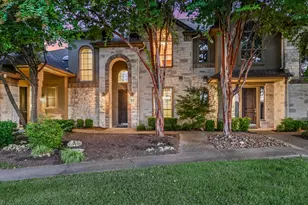
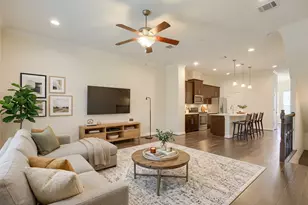
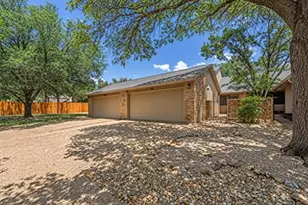
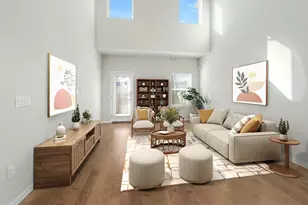
Spacious lock-n-leave condo offering the feel and flexibility of a traditional home, paired with the ease of a low-maintenance lifestyle in The Greens at Avery Ranch. Set across from a peaceful pond and natural common space shaded by mature trees, the home offers approximately 1,942 square feet with three bedrooms, three full baths, two living areas and a rear-entry two-car garage. Inside, a soaring entry leads to a dining room and comfortable living area centered around a fireplace. Architectural arches, crown molding, plantation shutters and abundant natural light give the interior warmth and character. The kitchen features granite countertops, stainless steel appliances, gas cooking, rich wood cabinetry and a breakfast bar connecting it to the living space. A main-level bedroom and full bath provide a flexible option for guests, multigenerational living or a private office. Upstairs, the generous game room can serve as a media room, playroom or second home office. The primary suite includes a dramatic vaulted ceiling, oversized windows, a walk-in closet and a bath with dual vanities, jetted tub and separate tiled shower. A third bedroom, full bath and charming window seat complete the second floor. Outside, the private courtyard and covered patio create an inviting space for dining, gardening or unwinding at the end of the day. Avery Ranch residents enjoy access to community pools, parks, playgrounds, tennis and pickleball courts, basketball courts and an extensive trail system. Conveniently located near Brushy Creek trails, Avery Ranch Golf Club, Lakeline Station, shopping, dining and major commuter routes, with Leander ISD schools nearby.
Full Property Details
Full Property Details for 14100 Avery Ranch Blvd #202
General
- Price: $379,000
- HOA FEE: $385/month
- Taxes: $6,442 (2026)
- Status: Active
- Type: Condo
- Source: Austin_MLS
- MLS ID: 5091484
- Updated: 8/18/2026
- Added to Site: 10 day(s) ago
Interior
- Interior Features: Ceiling Fan(s), Crown Molding, Double Vanity, Interior Steps, Open Floorplan, Pantry, Walk-In Closet(s)
- Fireplace: Yes
- Number of Fireplaces: 1
- Fireplace(s): Family Room, Gas
- Appliances: Built-In Gas Oven, Range Hood
- Flooring: Carpet, Tile
Rooms
Bathrooms
- Total Bathrooms: 3
- Full Bathrooms: 3
Bedrooms
- Total Bedrooms: 3
- Bedrooms Main: 1
Other Rooms
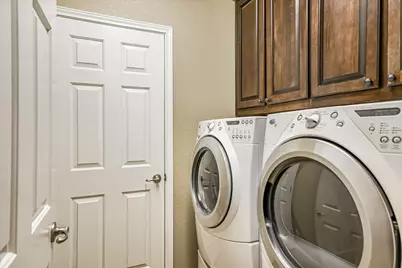
- Laundry: Laundry Room
Additional Information
- Shared Amenities: Barbecue, Dog Park, Pet Amenities, Park, Pool, Sport Court(s), Trails/Paths
- Shared Pool: Yes
- Pool: Yes
- Pool Description: None, Community
- Security/Safety: None
Exterior
- Exterior Features: Private Yard, Rain Gutters
- Porch/Patio/Deck: Covered, Patio
Parking
- Garage: Yes
- Garage Spaces: 2
- Covered Spaces: 2
- Total Spaces: 4
- Parking Features: None
Location
- Area: CLS
- County: Williamson
- Subdivision: Avery Ranch West Condos
- Driving Directions: Avery Ranch BLVD
- Direction Faces: North
School Information
- Elem School District: Leander ISD
- Midd School District: Leander ISD
- High School District: Leander ISD
- Elementary School: Rutledge
- Middle School: Artie L Henry
- High School: Vista Ridge
Community
- Association: Yes
- Assoc. Name: Avery Ranch
- Assoc. Fees Include: Common Area Maintenance, Maintenance Grounds, Maintenance Structure
Heating & Cooling
- Central air: Yes
- Air Conditioning: Yes
- Cooling Type: Central Air
- Heating Type: Central
Utilities
- Sewer: Public Sewer
- Water: Public
- Utility Description: Electricity Connected, Natural Gas Connected, Sewer Connected
Structural Information
- Detached/Attached: Detached
- Construction: Masonry
- Roof: Composition
- Windows: Double Pane Windows
- Stories/Levels: 1
- Square Feet: 1,942
- Sq. Ft. Source: Public Records
- Living Area: 1,942 Sq. Ft.
- Year Built: 2007
- Year Built Source: Public Records
- Property Condition: Resale
Additional Structures
- Other Structures: None
Lot Features
- Property View: Pond
- Lot Size (Acres): 0.15
- Lot Size (Sq. Ft.): 6,534
- Fence: Yes
- Lot Features: Cul-De-Sac, Garden, Moderate Trees, Sprinklers Automatic
- Fencing (Description): Partial
Financial Considerations
- Association Fee: $385
- Assoc Fee Freq.: Monthly
- Assessment Amount: $474,673
- Tax Amount: $6,442.63
- Tax Year: 2026
- Terms: Cash, Conventional, FHA, VA Loan
Disclosures and Reports
- Special Conditions: Standard
- Legal Description: C731 - AVERY RANCH WEST CONDO, UNIT 202, 1.449% COMMON AREA INTEREST
- Disclosures/Reports: Seller Disclosure
- Property ID: 17W307400002020008
Listed by Berkshire Hathaway TX Realty

Get Pre-Approved Today
Price & Sales History for 14100 Avery Ranch Blvd #202
Date
Details
Price
Change
Source
8/16/2026
Listed
$379,000
—
MLS
Disclaimer: Historical sales information is derived from public records provided by the county offices. Information is not guaranteed and should be independently verified.
Tax History
Tax History for 14100 Avery Ranch Blvd #202
Year
Property Taxes
Change
Tax Assessment
Change
2025
$1,700
-32%
$404,673
-5%
2023
$2,507
-42%
$425,907
29%
2022
$4,294
-2%
$330,784
1%
2021
$4,376
-44%
$327,400
10%
2020
$7,770
3%
$297,636
-2%
2020
$7,562
—
$304,965
6%
2018
$7,551
4%
$288,743
5%
2017
$7,260
7%
$276,146
8%
2016
$6,770
9%
$256,445
10%
2015
$6,225
10%
$233,132
10%
2013
$5,662
—
$211,938
2%
2013
$5,662
—
$207,032
—
Disclaimer: Historical tax information is derived from public records provided by the county offices. Information is not guaranteed and should be independently verified.
Estimate the Cost
Estimate the Cost for 14100 Avery Ranch Blvd #202
14100 Avery Ranch Boulevard #202, Austin, TX 78717 (MLS# 5091484) is a Condo property with 3 bedrooms and 3 full bathrooms. 14100 Avery Ranch Boulevard #202 is currently listed for $379,000 and was received on August 16, 2026. Want to learn more about 14100 Avery Ranch Boulevard #202? Do you have questions about finding other Condo real estate for sale in Austin? You can browse all Austin real estate or contact a Coldwell Banker agent to request more information.