

This is a carousel with tiles that activate property listing cards. Use the previous and next buttons to navigate.
1/21
$395,000 Just Listed
This is a carousel with tiles that activate property listing cards. Use the previous and next buttons to navigate.
1/21
Property Description
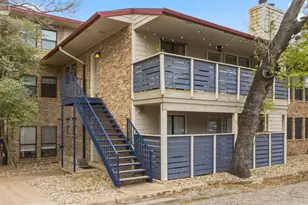
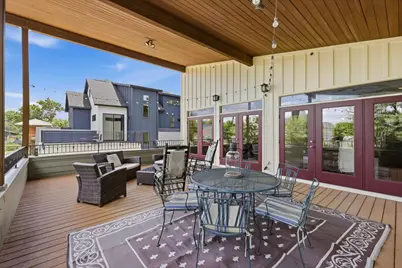
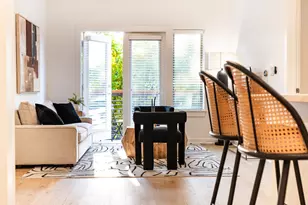

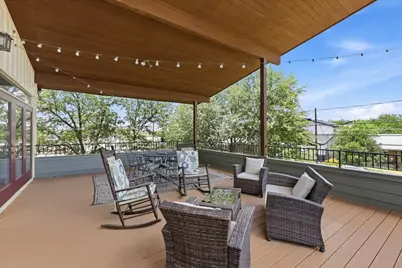
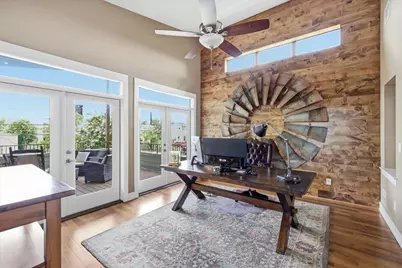
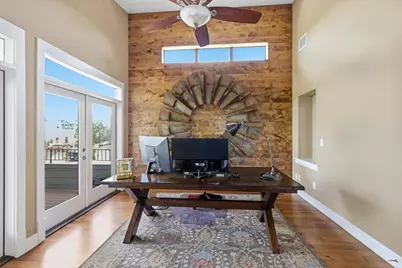
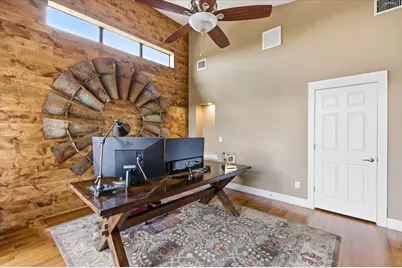
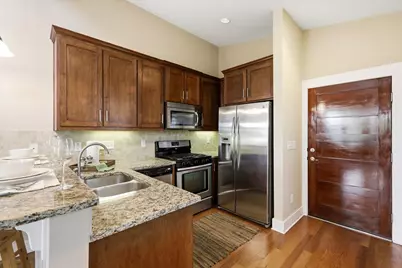
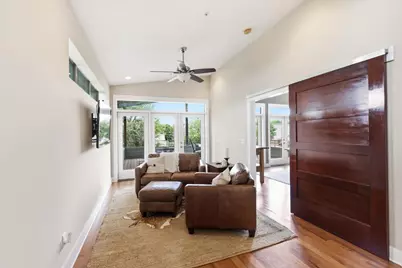
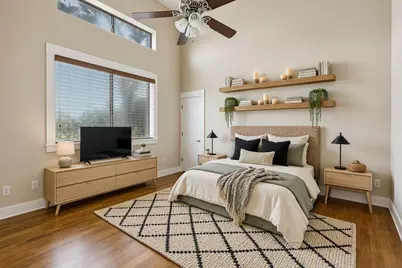
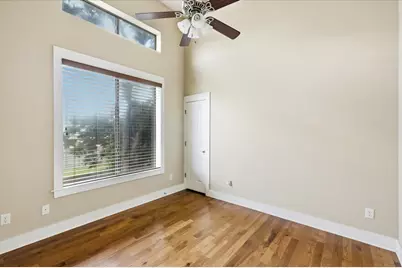
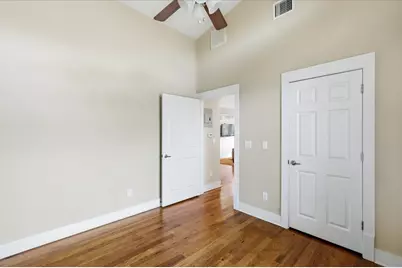
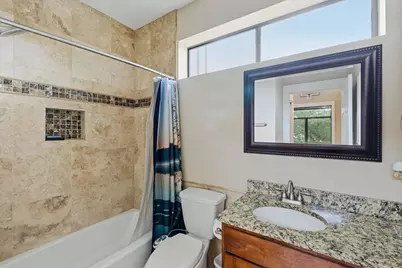
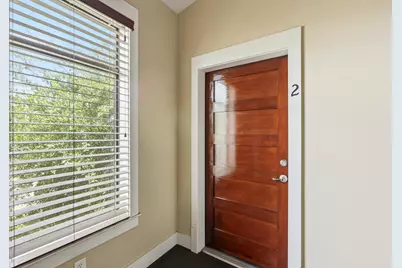
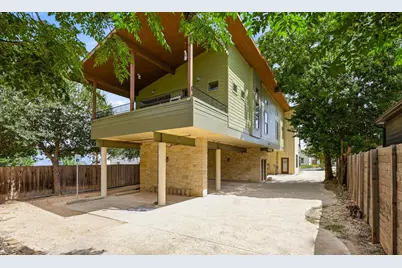
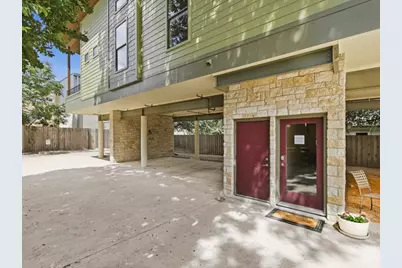
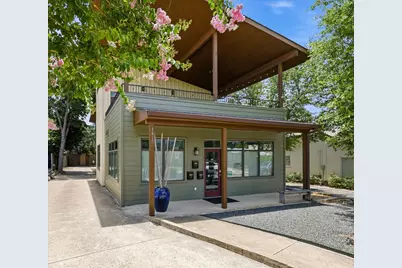
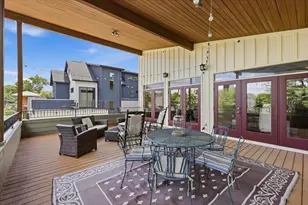
A truly one-of-a-kind opportunity in the heart of Central Austin. This architecturally distinctive boutique mixed-use development features three units (two residential and one professional office suite), offering a rare live, work, and investment opportunity. This residence is available individually or as part of the complete three-unit development. The expertly designed 2-bedroom, 1-bath residence offers 834 square feet of thoughtfully designed living space with an emphasis on comfort, functionality, and indoor-outdoor living. Soaring ceilings, expansive windows, rich hardwood flooring, custom wood doors, and carefully selected high-quality finishes create a sophisticated yet comfortable environment. The true centerpiece is the massive ~540 square foot private deck, offering an exceptional outdoor living experience rarely found in Central Austin. Perfect for entertaining, dining al fresco, relaxing, or enjoying the mature tree canopy, this expansive retreat dramatically extends the living space and creates a private outdoor escape. Additional highlights include two reserved covered off-street parking spaces exclusively assigned to this unit, striking contemporary architecture, premium construction, and exceptional privacy. The two residential units do not share a common wall, allowing each residence to function independently while providing flexibility for guests, rental income, or multigenerational living. Ideally located minutes from The University of Texas, Downtown Austin, and the city's best restaurants, coffee shops, boutiques, parks, and entertainment, this home offers the perfect balance of urban convenience and private retreat. Whether seeking a distinctive primary residence, lock-and-leave home, or investment property, this is a rare opportunity to own an exceptional Central Austin residence.
Full Property Details
Full Property Details for 1415 W 51st St #2
General
- Price: $395,000
- HOA FEE: $424/month
- Taxes: $6,677 (2026)
- Status: Active
- Type: Condo
- Source: Austin_MLS
- MLS ID: 4302139
- Updated: 7/9/2026
- Added to Site: 3 day(s) ago
Interior
- Interior Features: Ceiling Fan(s), Cathedral Ceiling(s), Granite Counters, High Ceilings, Open Floorplan
- Appliances: Dishwasher, Gas Range, Microwave
- Flooring: Tile, Wood
Rooms
Bathrooms
- Total Bathrooms: 1
- Full Bathrooms: 1
Bedrooms
- Total Bedrooms: 2
- Bedrooms Main: 2
Other Rooms
- Laundry: Laundry Closet, In Kitchen
Additional Information
- Shared Amenities: Sidewalks
- Security/Safety: None
Exterior
- Exterior Features: Balcony
- Porch/Patio/Deck: Covered, Deck, Balcony
Parking
- Total Spaces: 2
- Parking Features: Assigned, Covered
Location
- Area: 4
- County: Travis
- Subdivision: West 51 Street Condo 1415
- Driving Directions: From Koenig Lane head south on Burnet; turn left on W. 51st; property on right. From 45th Street head north on Burnet, turn right on W 51st just after Hancock Blvd. Unit 3 is in the rear down the driveway.
- Direction Faces: Northeast
School Information
- Elem School District: Austin ISD
- Midd School District: Austin ISD
- High School District: Austin ISD
- Elementary School: Bryker Woods
- Middle School: O Henry
- High School: Austin
Community
- Association: Yes
- Assoc. Name: 1415 W 51st Street Condos
- Assoc. Fees Include: Water
Heating & Cooling
- Central air: Yes
- Air Conditioning: Yes
- Cooling Type: Central Air
- Heating Type: Forced Air, Natural Gas
Utilities
- Sewer: Public Sewer
- Water: Public
- Utility Description: Electricity Connected, Natural Gas Connected, Sewer Connected, Water Connected
Structural Information
- Detached/Attached: Detached
- Construction: Frame, HardiPlank Type
- Roof: Composition
- Windows: Double Pane Windows
- Stories/Levels: 1
- Square Feet: 834
- Sq. Ft. Source: Plans
- Living Area: 834 Sq. Ft.
- Year Built: 2011
- Year Built Source: Public Records
- Property Condition: Resale
Additional Structures
- Other Structures: None
Lot Features
- Lot Size (Acres): 0.0603
- Lot Size (Sq. Ft.): 2,626.67
- Sidewalks: Yes
- Fence: Yes
- Lot Features: Trees Large Size
- Fencing (Description): Wood
Financial Considerations
- Association Fee: $424
- Assoc Fee Freq.: Monthly
- Assessment Amount: $326,298
- Tax Amount: $6,677.64
- Tax Year: 2026
- Terms: Cash, Conventional
Disclosures and Reports
- Special Conditions: Standard
- Documents Avail.: Building Plans, HOA Documents
- Legal Description: UNT 2 1415 WEST 51ST STREET CONDOMINIUMS PLUS 35.35 % INT IN COM AREA
- Disclosures/Reports: Owner Is Listing Agent, Seller Disclosure
- Property ID: 2260414030000
- Lot Number: 2
Listed by ERA Brokers Consolidated
Get Pre-Approved Today
Schools
Schools serving 1415 W 51st St #2
School District:Austin Independent School District
| Name | Grades | Distance |
|---|---|---|
Bryker Woods Elementary School 3309 Kerbey Lane, Austin, TX 78703 | K-5 | 1.4 mi |
O Henry Middle School 2610 West 10th Street, Austin, TX 78703 | 6-8 | 3.2 mi |
Austin High School, Austin, TX 1715 West Cesar Chavez Street, Austin, TX 78703 | 9-12 | 3.7 mi |
Disclaimer:
School attendance boundaries provided by ATTOM Data Solutions and are for reference only. Contact the school directly to verify enrollment eligibility.
Price & Sales History for 1415 W 51st St #2
Date
Details
Price
Change
Source
7/09/2026
Listed
$395,000
—
MLS
Disclaimer: Historical sales information is derived from public records provided by the county offices. Information is not guaranteed and should be independently verified.

Tax History
Tax History for 1415 W 51st St #2
Year
Property Taxes
Change
Tax Assessment
Change
2025
$7,623
-9%
$372,500
-12%
2024
$8,418
41%
$424,750
3%
2022
$5,970
—
$411,030
36%
2022
$5,970
4%
$302,300
15%
2021
$5,736
-2%
$263,500
—
2020
$5,857
4%
$263,030
—
2020
$5,642
-12%
$263,030
-9%
2018
$6,380
11%
$290,466
-1%
2016
$5,744
-12%
$292,358
14%
2017
$6,521
9%
$257,579
-1%
2015
$5,958
-2%
$259,498
1%
2014
$6,101
-5%
$256,360
-2%
2013
$6,439
—
$261,416
—
Disclaimer: Historical tax information is derived from public records provided by the county offices. Information is not guaranteed and should be independently verified.
Estimate the Cost
Estimate the Cost for 1415 W 51st St #2
1415 W 51st Street #2, Austin, TX 78756 (MLS# 4302139) is a Condo property with 2 bedrooms and 1 full bathroom. 1415 W 51st Street #2 is currently listed for $395,000 and was received on July 09, 2026. Want to learn more about 1415 W 51st Street #2? Do you have questions about finding other Condo real estate for sale in Austin? You can browse all Austin real estate or contact a Coldwell Banker agent to request more information.