This is a carousel with tiles that activate property listing cards. Use the previous and next buttons to navigate.
1/30
$2,699
This is a carousel with tiles that activate property listing cards. Use the previous and next buttons to navigate.
1/30
Property Description
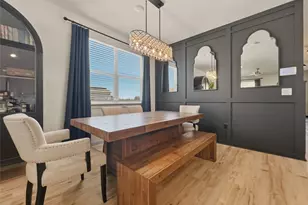
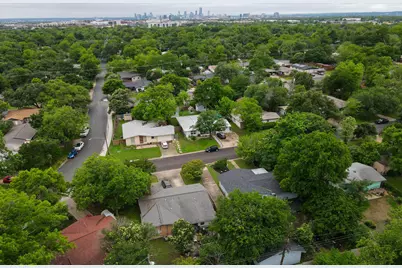
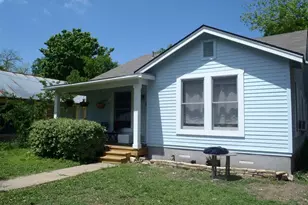
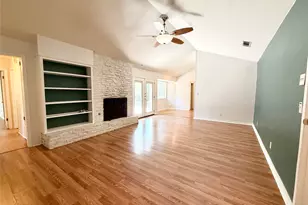
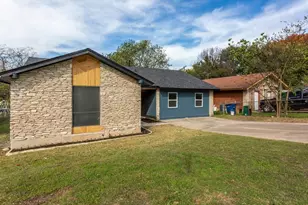
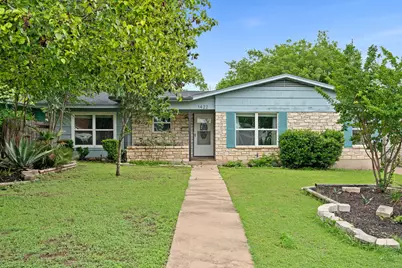
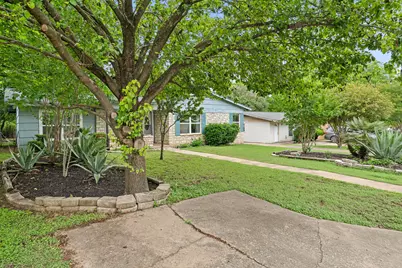
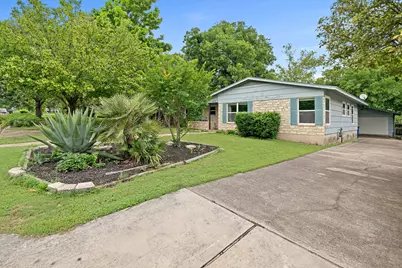
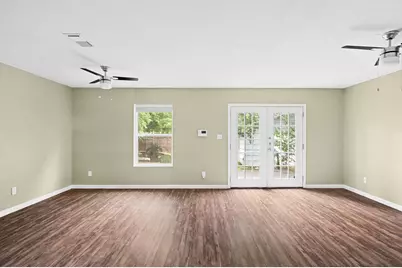
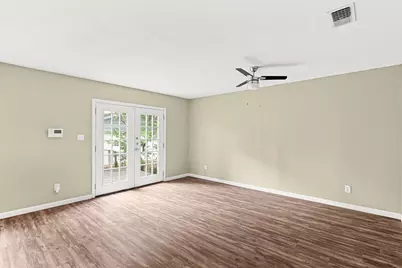
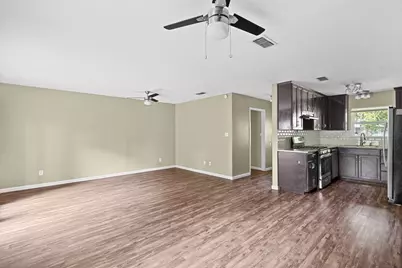
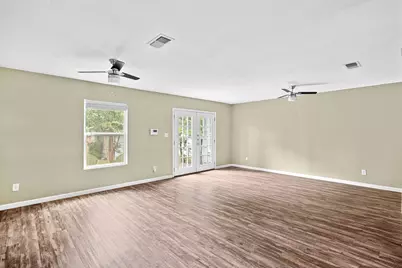
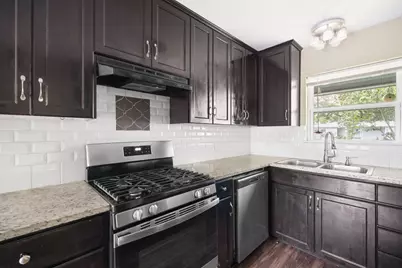
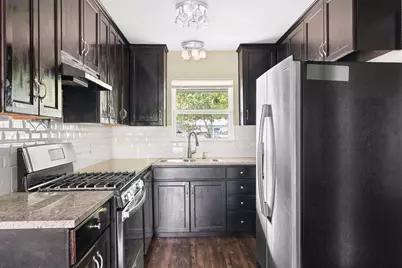
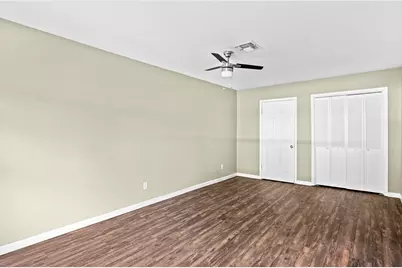
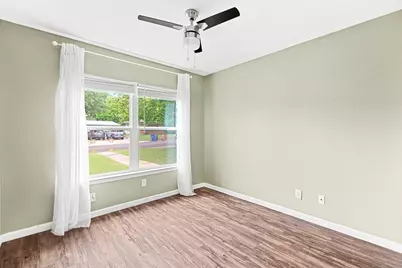
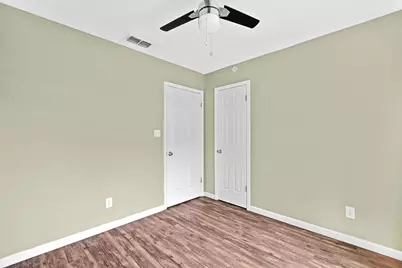
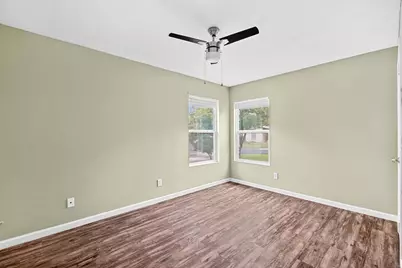
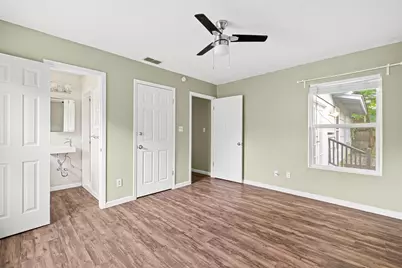
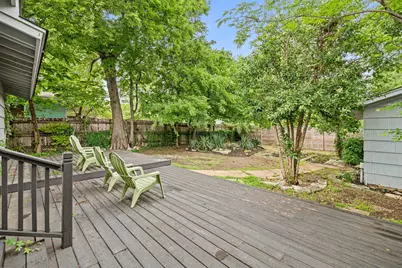
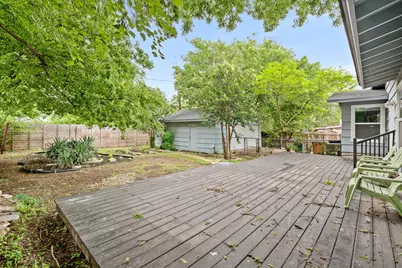
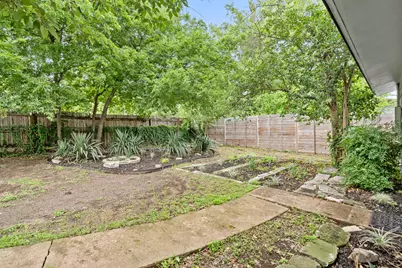
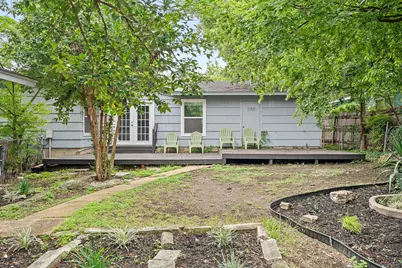
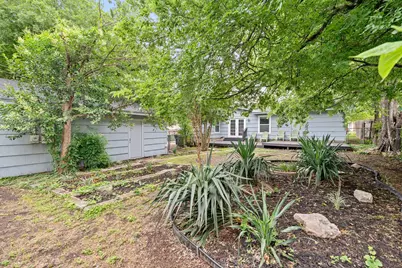
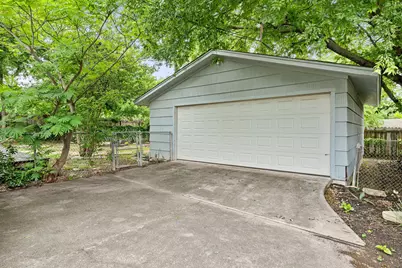
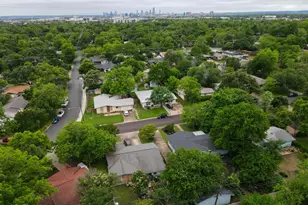
Welcome to 1422 Yorkshire Drive, Austin, TX 78723, a charming home in one of East Austin's most convenient and established neighborhoods! This inviting residence offers a comfortable layout with bright living spaces, abundant natural light, and a functional floor plan designed for everyday living. The kitchen provides ample cabinet and counter space, making meal preparation a breeze, while the spacious bedrooms offer comfort and flexibility for families, roommates, or those working from home. Enjoy a private backyard that's perfect for relaxing, entertaining, or spending time outdoors. Located just minutes from Mueller, Downtown Austin, The University of Texas, and Austin-Bergstrom International Airport, you'll have easy access to some of the city's best shopping, dining, parks, entertainment, and major employers. Nearby attractions include the Mueller District, H-E-B, local coffee shops, restaurants, walking trails, and neighborhood parks, making this an ideal location for enjoying everything Austin has to offer. Please note there is a required $50 monthly alarm system fee. For safety and property preservation, fires, fire pits, grills, and other open flames are permitted only in the yard and are not allowed on the deck. Don't miss your opportunity to lease this well-located home in the heart of Austin. Schedule your showing today! Owner said cabinets are now white.
Full Property Details
Full Property Details for 1422 Yorkshire Dr
General
- Rent: $2,699
- Status: Active
- Type: Single Family
- Source: Austin_MLS
- MLS ID: 8207797
- Updated: 7/2/2026
- Added to Site: 12 day(s) ago
Rental Information
- Lease/Rent Term: 12 Months
Interior
- Interior Features: Ceiling Fan(s), Granite Counters, No Interior Steps, Open Floorplan
- Fireplace(s): None
- Appliances: Dishwasher, Free-Standing Range, Gas Cooktop, Disposal, Gas Oven, Gas Water Heater, Refrigerator, Self Cleaning Oven, See Remarks
- Furnishings: Unfurnished
- Flooring: Carpet, Laminate, Tile
Rooms
Bathrooms
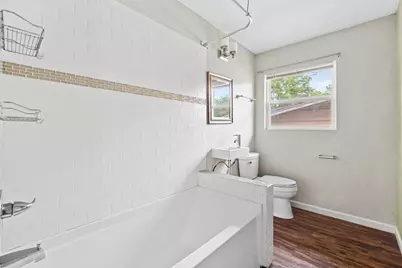
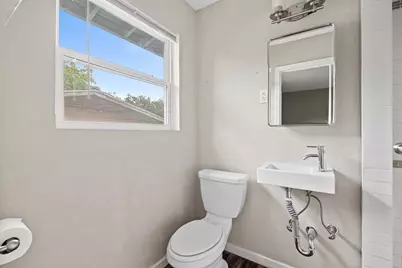
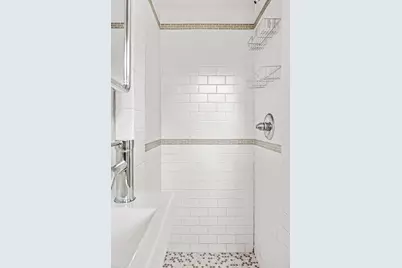
- Total Bathrooms: 2
- Full Bathrooms: 2
Bedrooms
- Total Bedrooms: 4
- Bedrooms Main: 4
Other Rooms
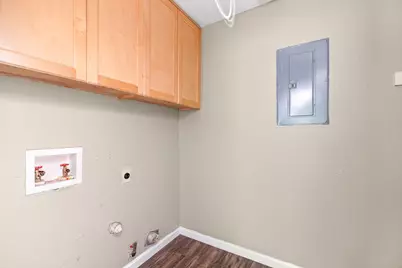
- Laundry: Main Level, Laundry Room, Washer Hookup, Electric Dryer Hookup, Gas Dryer Hookup
Additional Information
- Shared Amenities: None
- Spa Description: None
- Security/Safety: Smoke Detector(s)
Exterior
- Exterior Features: Private Yard
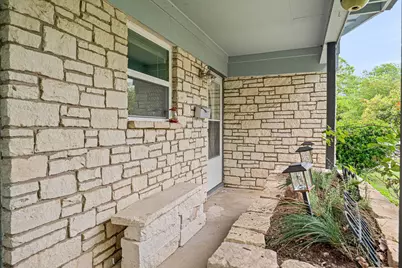
- Porch/Patio/Deck: Deck, Porch
Parking
- Garage: Yes
- Garage Spaces: 2
- Covered Spaces: 2
- Total Spaces: 4
- Parking Features: Door-Single, Detached, Garage Faces Front, Garage, Paved, Private, Garage Faces Side
Location
- Area: 3
- County: Travis
- Subdivision: Gaston Park
- Driving Directions: From IH35 exit 51st St. Head East on 51st toward berkman Dr. - Turn Left onto Berkman Dr. Toward Briarcliff Blvd - Turn left onto Nassau Dr. Toward Yorkshire Dr. - Turn Left on Yorkshire Dr. and the beautifully updated home will be to your left.
- Direction Faces: Southwest
School Information
- Elem School District: Austin ISD
- Midd School District: Austin ISD
- High School District: Austin ISD
- Elementary School: Harris
- Middle School: Bertha Sadler Means
- High School: Northeast Early College
Community
- Association: Yes
Heating & Cooling
- Central air: Yes
- Air Conditioning: Yes
- Cooling Type: Central Air, Ceiling Fan(s)
- Heating Type: Central
Utilities
- Sewer: See Remarks
- Water: Public
- Utility Description: Above Ground Utilities, Electricity Available
Structural Information
- Detached/Attached: Detached
- Construction: Masonry
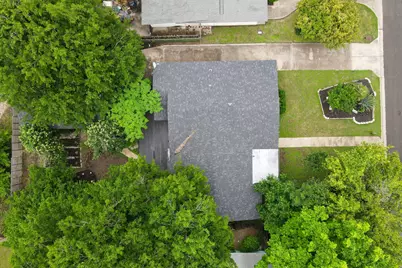
- Roof: Composition
- Windows: None
- Stories/Levels: 1
- Square Feet: 1,462
- Sq. Ft. Source: Public Records
- Living Area: 1,462 Sq. Ft.
- Year Built: 1956
Lot Features
- Property View: Neighborhood
- Lot Size (Acres): 0.179
- Lot Size (Sq. Ft.): 7,797.24
- Fence: Yes
- Lot Features: Back Yard, Front Yard, See Remarks, Trees Large Size, Trees Medium Size
- Fencing (Description): Back Yard, Chain Link, Fenced, Full, Wood
Financial Considerations
- For Sale/Rent/Lease: Lease
- Security Deposit: $3,699
- Pet Deposit: $300
- Owner Pays: None
- Tenant Pays: All Utilities, Grounds Care, Insurance, Internet, Pest Control
Disclosures and Reports
- Legal Description: LOT 21 BLK E GASTON PARK
- Disclosures/Reports: Lead Based Paint Disclosure, Renters Insurance Required
- Property ID: 2231605140000
- Lot Number: 21
Listed by Keller Williams Realty
Schools
Schools serving 1422 Yorkshire Dr
School District:Austin Independent School District
| Name | Grades | Distance |
|---|---|---|
Harris Elementary School 1711 Wheless Lane, Austin, TX 78723 | K-5 | 0.3 mi |
Webb Middle School 601 East Saint Johns Avenue, Austin, TX 78752 | 6-8 | 1.4 mi |
Northeast Early College High School 7104 Berkman Drive, Austin, TX 78752 | 9-12 | 0.7 mi |
Disclaimer:
School attendance boundaries provided by ATTOM Data Solutions and are for reference only. Contact the school directly to verify enrollment eligibility.
Price History for 1422 Yorkshire Dr
Date
Details
Price
Change
Source
7/02/2026
Listed
$2,699
—
MLS
Disclaimer: Historical sales information is derived from public records provided by the county offices. Information is not guaranteed and should be independently verified.

1422 Yorkshire Drive, Austin, TX 78723 (MLS# 8207797) is a Single Family property with 4 bedrooms and 2 full bathrooms. 1422 Yorkshire Drive is currently listed for rent at $2,699 and was received on July 02, 2026. Want to learn more about 1422 Yorkshire Drive? Do you have questions about finding other real estate for sale or rent in Austin? You can browse all Austin rentals or contact a Coldwell Banker agent to request more information.