This is a carousel with tiles that activate property listing cards. Use the previous and next buttons to navigate.
1/44
$440,000
This is a carousel with tiles that activate property listing cards. Use the previous and next buttons to navigate.
1/44
Property Description
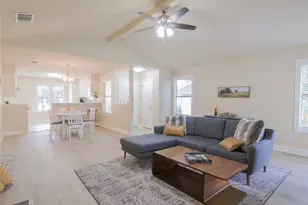
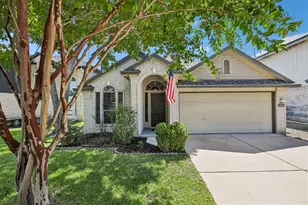
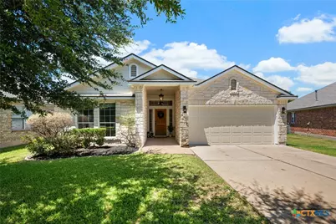
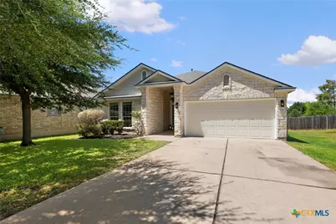
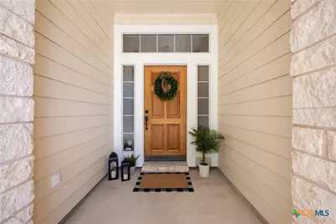
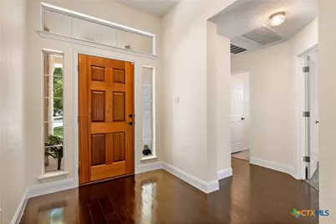
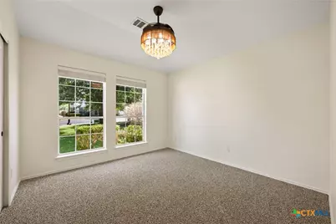
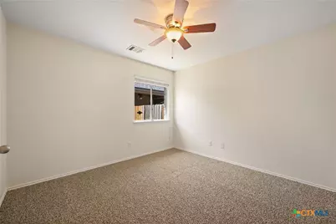
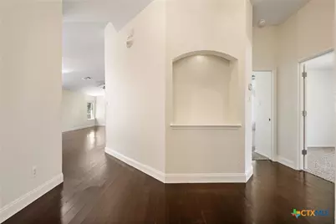
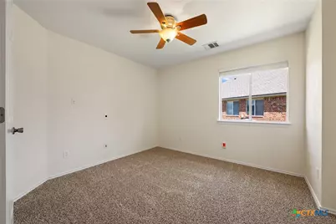
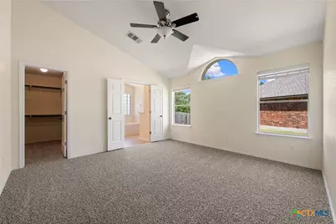
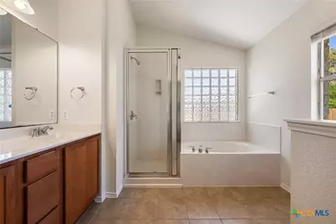
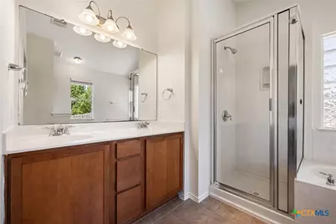
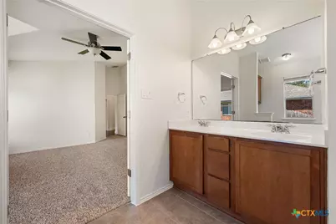
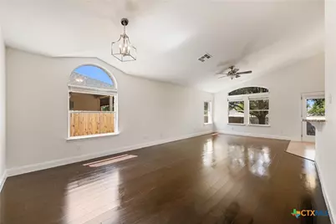
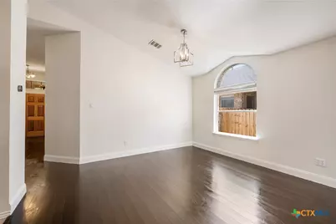
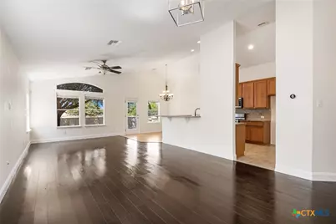
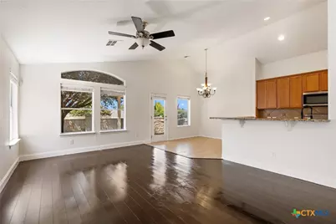
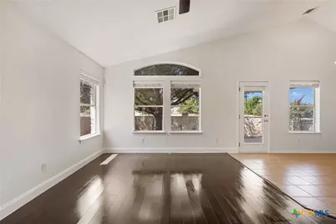
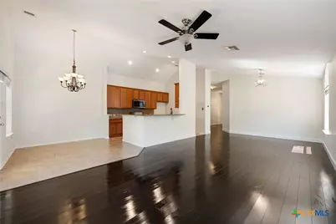
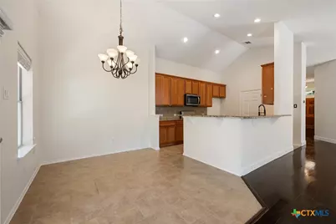
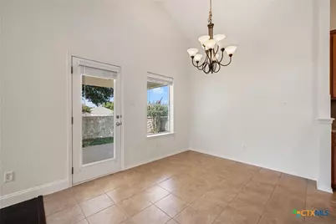
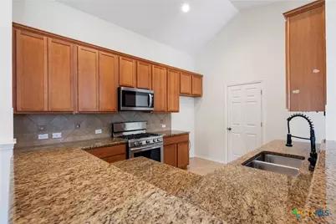
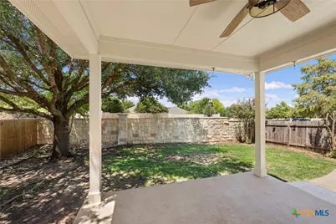
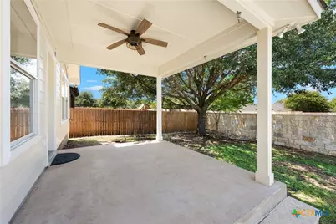
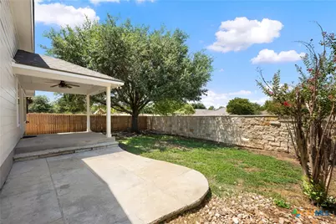
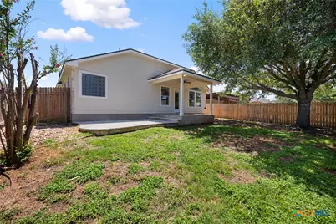
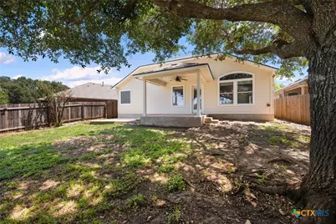
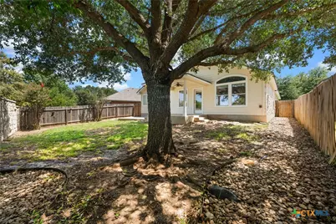
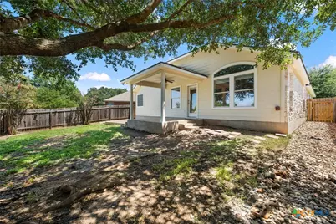
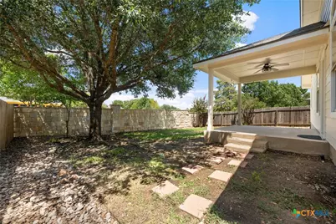
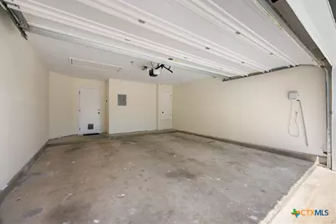
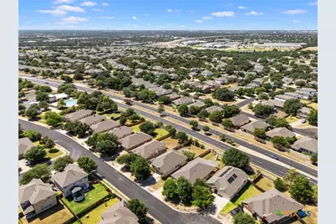
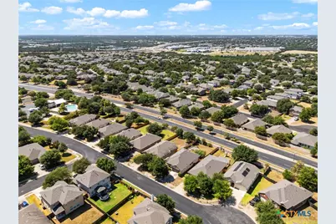
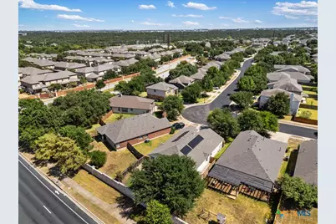
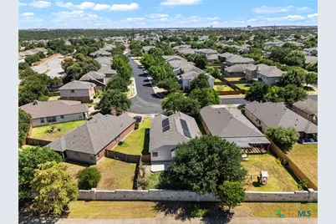
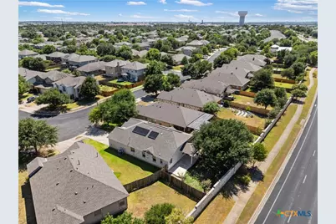
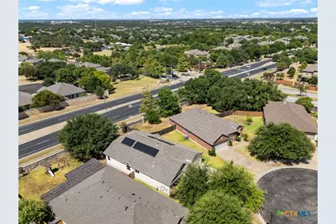
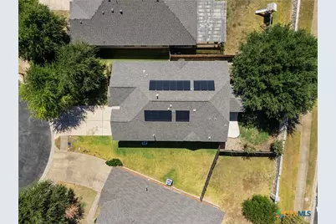
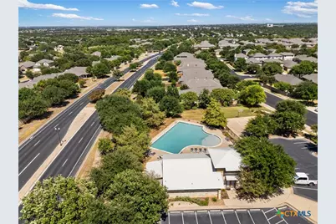
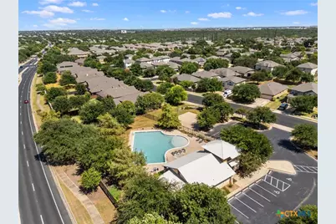
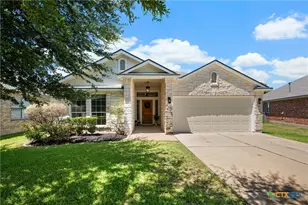
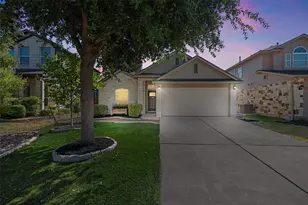
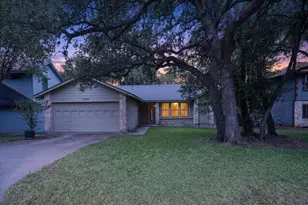
MOTIVATED SELLER! BRING ALL OFFERS! Welcome to this inviting one-story home in desirable Avery Ranch, ideally situated on a quiet cul-de-sac. This well-designed 3-bedroom, 2-bath home features a dedicated office and a private, fenced backyard perfect for relaxing or entertaining. Fresh interior and exterior paint, new carpet, and a freshly repainted garage provide a clean, refreshed feel throughout. Roof-mounted solar panels help reduce utility costs and improve energy efficiency, with Tesla Wall Connector compatibility for convenient EV charging. Enjoy easy access to the community pool, located just nine houses away-perfect for making the most of sunny days close to home.
Full Property Details
Full Property Details for 14316 Marathon Rd
General
- Price: $440,000
- HOA FEE: $69/month
- HOA FEE FREQ.: Quarterly
- Status: Active
- Type: Single Family
- Source: Central_Texas_MLS
- MLS ID: 623216
- Updated: 10/12/2026
- Added to Site: 64 day(s) ago
Interior
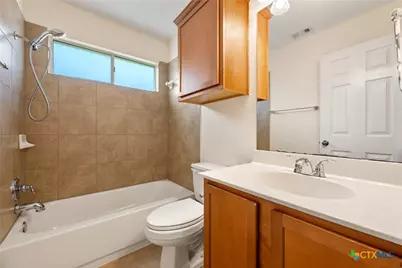
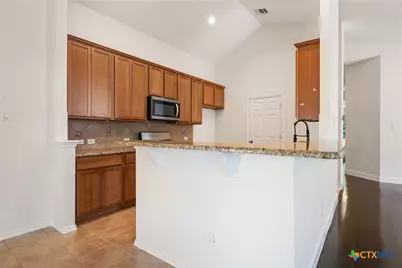
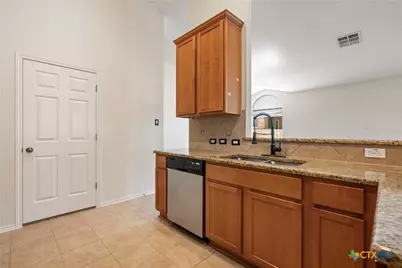
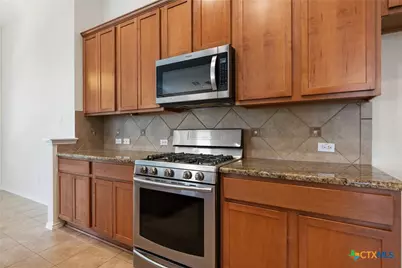
- Interior Features: Beamed Ceilings, Ceiling Fan(s), Chandelier, Carbon Monoxide Detector, Double Vanity, Entrance Foyer, High Ceilings, Home Office, Open Floorplan, Pull Down Attic Stairs, Recessed Lighting, Soaking Tub, Separate Shower, Smart Thermostat, Tub Shower, Walk-In Closet(s), Eat-in Kitchen, Granite Counters, Kitchen Island, Kitchen/Family Room Combo, Kitchen/Dining Combo
- Fireplace(s): None
- Appliances: Dishwasher, Disposal, Gas Range, Gas Water Heater, Oven, Range Hood, Vented Exhaust Fan, Water Heater, Some Gas Appliances, Microwave, Range
- Flooring: Bamboo, Carpet, Tile
Rooms
Bathrooms
- Total Bathrooms: 2
- Full Bathrooms: 2
Bedrooms
- Total Bedrooms: 3
Other Rooms
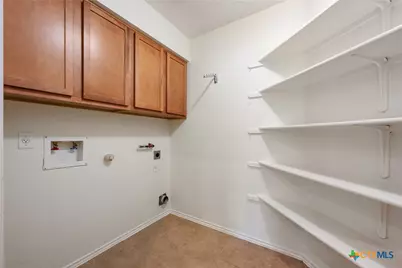
- Laundry: Gas Dryer Hookup, Inside, Main Level
Additional Information
- Pool: Yes
- Pool Description: Community, In Ground
- Tennis: Yes
- Security/Safety: Security System Owned, Smoke Detector(s)
Exterior
- Exterior Features: Covered Patio, Private Yard
- Porch/Patio/Deck: Covered, Patio
Parking
- Garage: Yes
- Garage Spaces: 2
Location
- County: Williamson
- Subdivision: Avery Ranch Far West Ph 02 Sec 03
- Driving Directions: HWY 183 to Avery Ranch, go East. Make a Right on Nearabout Rd, Left on Marathon Rd. The home will be on your left.
- Direction Faces: Southeast
School Information
- Elem School District: Leander ISD
- Midd School District: Leander ISD
- High School District: Leander ISD
- Elementary School: Rutledge Elementary School
- Middle School: Henry Middle School
- High School: Vista Ridge High School
Community
- Association: Yes
- Assoc. Name: Avery Ranch
Heating & Cooling
- Central air: Yes
- Air Conditioning: Yes
- Cooling Type: Central Air, 1 Unit
- Heating Type: Central
Utilities
- Sewer: Public Sewer
- Water: Public
- Utility Description: Electricity Available, Fiber Optic Available, Natural Gas Available, High Speed Internet Available, Phone Available, Trash Collection Public, Underground Utilities, Water Available
Structural Information
- Architectural Style: Traditional
- Builder: DR Horton
- Construction: Board & Batten Siding, Masonry
- Roof: Composition, Shingle
- Windows: Double Pane Windows
- Stories/Levels: 1
- Square Feet: 1,868
- Sq. Ft. Source: Appraiser
- Living Area: 1,868 Sq. Ft.
- Year Built: 2008
- Year Built Source: Assessor
- Property Condition: Resale
Lot Features
- Lot Size (Acres): 0.1462
- Frontage: City Street, Asphalt, Paved
- Street Lights: Yes
- Sidewalks: Yes
- Fencing (Description): Back Yard, Stone, Wood
Financial Considerations
- Association Fee: $207
- Assoc Fee Freq.: Quarterly
- Terms: Cash, Conventional, FHA, Texas Vet, VA Loan
Disclosures and Reports
- Documents Avail.: Aerial, Deed Restriction, Disclosure(s), Plat, Subdivision Plan, Seller's Property Disclosure, Survey
- Legal Description: S9414 - AVERY RANCH FAR WEST PH 2 SEC 3, BLOCK A, LOT 10
- Disclosures/Rstr.: Homestead Exemption
- Property ID: R486667
- Block: A
- Lot Number: 10
Listed by eXp Realty
Get Pre-Approved Today
Schools
Schools serving 14316 Marathon Rd
School District:Leander Independent School District
| Name | Grades | Distance |
|---|---|---|
Rutledge Elementary School 11501 Staked Plains Drive, Austin, TX 78717 | K-5 | 0.3 mi |
Artie L Henry Middle School 100 North Vista Ridge Boulevard, Cedar Park, TX 78613 | 6-8 | 1.9 mi |
Vista Ridge High School 200 S Vista Rdg, Cedar Park, TX 78613 | 9-12 | 1.6 mi |
Disclaimer:
School attendance boundaries provided by ATTOM Data Solutions and are for reference only. Contact the school directly to verify enrollment eligibility.
Price & Sales History for 14316 Marathon Rd
Date
Details
Price
Change
Source
10/12/2026
Price Reduced
$440,000
-3.3%
MLS
9/23/2026
Price Reduced
$455,000
-2.15%
MLS
8/20/2026
Listed
$465,000
—
MLS
Disclaimer: Historical sales information is derived from public records provided by the county offices. Information is not guaranteed and should be independently verified.
Tax History
Tax History for 14316 Marathon Rd
Year
Property Taxes
Change
Tax Assessment
Change
2025
$8,367
16%
$451,618
-7%
2023
$7,226
-7%
$488,148
24%
2022
$7,786
-3%
$392,739
12%
2021
$8,019
-3%
$349,293
10%
2020
$8,289
3%
$317,539
5%
2020
$8,068
4%
$303,231
2%
2018
$7,743
2%
$296,101
2%
2017
$7,619
4%
$289,824
4%
2016
$7,325
5%
$277,454
6%
2015
$6,962
6%
$260,726
7%
2014
$6,557
8%
$243,106
10%
2013
$6,045
—
$221,060
—
Disclaimer: Historical tax information is derived from public records provided by the county offices. Information is not guaranteed and should be independently verified.
Estimate the Cost
Estimate the Cost for 14316 Marathon Rd
14316 Marathon Road, Austin, TX 78717 (MLS# 623216) is a Single Family property with 3 bedrooms and 2 full bathrooms. 14316 Marathon Road is currently listed for $440,000 and was received on August 20, 2026. Want to learn more about 14316 Marathon Road? Do you have questions about finding other Single Family real estate for sale in Austin? You can browse all Austin real estate or contact a Coldwell Banker agent to request more information.