This is a carousel with tiles that activate property listing cards. Use the previous and next buttons to navigate.
1/36
$829,000
This is a carousel with tiles that activate property listing cards. Use the previous and next buttons to navigate.
1/36
Property Description
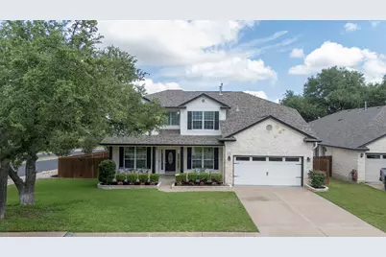
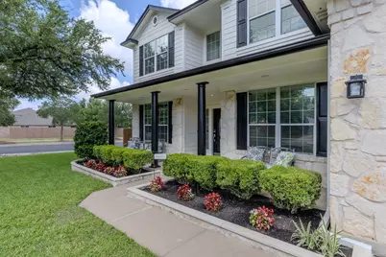
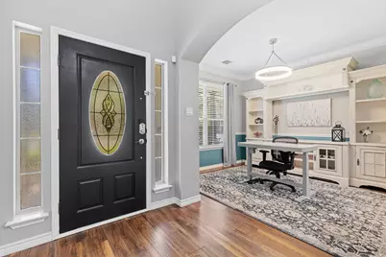
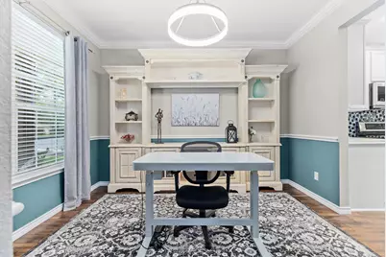
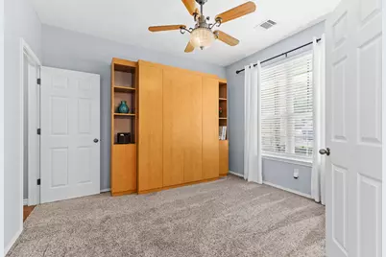
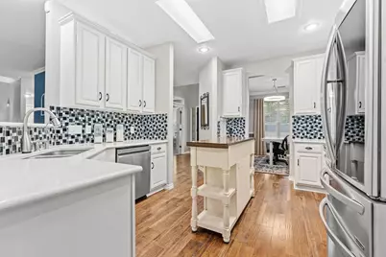
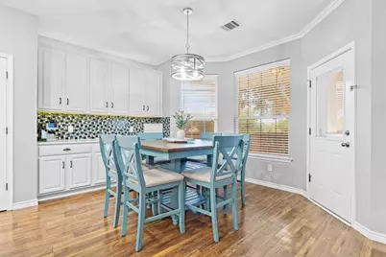
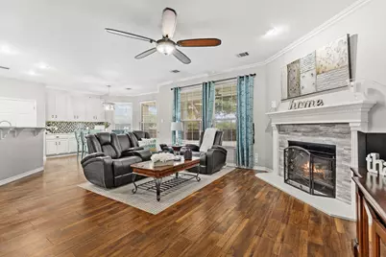
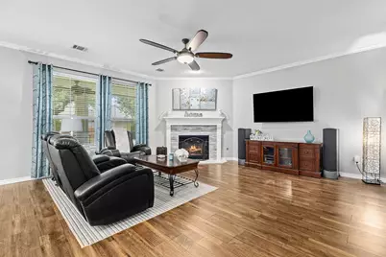
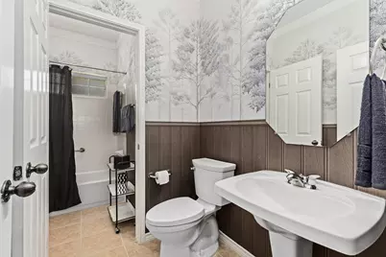
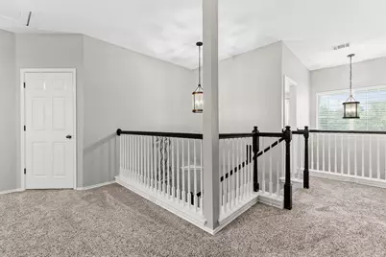
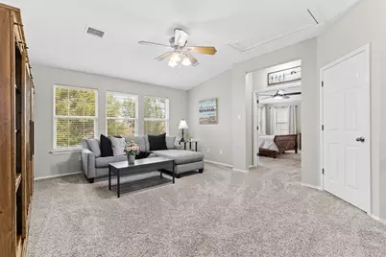
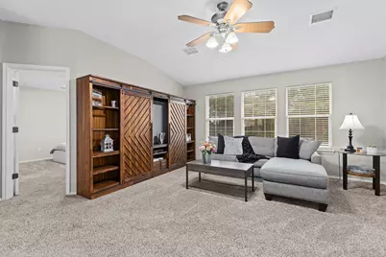
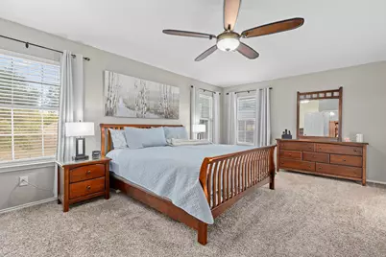
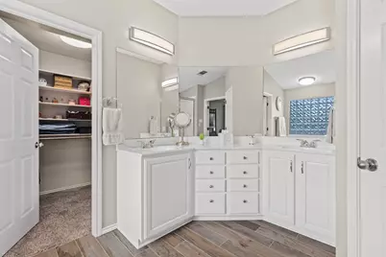
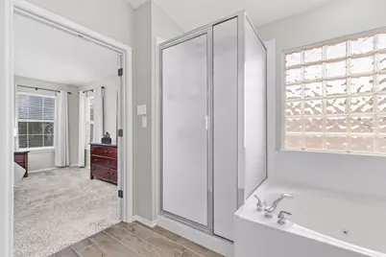
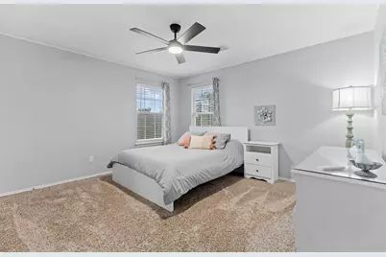
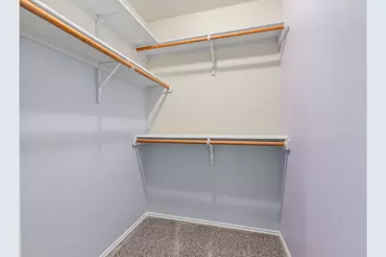
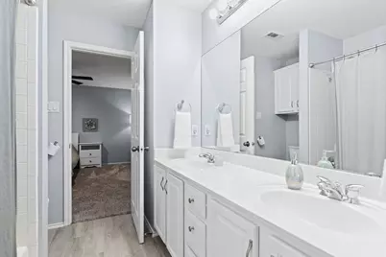
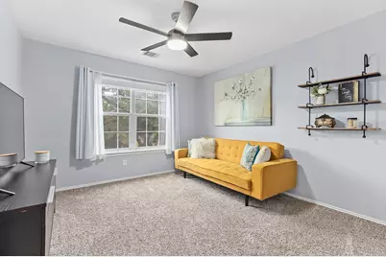
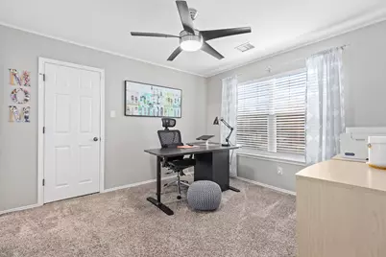
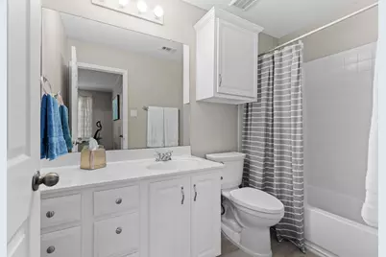
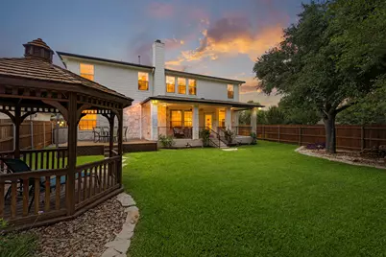
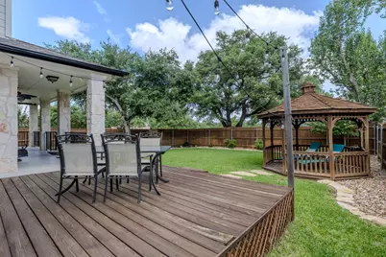
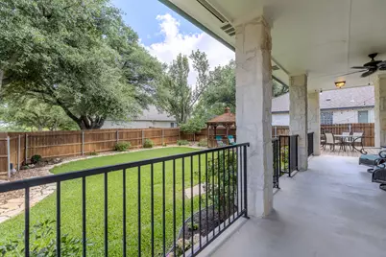
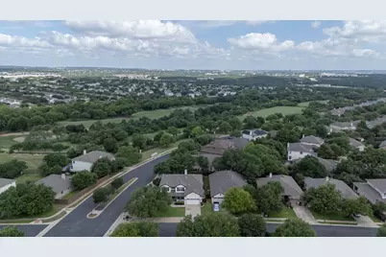
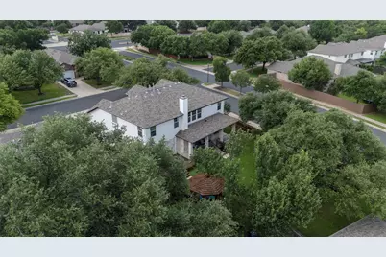
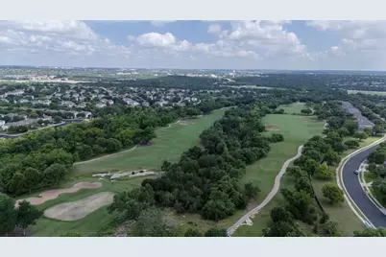
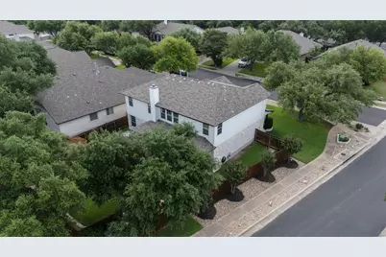
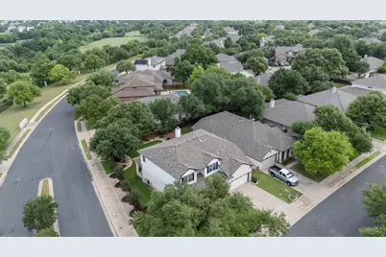
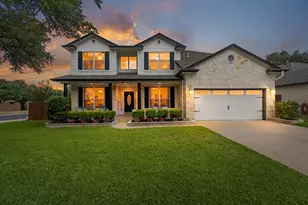
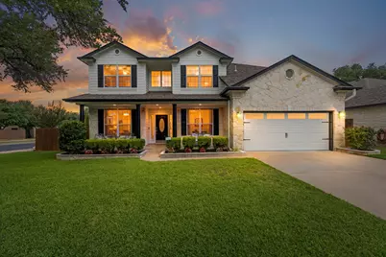
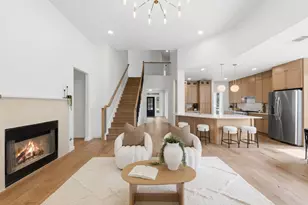
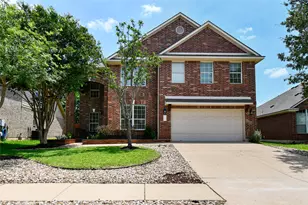
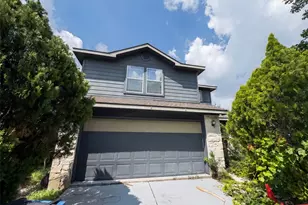
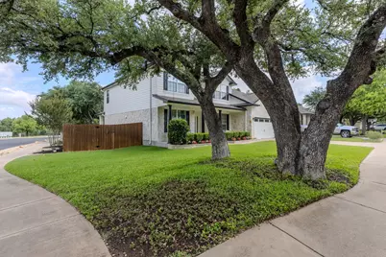
Lovingly maintained by its original owner for 23 years, this beautifully updated 5-bedroom home sits on a fully landscaped corner lot with golf course views in highly sought-after Avery Ranch. Thoughtfully upgraded throughout, the home features quartz countertops, updated flooring, remodeled bathrooms, a beautifully refreshed fireplace, energy-efficient tinted windows, whole-home water filtration, updated lighting, Nest thermostats, and a wired security system. The spacious floor plan offers walk-in closets in every bedroom, a custom primary closet system, a jetted garden tub, surround-sound wiring, and unique custom features including a wall-to-wall oak cabinet with glass display shelving, cabinet lighting, and an INSTA Guest Bed™ Murphy bed with built-in side cabinetry. Outdoor living is equally impressive with a custom gazebo, stained sun deck, decorative fountain, mature Live Oaks, professional landscaping, outdoor speakers, privacy shades, and extensive stonework. A rare highlight is the climate-controlled attic bonus storage room with lighting, electrical service, and AC ventilation-providing exceptional storage space not commonly found in the neighborhood. Located in Avery Ranch, residents enjoy access to resort-style amenities including pools, clubhouse, hike-and-bike trails, tennis, pickleball, basketball courts, and the award-winning golf course community lifestyle. Move-in ready, meticulously maintained, and filled with thoughtful upgrades-this is a home you truly must see to appreciate.
Full Property Details
Full Property Details for 14400 Wharton Park Trail
General
- Price: $829,000
- HOA FEE: $69/month
- HOA FEE FREQ.: Quarterly
- Taxes: $13,543 (2026)
- Status: Active
- Type: Single Family
- Source: Austin_MLS
- MLS ID: 8093182
- Updated: 6/8/2026
- Added to Site: 36 day(s) ago
Interior
- Interior Features: Breakfast Bar, Ceiling Fan(s), Separate/Formal Dining Room, Double Vanity, Entrance Foyer, High Speed Internet, In-Law Floorplan, Multiple Living Areas, Multiple Dining Areas, Murphy Bed, Pantry, Quartz Counters, Recessed Lighting, Sound System, Storage, Study, Smart Thermostat, Walk-In Closet(s), Wired for Sound
- Fireplace: Yes
- Number of Fireplaces: 1
- Fireplace(s): Family Room
- Appliances: Dishwasher, Free-Standing Range, Disposal, Microwave, Stainless Steel Appliance(s), Water Softener, Vented Exhaust Fan, Water Purifier, Wine Refrigerator
- Flooring: Carpet, Tile, Wood
Rooms
Bathrooms
- Total Bathrooms: 4
- Full Bathrooms: 4
Bedrooms
- Total Bedrooms: 5
- Bedrooms Main: 1
Other Rooms
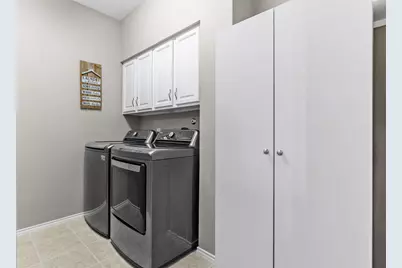
- Laundry: Laundry Room, Upper Level, Washer Hookup, Gas Dryer Hookup
Additional Information
- Shared Amenities: Common Grounds/Area, Clubhouse, Curbs, Playground, Pool, Sidewalks, Tennis Court(s), Trails/Paths
- Shared Pool: Yes
- Pool: Yes
- Pool Description: None, Community
- Tennis: Yes
- Security/Safety: Smoke Detector(s)
Exterior
- Exterior Features: Lighting, Private Yard, Rain Gutters
- Porch/Patio/Deck: Rear Porch, Covered, Deck, Patio
Parking
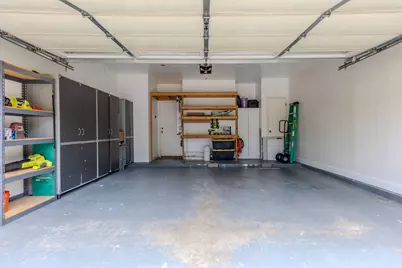
- Garage: Yes
- Garage Spaces: 2
- Covered Spaces: 2
- Total Spaces: 2
- Parking Features: Attached, Garage Faces Front
Location
- Area: CLS
- County: Williamson
- Subdivision: Avery Ranch West Ph 02
- Driving Directions: 183 North, exit Avery Ranch Rd and go East, Left on Quarry Oaks Trail at The Landing, first immediate right on Wharton Park Trail, home is the corner lot on the left
- Direction Faces: South
School Information
- Elem School District: Leander ISD
- Midd School District: Leander ISD
- High School District: Leander ISD
- Elementary School: Rutledge
- Middle School: Artie L Henry
- High School: Vista Ridge
Community
- Association: Yes
- Assoc. Name: Avery Ranch HOA
- Assoc. Fees Include: See Remarks
Heating & Cooling
- Central air: Yes
- Air Conditioning: Yes
- Cooling Type: Central Air
- Heating Type: Central, Natural Gas
Utilities
- Sewer: Public Sewer, Municipal Utility District
- Water: Public, Municipal Utility District
- Utility Description: Electricity Connected, Fiber Optic Available, Phone Available, Sewer Connected, Water Connected
Structural Information
- Detached/Attached: Detached
- Construction: Masonry, Stone Veneer
- Roof: Composition
- Windows: ENERGY STAR Qualified Windows, Tinted Windows
- Stories/Levels: 2
- Square Feet: 2,963
- Sq. Ft. Source: Public Records
- Living Area: 2,963 Sq. Ft.
- Year Built: 2003
- Year Built Source: Public Records
- Property Condition: Resale
Additional Structures
- Other Structures: Gazebo, Shed(s)
Lot Features
- Property View: Neighborhood
- Lot Size (Acres): 0.1979
- Lot Size (Sq. Ft.): 8,620.52
- Sidewalks: Yes
- Fence: Yes
- Lot Features: Back Yard, Corner Lot, Sprinklers In Rear, Sprinklers In Front, Sprinklers Automatic
- Fencing (Description): Privacy
Green Features
- Energy Efficient: See Remarks
Financial Considerations
- Association Fee: $206
- Assoc Fee Freq.: Quarterly
- Assessment Amount: $612,588
- Tax Amount: $13,543.09
- Tax Year: 2026
- Terms: Cash, Conventional, FHA, VA Loan
Disclosures and Reports
- Special Conditions: Standard
- Legal Description: S7715 - AVERY RANCH WEST PH 2, BLOCK G, LOT 1
- Disclosures/Reports: Exclusions Disclosure, Seller Disclosure
- Property ID: 17W308820G00010008
- Block: G
- Lot Number: 1
Listed by LPT Realty, LLC
Get Pre-Approved Today
Schools
Schools serving 14400 Wharton Park Trail
School District:Leander Independent School District
| Name | Grades | Distance |
|---|---|---|
Rutledge Elementary School 11501 Staked Plains Drive, Austin, TX 78717 | K-5 | 0.5 mi |
Artie L Henry Middle School 100 North Vista Ridge Boulevard, Cedar Park, TX 78613 | 6-8 | 1.6 mi |
Vista Ridge High School 200 S Vista Rdg, Cedar Park, TX 78613 | 9-12 | 1.4 mi |
Disclaimer:
School attendance boundaries provided by ATTOM Data Solutions and are for reference only. Contact the school directly to verify enrollment eligibility.
Price & Sales History for 14400 Wharton Park Trail
Date
Details
Price
Change
Source
6/05/2026
Listed
$829,000
—
MLS
Disclaimer: Historical sales information is derived from public records provided by the county offices. Information is not guaranteed and should be independently verified.
Tax History
Tax History for 14400 Wharton Park Trail
Year
Property Taxes
Change
Tax Assessment
Change
2025
$10,855
11%
$612,588
—
2023
$9,776
-5%
$615,039
31%
2022
$10,325
-2%
$467,764
3%
2021
$10,575
-2%
$456,092
10%
2020
$10,824
3%
$414,629
8%
2020
$10,535
10%
$383,155
4%
2018
$9,620
—
$367,873
—
2017
$9,649
9%
$367,038
9%
2016
$8,875
9%
$336,162
10%
2015
$8,160
9%
$305,602
10%
2014
$7,493
8%
$277,820
10%
2013
$6,907
—
$252,564
—
Disclaimer: Historical tax information is derived from public records provided by the county offices. Information is not guaranteed and should be independently verified.
Estimate the Cost
Estimate the Cost for 14400 Wharton Park Trail
14400 Wharton Park Trail, Austin, TX 78717 (MLS# 8093182) is a Single Family property with 5 bedrooms and 4 full bathrooms. 14400 Wharton Park Trail is currently listed for $829,000 and was received on June 05, 2026. Want to learn more about 14400 Wharton Park Trail? Do you have questions about finding other Single Family real estate for sale in Austin? You can browse all Austin real estate or contact a Coldwell Banker agent to request more information.