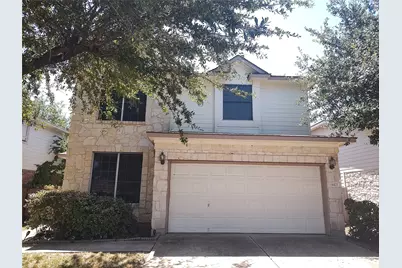
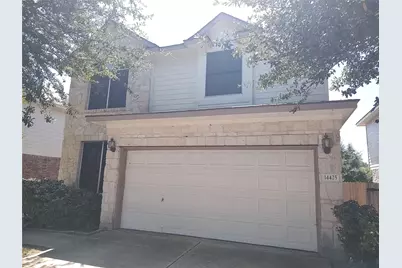
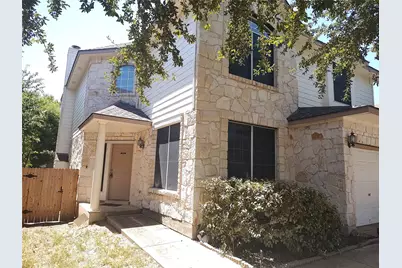
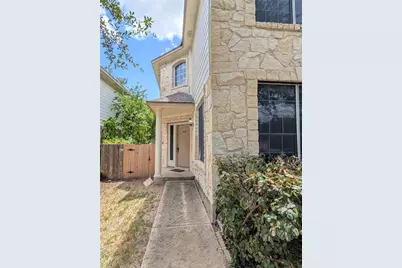
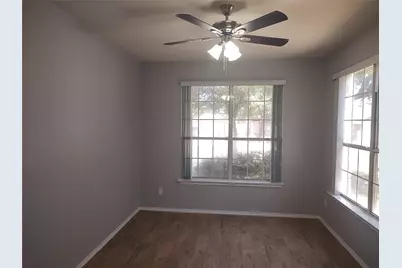
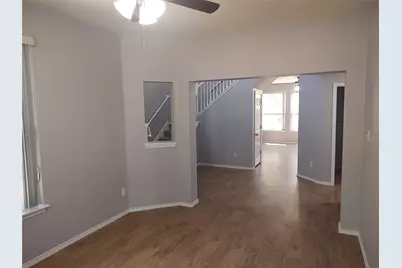
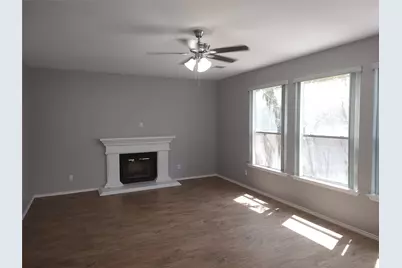
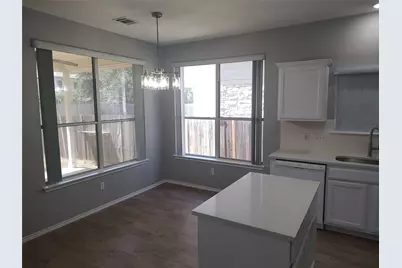
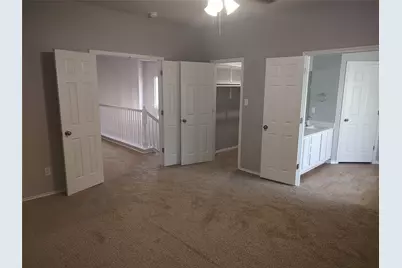
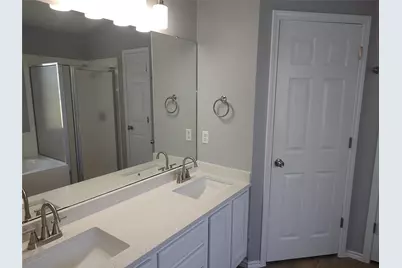
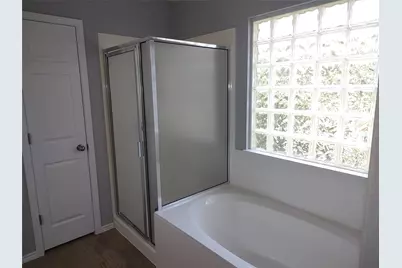
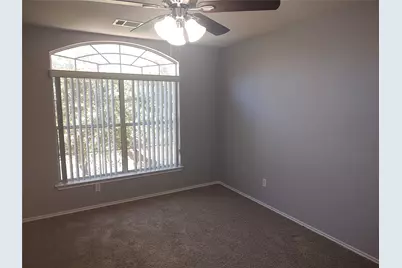
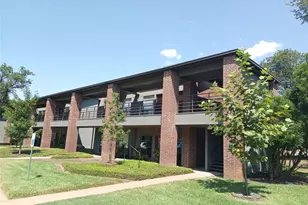
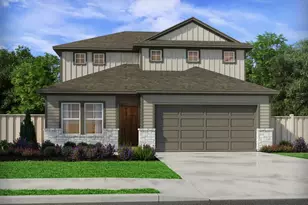
Full Property Details for 14425 Mowsbury Dr
General
- Price: $489,950
- HOA FEE: $69/month
- HOA FEE FREQ.: Quarterly
- Taxes: $11,069 (2026)
- Status: Active
- Type: Single Family
- Source: Austin_MLS
- MLS ID: 2895993
- Updated: 10/1/2026
- Added to Site: 66 day(s) ago
Interior
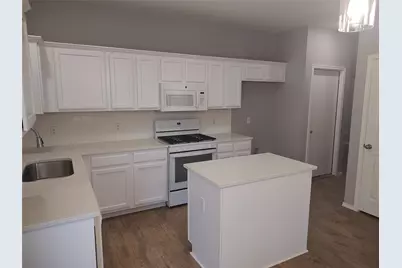
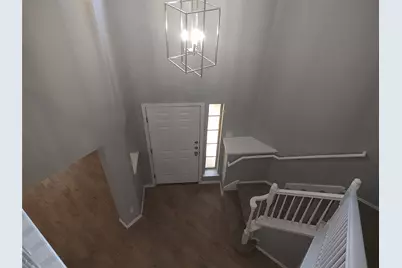
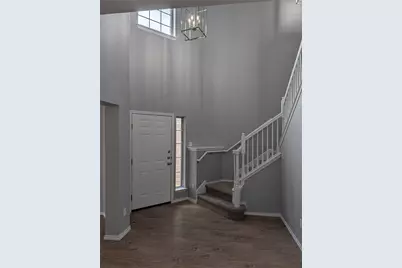
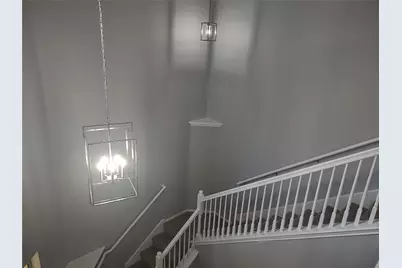
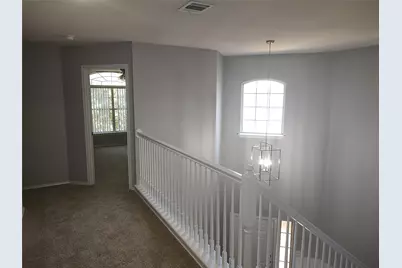
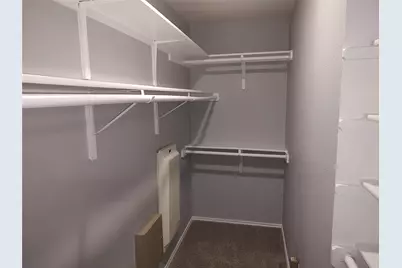
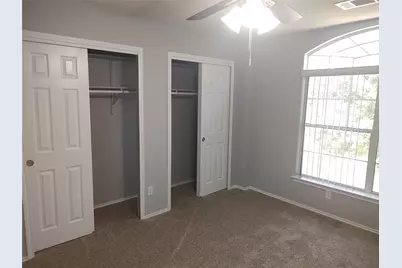
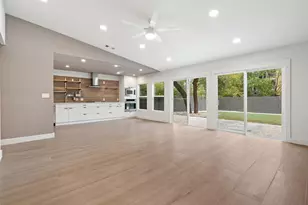
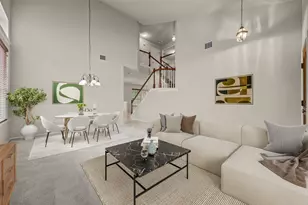
- Interior Features: Breakfast Bar, Separate/Formal Dining Room, High Ceilings, In-Law Floorplan, Interior Steps, Multiple Dining Areas, Pantry, Quartz Counters, Walk-In Closet(s)
- Fireplace: Yes
- Number of Fireplaces: 1
- Fireplace(s): Family Room, Gas Log
- Appliances: Dishwasher, Free-Standing Range, Disposal, Gas Range, Gas Water Heater, Microwave
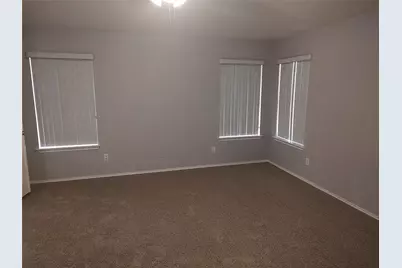
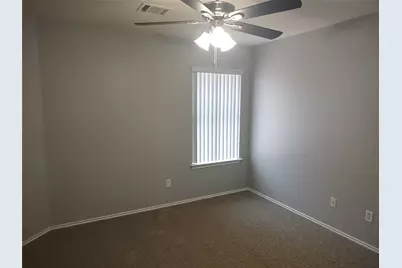
- Flooring: Carpet, Vinyl
Rooms
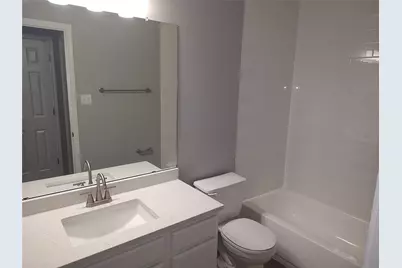
- Total Bathrooms: 3
- Full Bathrooms: 2
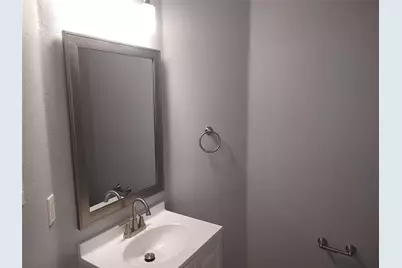
- Half Bathrooms: 1
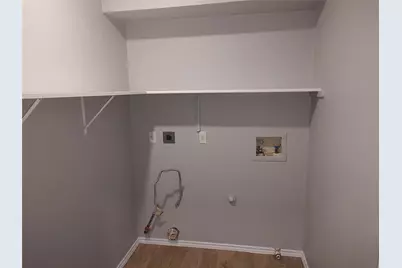
- Laundry: Laundry Room, Upper Level
Additional Information
- Shared Amenities: Golf, Playground, Park, Pool, Sport Court(s), Sidewalks
- Shared Pool: Yes
- Pool: Yes
- Pool Description: None, Community
- Spa Description: None
- Security/Safety: Security System Owned, Smoke Detector(s)
Exterior
- Exterior Features: None
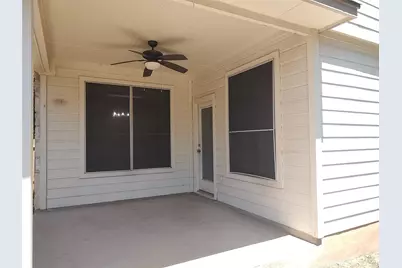
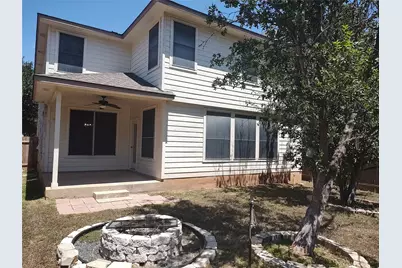
- Porch/Patio/Deck: Covered, Patio
Parking
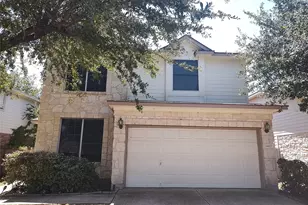
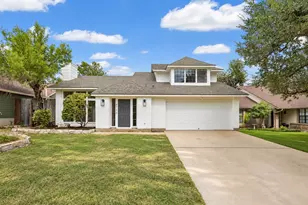
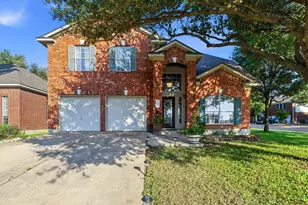
- Garage: Yes
- Garage Spaces: 2
- Covered Spaces: 2
- Total Spaces: 2
- Parking Features: Attached
Location
- Area: CLS
- County: Williamson
- Subdivision: Avery Ranch West Ph 01
- Driving Directions: Parmer, S @ Avery Ranch, L @ S Canoa Hiils, R @ Mowsbury
- Direction Faces: South
School Information
- Elem School District: Leander ISD
- Midd School District: Leander ISD
- High School District: Leander ISD
- Elementary School: Rutledge
- Middle School: Artie L Henry
- High School: Vista Ridge
Community
- Association: Yes
- Assoc. Name: Real Manage Averyt Ranch
- Assoc. Fees Include: Common Area Maintenance
Heating & Cooling
- Central air: Yes
- Air Conditioning: Yes
- Cooling Type: Central Air
- Heating Type: Central
Utilities
- Sewer: See Remarks
- Water: Public
- Utility Description: Electricity Available, Natural Gas Available
Structural Information
- Detached/Attached: Detached
- Construction: Frame, Stone
- Roof: Composition
- Windows: Blinds
- Stories/Levels: 2
- Square Feet: 2,258
- Sq. Ft. Source: Public Records
- Living Area: 2,258 Sq. Ft.
- Year Built: 2001
- Year Built Source: Public Records
- Property Condition: Resale
Additional Structures
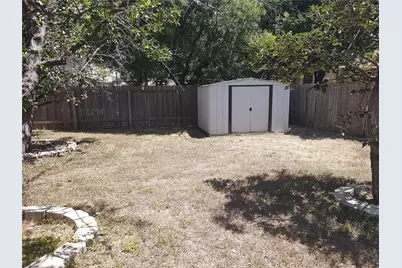
- Other Structures: Storage
Lot Features
- Lot Size (Acres): 0.124
- Lot Size (Sq. Ft.): 5,401.44
- Sidewalks: Yes
- Fence: Yes
- Lot Features: Level, Moderate Trees, Trees Medium Size
- Fencing (Description): Fenced, Privacy, Wood
Financial Considerations
- Association Fee: $206
- Assoc Fee Freq.: Quarterly
- Assessment Amount: $529,385
- Tax Amount: $11,069
- Tax Year: 2026
- Terms: Cash, Conventional, FHA, Texas Vet, VA Loan
Disclosures and Reports
- Special Conditions: Standard
- Documents Avail.: See Remarks
- Legal Description: Avery Ranch West Ph 1, Block B, Lot 10
- Disclosures/Reports: Seller Disclosure
- Property ID: 17W308810B00100008
- Block: B
- Lot Number: 10
Listed by Smart Source Realty