This is a carousel with tiles that activate property listing cards. Use the previous and next buttons to navigate.
1/33
$665,000
This is a carousel with tiles that activate property listing cards. Use the previous and next buttons to navigate.
1/33
Property Description
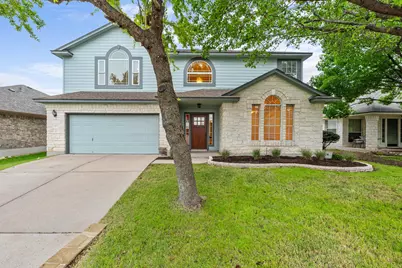
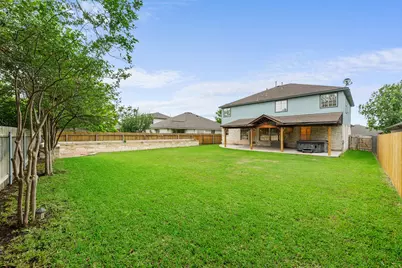
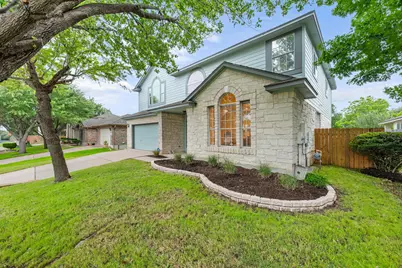
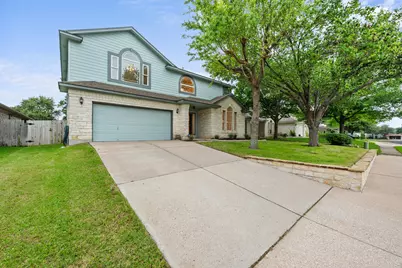
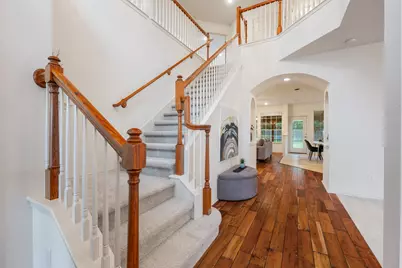
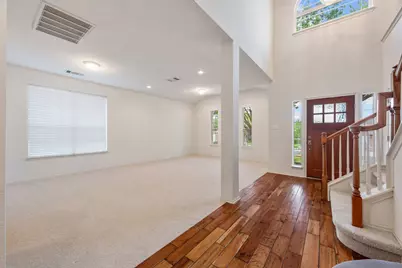
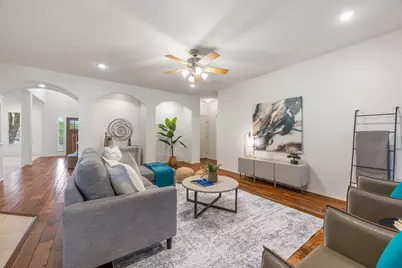
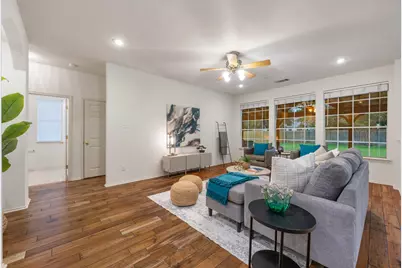
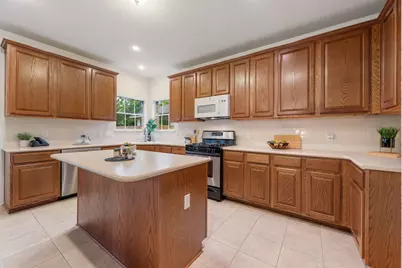
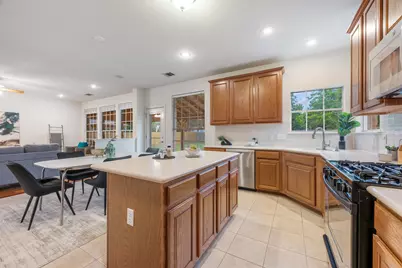
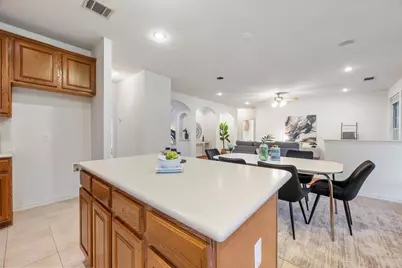
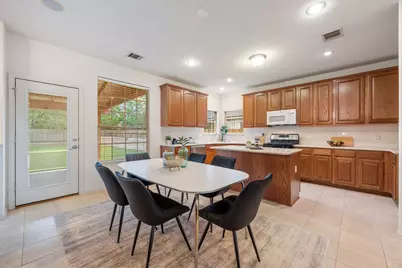
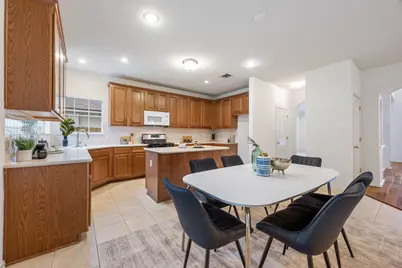
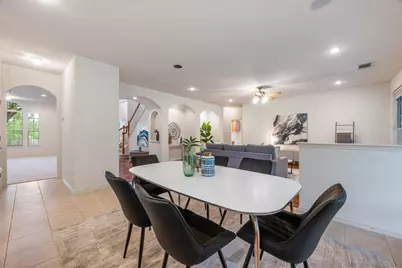
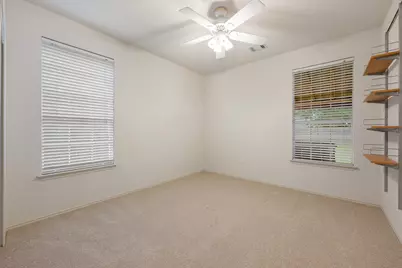
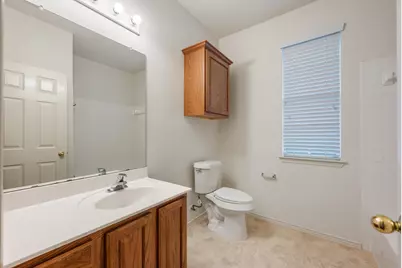
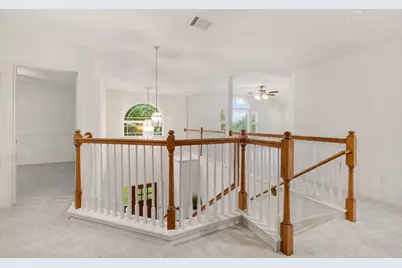
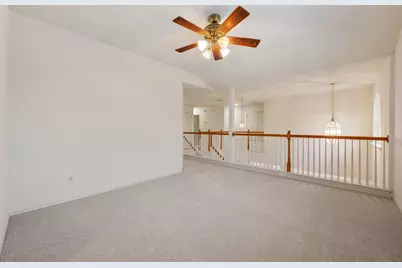
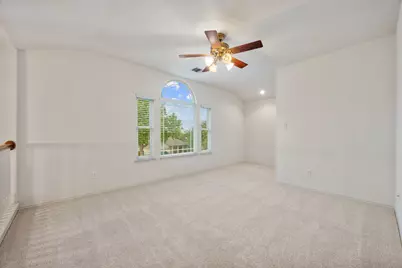
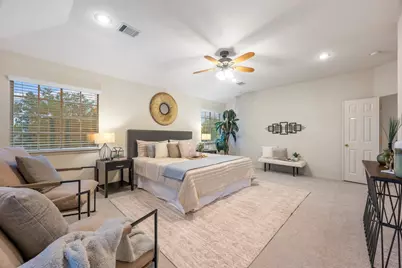
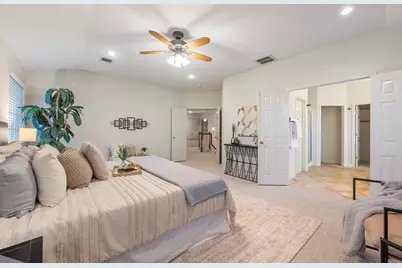
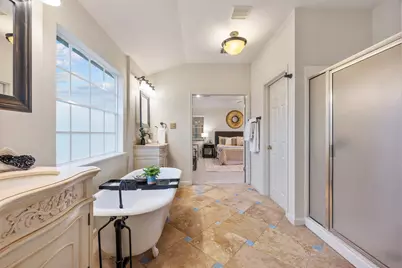
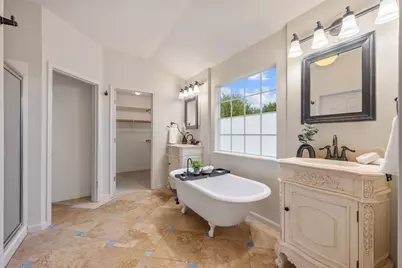
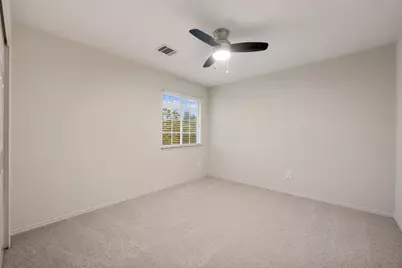
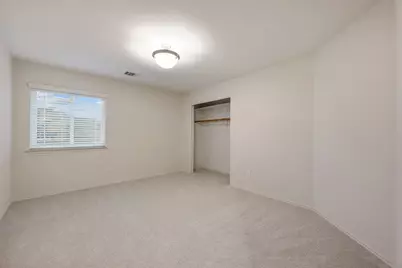
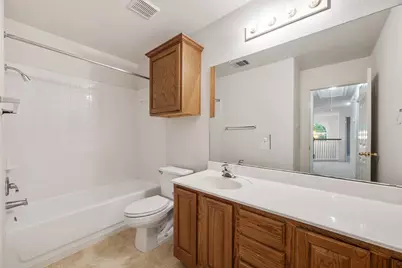
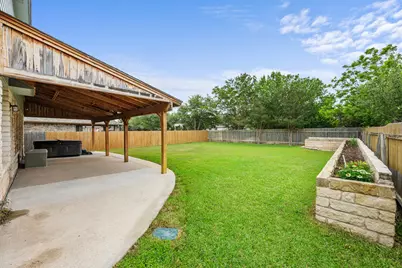
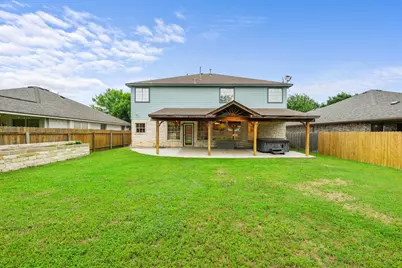
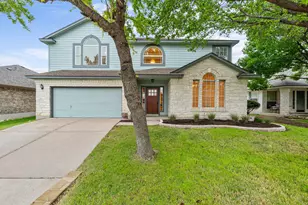
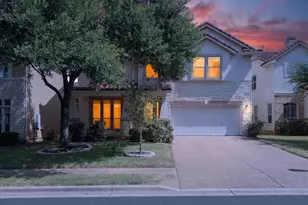
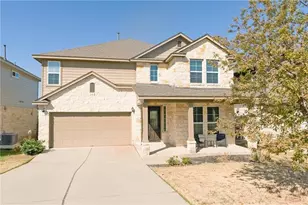
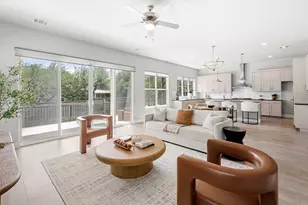
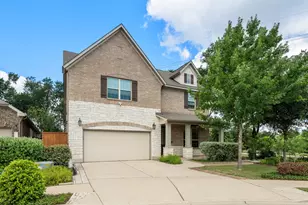
OPEN HOUSE this Saturday May 16th from 11 Am to 1 PM! Coming home should feel effortless, and this Avery Ranch 5-bedroom, 3 full bathroom manages to be both impressive and deeply functional. Freshly updated with new interior paint and carpet, the home opens with an airy, two-story entry that immediately feels bright and welcoming. To your right, formal living and dining spaces offer a sophisticated touch for hosting, while the staircase is situated to the left for a great, architectural flow. The heart of the home is designed for connection. At the rear, the main living room features a wall of windows that brings the outdoors in, centered around an open-concept kitchen and dining area. The kitchen provides an incredible amount of storage within its wood cabinetry, complemented by Corian countertops, a tile backsplash, and a center island with a breakfast bar. A guest bedroom and full bathroom are conveniently located on the main floor, offering privacy for visitors or a quiet home office. Upstairs, the layout is centered around a spacious game room that serves as a flexible hub for lounging or play. The primary suite is generously sized, big enough to accommodate a full sitting area or workspace in addition to your bedroom furniture. Its ensuite bath is beautiful, featuring separate vanities, a step-in shower, a walk-in closet, and a standalone clawfoot tub. Three more guest bedrooms and another full bath are also located on this level, giving everyone their own space. The backyard is a private, quiet escape, featuring a covered patio, a large grassy lawn, and a stone garden. While the home feels secluded, it is perfectly positioned for an active lifestyle with quick access to major highways, local hike and bike trails, and top-rated schools within Leander"‹"‹""‹"‹"‹"‹""‹""‹"‹"‹""‹""‹""‹"‹"‹""‹"‹ ISD.
Full Property Details
Full Property Details for 14525 Ballyclarc Dr
General
- Price: $665,000
- HOA FEE: $59/month
- HOA FEE FREQ.: Quarterly
- Taxes: $14,139 (2026)
- Status: Active
- Type: Single Family
- Source: Austin_MLS
- MLS ID: 3227211
- Updated: 5/15/2026
- Added to Site: 17 day(s) ago
Interior
- Interior Features: Breakfast Bar, Ceiling Fan(s), Entrance Foyer, High Ceilings, Interior Steps, Kitchen Island, Multiple Living Areas, Open Floorplan, Pantry, Recessed Lighting, Solid Surface Counters, Soaking Tub, Walk-In Closet(s)
- Appliances: Dishwasher, Free-Standing Gas Range, Disposal, Gas Water Heater, Microwave
- Flooring: Carpet, Tile
Rooms
Bathrooms
- Total Bathrooms: 3
- Full Bathrooms: 3
Bedrooms
- Total Bedrooms: 5
- Bedrooms Main: 1
Other Rooms
- Laundry: Laundry Room, Washer Hookup, Electric Dryer Hookup
Additional Information
- Shared Amenities: Golf, Playground, Park, Pool, Sidewalks, Tennis Court(s), Trails/Paths
- Shared Pool: Yes
- Pool: Yes
- Pool Description: None, Community
- Tennis: Yes
- Security/Safety: Smoke Detector(s)
Exterior
- Exterior Features: Garden, Private Yard
- Porch/Patio/Deck: Covered, Patio
Parking
- Garage: Yes
- Garage Spaces: 2
- Covered Spaces: 2
- Total Spaces: 4
- Parking Features: Attached, Door-Single, Driveway, Garage Faces Front, Garage
Location
- Area: CLS
- County: Williamson
- Subdivision: Avery Ranch
- Driving Directions: From Parmer go West on Avery Ranch Blvd. Right at North Canona. Left at Ballyclarc
- Direction Faces: North
School Information
- Elem School District: Leander ISD
- Midd School District: Leander ISD
- High School District: Leander ISD
- Elementary School: Rutledge
- Middle School: Artie L Henry
- High School: Vista Ridge
Community
- Association: Yes
- Assoc. Name: Avery Ranch
- Assoc. Fees Include: Common Area Maintenance
Heating & Cooling
- Central air: Yes
- Air Conditioning: Yes
- Cooling Type: Central Air, Ceiling Fan(s)
- Heating Type: Central
Utilities
- Sewer: Public Sewer
- Water: Public
- Utility Description: Electricity Available, Natural Gas Available, Sewer Available, Water Available
Structural Information
- Detached/Attached: Detached
- Construction: HardiPlank Type, Stone
- Roof: Composition
- Windows: Blinds, Screens
- Stories/Levels: 2
- Square Feet: 3,311
- Sq. Ft. Source: Public Records
- Living Area: 3,311 Sq. Ft.
- Year Built: 2002
- Year Built Source: Public Records
- Property Condition: Resale
Additional Structures
- Other Structures: None
Lot Features
- Lot Size (Acres): 0.1917
- Lot Size (Sq. Ft.): 8,350.45
- Sidewalks: Yes
- Fence: Yes
- Lot Features: Interior Lot, Landscaped, Sprinklers Automatic, Sprinklers In Ground
- Fencing (Description): Back Yard, Wood
Financial Considerations
- Association Fee: $177
- Assoc Fee Freq.: Quarterly
- Assessment Amount: $642,018
- Tax Amount: $14,139.76
- Tax Year: 2026
- Terms: Cash, Conventional, FHA, VA Loan
Disclosures and Reports
- Special Conditions: Standard
- Legal Description: S7715 - AVERY RANCH WEST PH 2, BLOCK I, LOT 9
- Disclosures/Reports: Municipal Utility District Disclosure, Other, Seller Disclosure
- Property ID: 17W308820I00090008
- Block: I
- Lot Number: 9
Listed by Bramlett Partners

Get Pre-Approved Today
Schools
Schools serving 14525 Ballyclarc Dr
School District:Leander Independent School District
| Name | Grades | Distance |
|---|---|---|
Rutledge Elementary School 11501 Staked Plains Drive, Austin, TX 78717 | K-5 | 0.6 mi |
Artie L Henry Middle School 100 North Vista Ridge Boulevard, Cedar Park, TX 78613 | 6-8 | 1.5 mi |
Vista Ridge High School 200 S Vista Rdg, Cedar Park, TX 78613 | 9-12 | 1.2 mi |
Disclaimer:
School attendance boundaries provided by ATTOM Data Solutions and are for reference only. Contact the school directly to verify enrollment eligibility.
Price & Sales History for 14525 Ballyclarc Dr
Date
Details
Price
Change
Source
5/09/2026
Listed
$665,000
—
MLS
Disclaimer: Historical sales information is derived from public records provided by the county offices. Information is not guaranteed and should be independently verified.
Tax History
Tax History for 14525 Ballyclarc Dr
Year
Property Taxes
Change
Tax Assessment
Change
2024
$11,020
13%
$642,018
1%
2023
$9,772
-5%
$637,244
33%
2022
$10,321
-2%
$480,042
5%
2021
$10,571
-2%
$455,917
10%
2020
$10,820
—
$414,470
7%
2020
$10,789
6%
$386,014
-1%
2018
$10,155
4%
$388,336
5%
2017
$9,766
9%
$371,485
9%
2016
$8,972
9%
$339,863
10%
2015
$8,250
9%
$308,966
10%
2014
$7,576
8%
$280,878
10%
2013
$6,983
—
$255,344
—
Disclaimer: Historical tax information is derived from public records provided by the county offices. Information is not guaranteed and should be independently verified.
Estimate the Cost
Estimate the Cost for 14525 Ballyclarc Dr
14525 Ballyclarc Drive, Austin, TX 78717 (MLS# 3227211) is a Single Family property with 5 bedrooms and 3 full bathrooms. 14525 Ballyclarc Drive is currently listed for $665,000 and was received on May 09, 2026. Want to learn more about 14525 Ballyclarc Drive? Do you have questions about finding other Single Family real estate for sale in Austin? You can browse all Austin real estate or contact a Coldwell Banker agent to request more information.