This is a carousel with tiles that activate property listing cards. Use the previous and next buttons to navigate.
1/27
$259,000
This is a carousel with tiles that activate property listing cards. Use the previous and next buttons to navigate.
1/27
Property Description
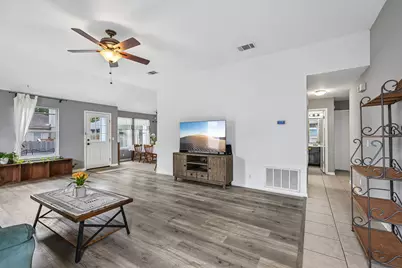
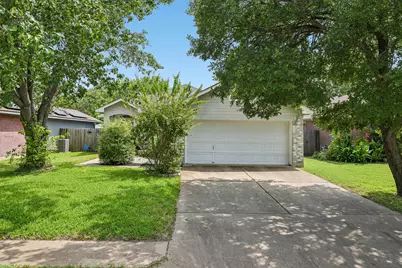
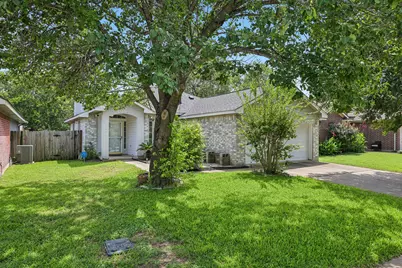
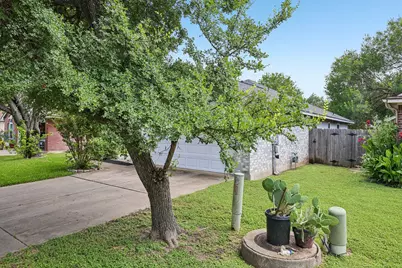
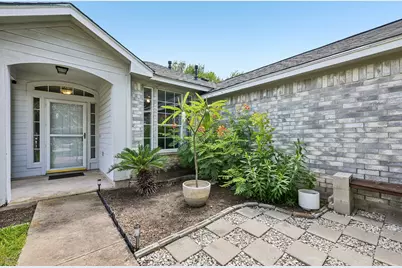
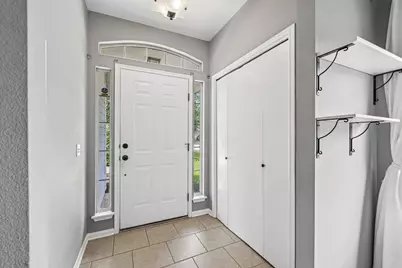
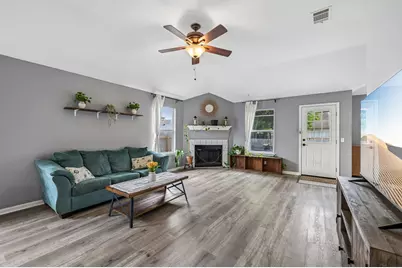
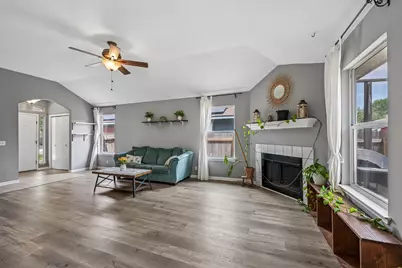
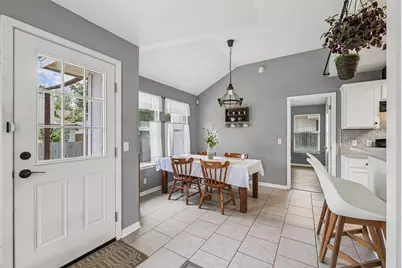
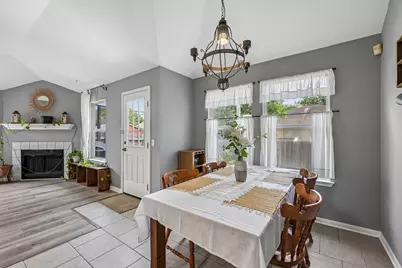
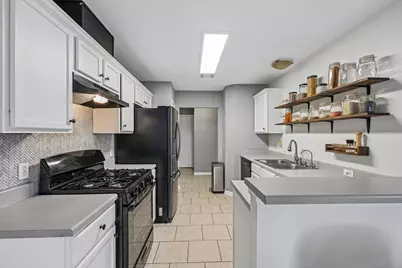
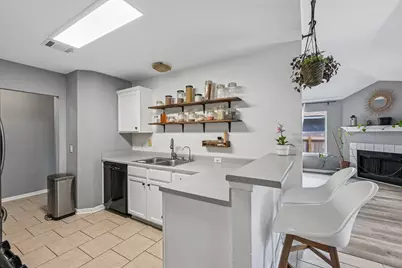
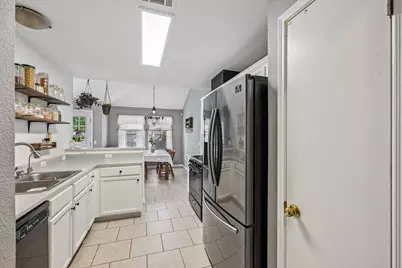
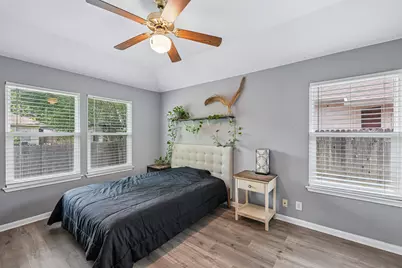
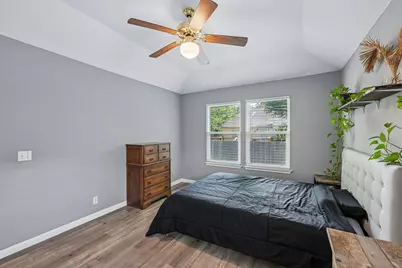
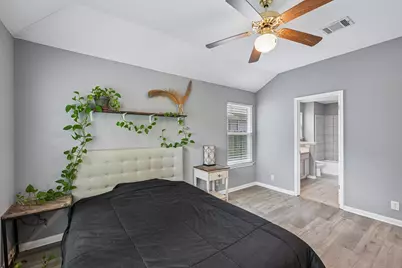
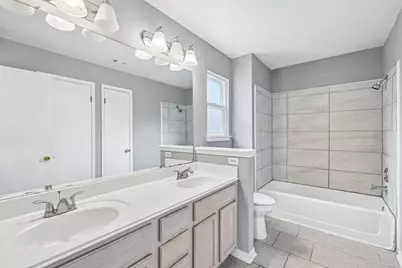
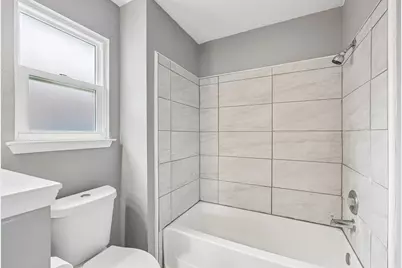
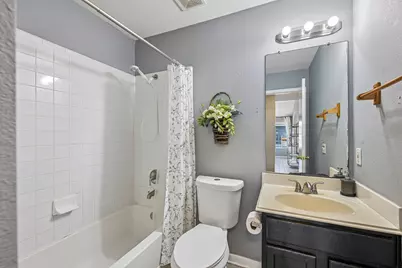
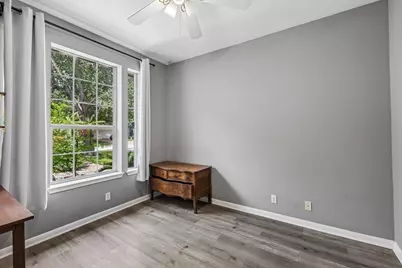
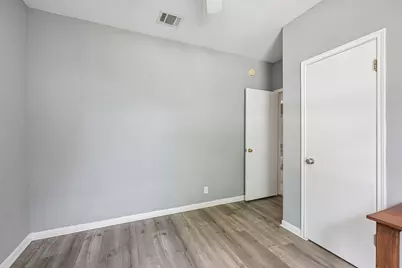
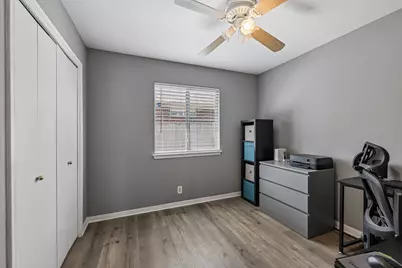
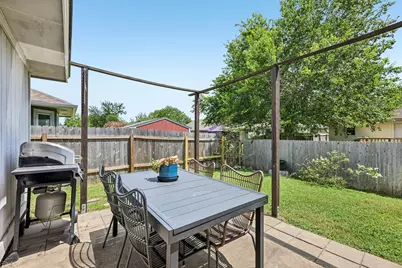
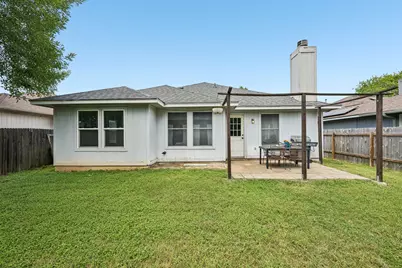
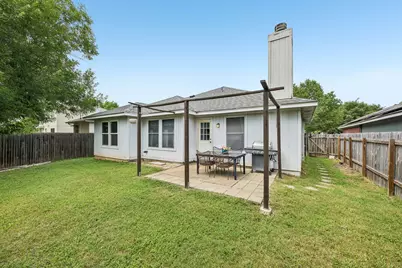
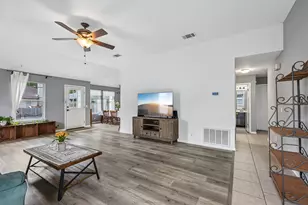
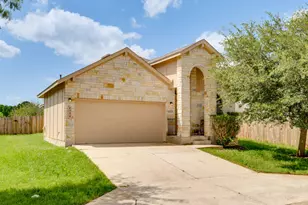
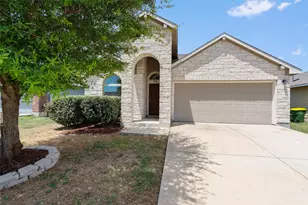
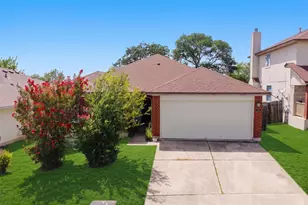
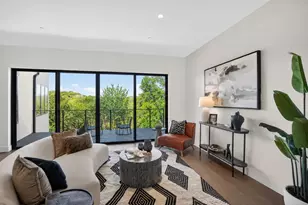
Move-in ready and thoughtfully updated, this well-maintained single-story home offers 3 bedrooms, 2 full baths, and a desirable in-law floor plan. Recent improvements include a new roof (2025), HVAC (2019), new water softener, partial new fencing, and several new windows, providing added value and peace of mind. The open-concept layout creates an easy flow between the kitchen, dining, and living areas, making it ideal for everyday living and entertaining. Easy-care tile and luxury vinyl flooring create a stylish, carpet-free interior, while the sought-after in-law floor plan separates the private primary suite from the secondary bedrooms, offering added privacy and flexibility. Outside, enjoy a spacious backyard shaded by mature trees with plenty of room to relax, entertain, or play. Conveniently located with easy access to Downtown Austin, Austin-Bergstrom International Airport, Tesla, major highways, shopping, and dining, this home offers comfort, convenience, and move-in ready appeal in one of East Austin's growing communities.
Full Property Details
Full Property Details for 14611 Highsmith St
General
- Price: $259,000
- HOA FEE: $33/month
- Taxes: (2026)
- Status: Active
- Type: Single Family
- Source: Austin_MLS
- MLS ID: 7750577
- Updated: 7/12/2026
- Added to Site: 21 day(s) ago
Interior
- Interior Features: In-Law Floorplan, Main Level Primary
- Fireplace: Yes
- Number of Fireplaces: 1
- Fireplace(s): Living Room
- Appliances: Dishwasher, Free-Standing Range, Gas Cooktop, Disposal, Gas Oven, Gas Water Heater, Water Softener
- Flooring: Tile, Vinyl
Rooms
Bathrooms
- Total Bathrooms: 2
- Full Bathrooms: 2
Bedrooms
- Total Bedrooms: 3
- Bedrooms Main: 3
Other Rooms
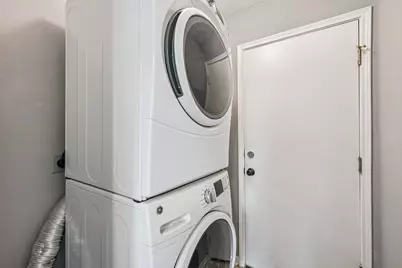
- Laundry: Laundry Room
Additional Information
- Shared Amenities: Curbs
- Spa Description: None
- Security/Safety: None
Exterior
- Exterior Features: None
- Porch/Patio/Deck: Patio
Parking
- Garage: Yes
- Garage Spaces: 2
- Covered Spaces: 2
- Total Spaces: 4
- Parking Features: Attached, Door-Single, Garage, Garage Door Opener
Location
- Area: 5E
- County: Travis
- Subdivision: Austins Colony Ph 02
- Driving Directions: Hwy 130 east on FM 969, right on Hunters Bend Road, then left on Highsmith
- Direction Faces: Northeast
School Information
- Elem School District: Del Valle ISD
- Midd School District: Del Valle ISD
- High School District: Del Valle ISD
- Elementary School: Hornsby-Dunlap
- Middle School: Dailey
- High School: Del Valle
Community
- Association: Yes
- Assoc. Name: Austin's Colony HOA | (512) 996-8551
- Assoc. Fees Include: Common Area Maintenance
Heating & Cooling
- Central air: Yes
- Air Conditioning: Yes
- Cooling Type: Central Air
- Heating Type: Central
Utilities
- Sewer: Public Sewer
- Water: Public
- Utility Description: Electricity Connected, Natural Gas Connected, Natural Gas Not Available, Water Connected
Structural Information
- Detached/Attached: Detached
- Builder: Main Street Homes
- Construction: Masonry
- Roof: Composition
- Windows: Blinds, Screens
- Stories/Levels: 1
- Square Feet: 1,335
- Sq. Ft. Source: Public Records
- Living Area: 1,335 Sq. Ft.
- Year Built: 1997
- Year Built Source: Public Records
- Property Condition: Resale
Additional Structures
- Other Structures: None
Lot Features
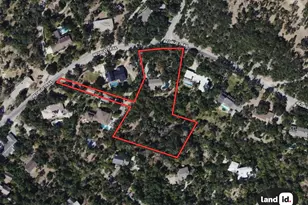
- Lot Size (Acres): 0.12
- Lot Size (Sq. Ft.): 5,227.2
- Lot Dimensions: 50
- Fence: Yes
- Lot Features: Level, Trees Small Size
- Fencing (Description): Fenced, Privacy, Wood
Financial Considerations
- Association Fee: $33
- Assoc Fee Freq.: Monthly
- Assessment Amount: $255,124
- Tax Year: 2026
- Terms: Cash, Conventional, FHA, VA Loan
Disclosures and Reports
- Special Conditions: Standard
- Documents Avail.: Survey
- Legal Description: LOT 34 BLK 3 AUSTIN'S COLONY PHS 2
- Disclosures/Reports: Seller Disclosure
- Property ID: 3045205340000
- Block: 3
- Lot Number: 34
Listed by Keller Williams Realty

Get Pre-Approved Today
Schools
Schools serving 14611 Highsmith St
School District:Del Valle Independent School District
| Name | Grades | Distance |
|---|---|---|
Hornsby-Dunlap Elementary School 13901 F M Rd 969, Austin, TX 78724 | PK-5 | 0.8 mi |
Dailey Middle School 14000 Westall Street, Austin, TX 78725 | 6-8 | 0.5 mi |
Del Valle High School, Del Valle, TX 5201 Ross Road, Del Valle, TX 78617 | 9-12 | 4.2 mi |
Disclaimer:
School attendance boundaries provided by ATTOM Data Solutions and are for reference only. Contact the school directly to verify enrollment eligibility.
Price & Sales History for 14611 Highsmith St
Date
Details
Price
Change
Source
6/26/2026
Listed
$259,000
—
MLS
Disclaimer: Historical sales information is derived from public records provided by the county offices. Information is not guaranteed and should be independently verified.
Tax History
Tax History for 14611 Highsmith St
Year
Property Taxes
Change
Tax Assessment
Change
2024
$2,683
—
$255,124
3%
2024
$2,683
-9%
$248,312
-3%
2022
$2,938
—
$255,682
-9%
2022
$2,938
-1%
$280,329
50%
2021
$2,982
-10%
$186,560
10%
2020
$3,302
-2%
$169,600
—
2020
$3,375
-2%
$169,674
2%
2018
$3,433
16%
$167,116
14%
2016
$2,963
-11%
$146,494
10%
2017
$3,337
37%
$133,678
24%
2015
$2,437
3%
$108,000
3%
2014
$2,358
18%
$104,955
20%
2013
$2,003
—
$87,536
—
Disclaimer: Historical tax information is derived from public records provided by the county offices. Information is not guaranteed and should be independently verified.
Estimate the Cost
Estimate the Cost for 14611 Highsmith St
14611 Highsmith Street, Austin, TX 78725 (MLS# 7750577) is a Single Family property with 3 bedrooms and 2 full bathrooms. 14611 Highsmith Street is currently listed for $259,000 and was received on June 26, 2026. Want to learn more about 14611 Highsmith Street? Do you have questions about finding other Single Family real estate for sale in Austin? You can browse all Austin real estate or contact a Coldwell Banker agent to request more information.