This is a carousel with tiles that activate property listing cards. Use the previous and next buttons to navigate.
1/23
$2,450
This is a carousel with tiles that activate property listing cards. Use the previous and next buttons to navigate.
1/23
Property Description
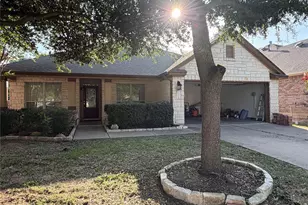
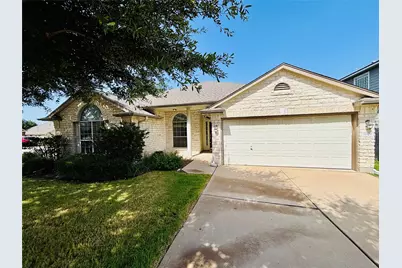
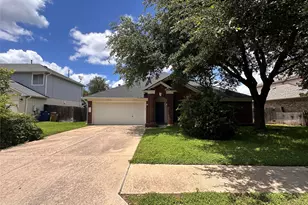
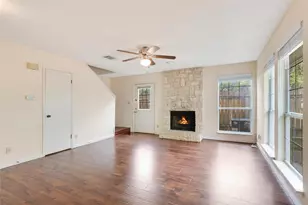
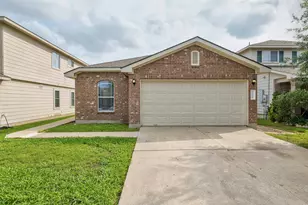
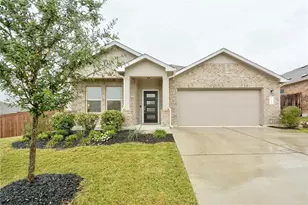
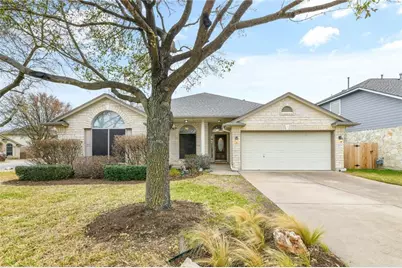
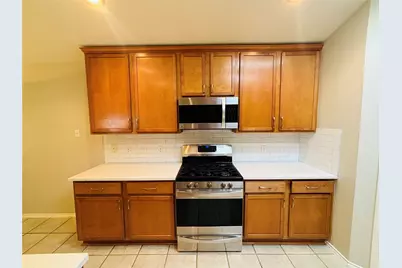
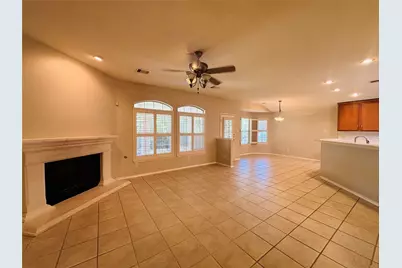
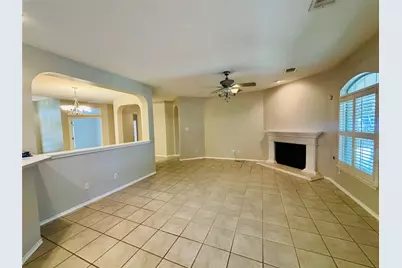
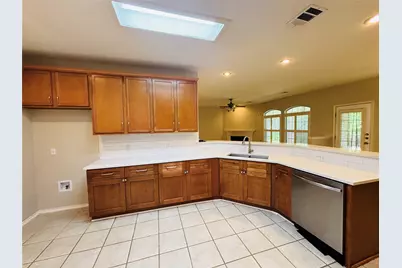
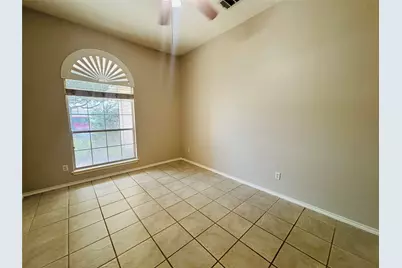
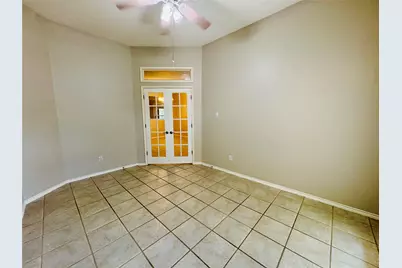
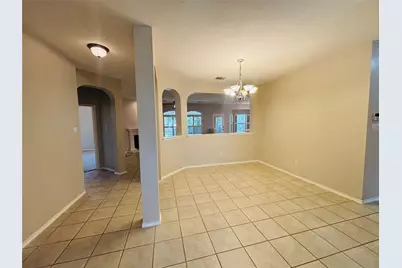
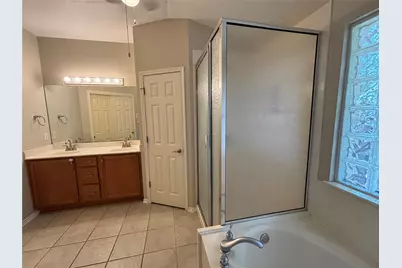
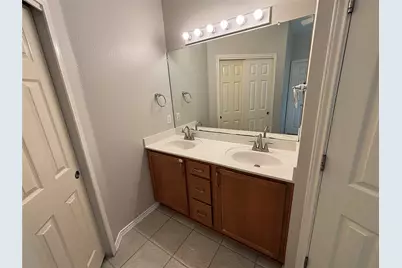
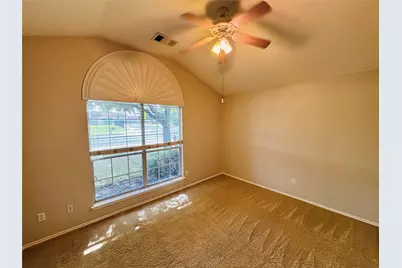
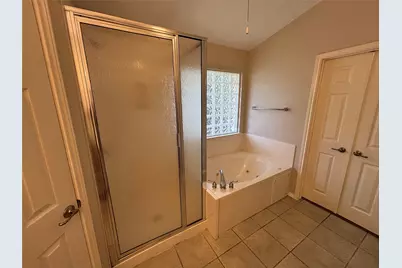
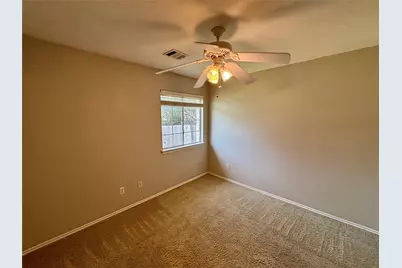
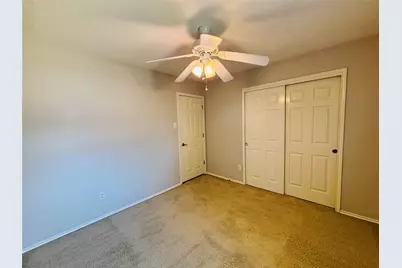
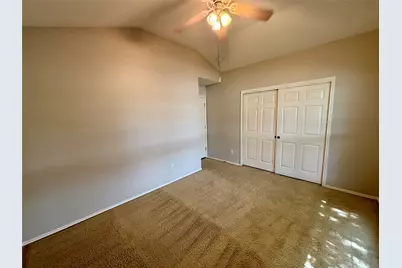
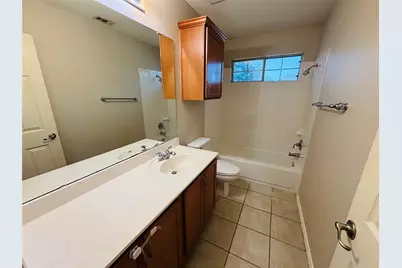
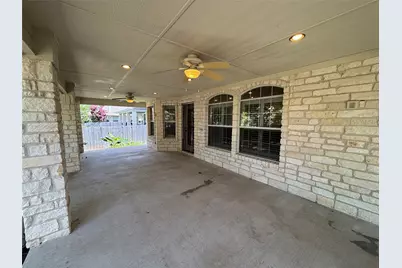
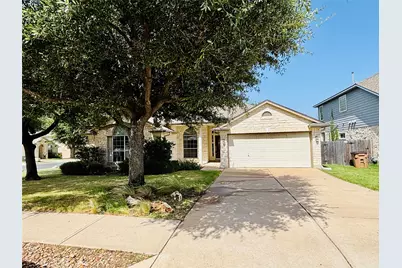
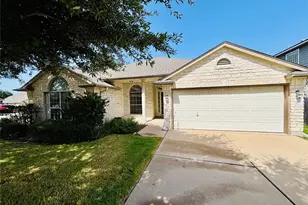
Welcome to 14629 Staked Plains Loop, an impeccably maintained 1-story house in the desirable Granite Shoals section of Avery Ranch! Perfectly designed for families or roommates, this charming 3-bedroom, 2-bath home sits on a corner lot just a short stroll to Rutledge Elementary, neighborhood pool, and playground. Step inside to discover a bright, open floor plan with abundant natural light and a dedicated office-ideal for remote work or study. The remodeled kitchen boasts Bianco Tiza Quartz countertops, white subway backsplash, stainless appliances, a 5-burner gas range, new fridge will be installed upon tenant move in. Entertain in two versatile dining areas or relax by the cozy fireplace in the living room. Enjoy outdoor living year-round on the extended covered patio with recessed lighting, fans, and professional landscaping. Take advantage of fantastic Avery Ranch amenities, including 6 pools, sports courts, parks, and miles of trails. Tenant to provide their own washer and dryer . Two-car parking, mature trees, and a welcoming community make this the perfect family home! Applicant or agents MUST VIEW the property prior to applying, no smokers allowed**Information provided is deemed reliable but is not guaranteed and should be independently verified ** Vouchers not accepted
Full Property Details
Full Property Details for 14629 Staked Plains Loop
General
- Rent: $2,450
- Status: Active
- Type: Single Family
- Source: Austin_MLS
- MLS ID: 8532485
- Updated: 7/1/2026
- Added to Site: 7 day(s) ago
Rental Information
- Lease/Rent Term: 12 Months
Interior
- Interior Features: Breakfast Bar, Ceiling Fan(s), Separate/Formal Dining Room, Double Vanity, Entrance Foyer, French Door(s)/Atrium Door(s), Multiple Dining Areas, Main Level Primary, No Interior Steps, Open Floorplan, Pantry, Quartz Counters, Recessed Lighting, Vaulted Ceiling(s), Walk-In Closet(s)
- Fireplace: Yes
- Number of Fireplaces: 1
- Fireplace(s): Family Room
- Appliances: Dishwasher, Free-Standing Gas Range, Disposal, Gas Water Heater, Microwave, Stainless Steel Appliance(s), Vented Exhaust Fan
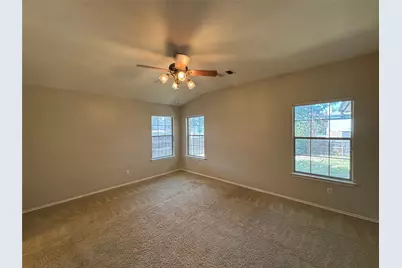
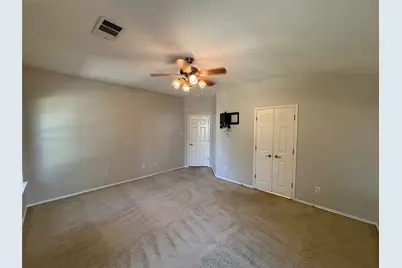
- Flooring: Carpet, Tile
Rooms
Bathrooms
- Total Bathrooms: 2
- Full Bathrooms: 2
Bedrooms
- Total Bedrooms: 3
- Bedrooms Main: 3
Other Rooms
- Laundry: Main Level, Laundry Room, In Unit
Additional Information
- Shared Amenities: Barbecue, Common Grounds/Area, Clubhouse, Community Mailbox, Golf, Playground, Park, Property Manager On-Site, Pool, Sport Court(s), Tennis Court(s), Trails/Paths
- Shared Pool: Yes
- Pool: Yes
- Pool Description: None, Community
- Spa Description: None
- Tennis: Yes
- Security/Safety: None
Exterior
- Exterior Features: Rain Gutters
- Porch/Patio/Deck: Rear Porch, Covered, Front Porch
Parking
- Garage: Yes
- Garage Spaces: 2
- Covered Spaces: 2
- Total Spaces: 2
- Parking Features: Door-Single, Garage Faces Front, Garage
Location
- Area: CLS
- County: Williamson
- Subdivision: Avery Ranch Far West Ph 01 Sec 01
- Driving Directions: From Avery Ranch Blvd turn into Staked Plains Loop. Home is on the Right.
- Direction Faces: Southwest
School Information
- Elem School District: Leander ISD
- Midd School District: Leander ISD
- High School District: Leander ISD
- Elementary School: Rutledge
- Middle School: Stiles
- High School: Vista Ridge
Community
- Association: Yes
Heating & Cooling
- Central air: Yes
- Air Conditioning: Yes
- Cooling Type: Central Air, Ceiling Fan(s)
- Heating Type: Central
Utilities
- Sewer: Public Sewer
- Water: Public
- Utility Description: Above Ground Utilities, Electricity Available, Natural Gas Available, Underground Utilities
Structural Information
- Detached/Attached: Detached
- Builder: Dr Horton
- Construction: Brick
- Roof: Shingle
- Windows: Blinds, Plantation Shutters
- Stories/Levels: 1
- Square Feet: 2,219
- Sq. Ft. Source: Public Records
- Living Area: 2,219 Sq. Ft.
- Year Built: 2003
- Property Condition: Resale
Additional Structures
- Other Structures: None
Lot Features
- Lot Size (Acres): 0.226
- Lot Size (Sq. Ft.): 9,844.56
- Fence: Yes
- Lot Features: Back Yard, Corner Lot, Near Golf Course, Interior Lot, Sprinklers Automatic, Sprinklers In Ground, Trees Medium Size
- Fencing (Description): Back Yard, Privacy, Wood
Financial Considerations
- For Sale/Rent/Lease: Lease
- Security Deposit: $2,450
- Pet Deposit: $300
- Owner Pays: Association Fees
- Tenant Pays: All Utilities
Disclosures and Reports
- Legal Description: S8039 - AVERY RANCH FAR WEST PH 1 SEC 1, BLOCK T, LOT 1
- Disclosures/Reports: None, Renters Insurance Required
- Property ID: 17W308111T00010008
- Block: T
- Lot Number: 1
Listed by Austin 101 Realty, LLC
Schools
Schools serving 14629 Staked Plains Loop
School District:Leander Independent School District
| Name | Grades | Distance |
|---|---|---|
Rutledge Elementary School 11501 Staked Plains Drive, Austin, TX 78717 | K-5 | 0.1 mi |
Artie L Henry Middle School 100 North Vista Ridge Boulevard, Cedar Park, TX 78613 | 6-8 | 1.5 mi |
Vista Ridge High School 200 S Vista Rdg, Cedar Park, TX 78613 | 9-12 | 1.3 mi |
Disclaimer:
School attendance boundaries provided by ATTOM Data Solutions and are for reference only. Contact the school directly to verify enrollment eligibility.
Price History for 14629 Staked Plains Loop
Date
Details
Price
Change
Source
7/01/2026
Listed
$2,450
—
MLS
Disclaimer: Historical sales information is derived from public records provided by the county offices. Information is not guaranteed and should be independently verified.

14629 Staked Plains Loop, Austin, TX 78717 (MLS# 8532485) is a Single Family property with 3 bedrooms and 2 full bathrooms. 14629 Staked Plains Loop is currently listed for rent at $2,450 and was received on July 01, 2026. Want to learn more about 14629 Staked Plains Loop? Do you have questions about finding other real estate for sale or rent in Austin? You can browse all Austin rentals or contact a Coldwell Banker agent to request more information.