This is a carousel with tiles that activate property listing cards. Use the previous and next buttons to navigate.
1/24
$1,950 Just Listed
This is a carousel with tiles that activate property listing cards. Use the previous and next buttons to navigate.
1/24
Property Description
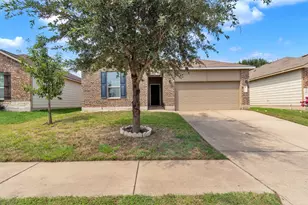
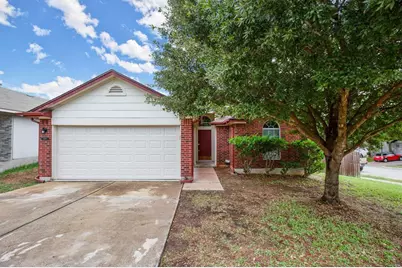
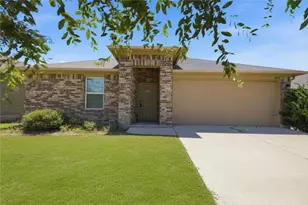
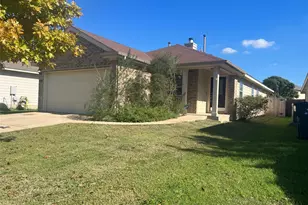
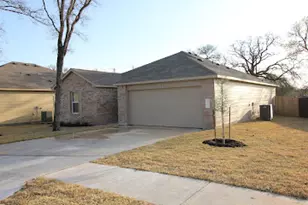
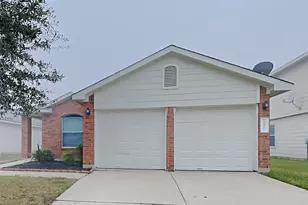
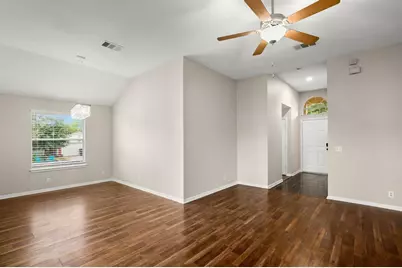
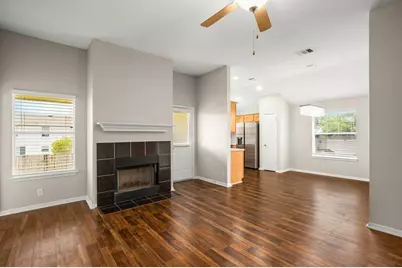
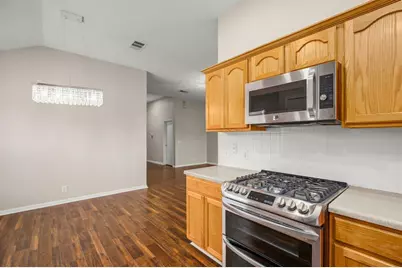
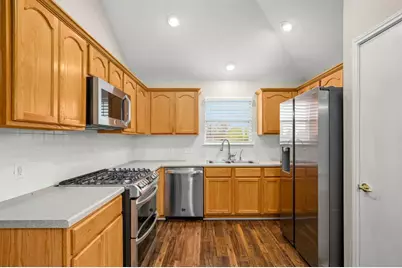
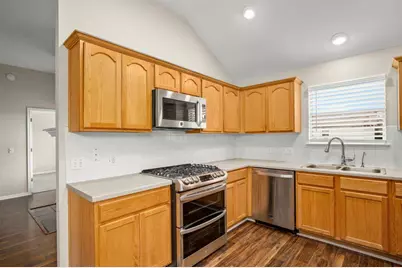
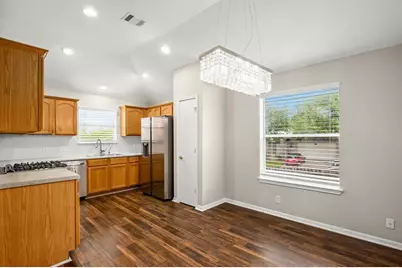
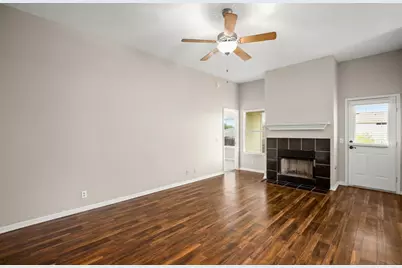
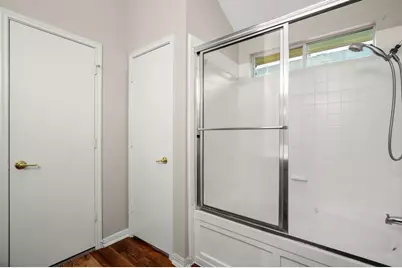
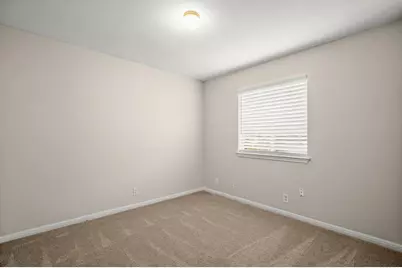
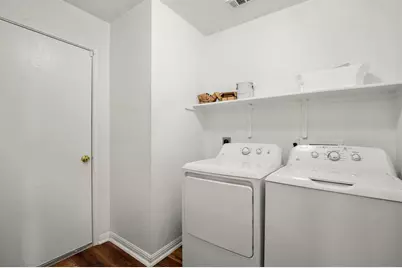
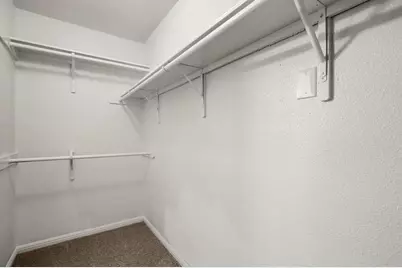
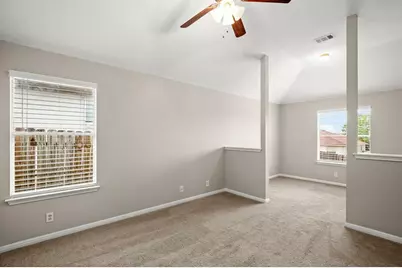
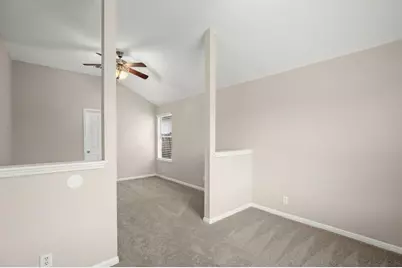
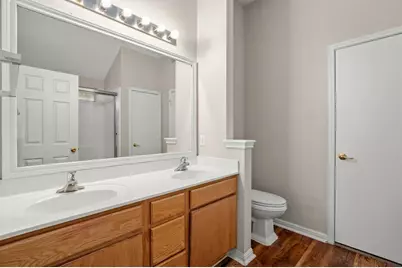
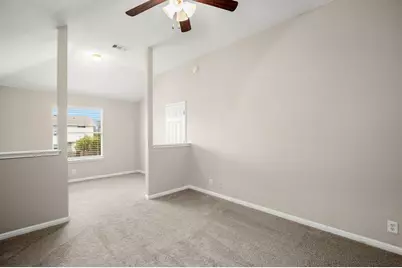
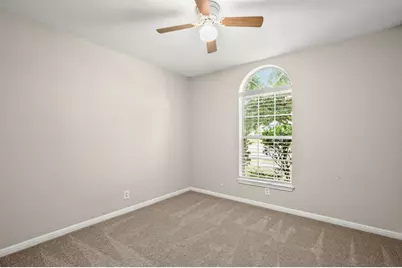
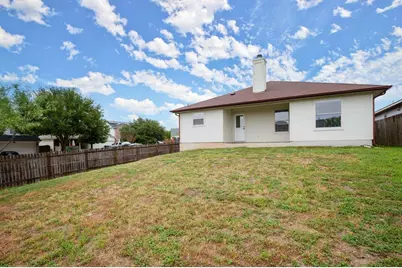
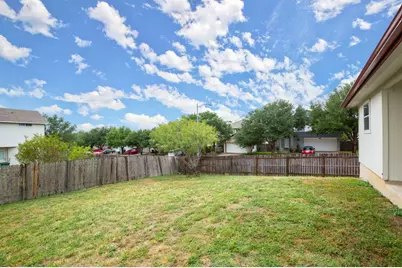
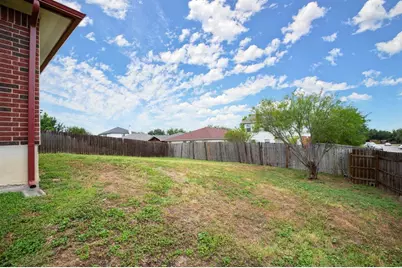
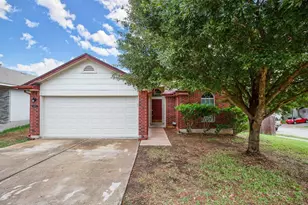
Welcome to 14901 Nuttall Drive, a single-story home on a spacious corner lot in the established Forest Bluff community-positioned within one of East Austin's fastest-growing corridors driven by major employment and infrastructure expansion. The home features a functional, easy-flow layout with wood flooring in the main living areas and a fireplace that anchors the space. The kitchen offers ample cabinet storage and counter space, opening to the dining area for everyday living and convenience. The primary suite includes dual vanities and a walk-in closet, while the secondary bedrooms are well-sized and versatile for guests, a home office, or additional living needs. The corner lot adds flexibility in outdoor use and curb appeal, and the backyard provides a blank canvas for outdoor living, pets, or future improvements. What sets this location apart is its proximity to Tesla's Gigafactory and the surrounding growth corridor, along with the upcoming Terafab development-further driving job growth, infrastructure investment, and long-term demand in the area. Additional major employers and advanced manufacturing operations, including Starlink and The Boring Company in Bastrop, continue to expand across the broader corridor, reinforcing the region's momentum. Convenient access to Hwy 130, 183, and an easy drive to Austin-Bergstrom International Airport and Downtown Austin.
Full Property Details
Full Property Details for 14901 Nuttall Dr
General
- Rent: $1,950
- Status: Active
- Type: Single Family
- Source: Austin_MLS
- MLS ID: 3662680
- Updated: 7/8/2026
- Added to Site: 6 day(s) ago
Rental Information
- Lease/Rent Term: 12 Months
Interior
- Interior Features: Ceiling Fan(s), Double Vanity, No Interior Steps, Open Floorplan, Pantry, Tile Counters, Walk-In Closet(s)
- Fireplace: Yes
- Number of Fireplaces: 1
- Fireplace(s): Gas, Living Room
- Appliances: Dryer, Dishwasher, Electric Water Heater, Free-Standing Gas Range, Free-Standing Refrigerator, Gas Cooktop, Disposal, Gas Oven, Ice Maker, Microwave, Stainless Steel Appliance(s), Washer
- Flooring: Carpet, Laminate, Tile
Rooms
Bathrooms
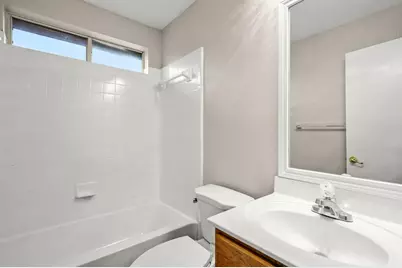
- Total Bathrooms: 2
- Full Bathrooms: 2
Bedrooms
- Total Bedrooms: 3
- Bedrooms Main: 3
Other Rooms
- Laundry: Inside, Main Level, Laundry Room, Washer Hookup
Additional Information
- Shared Amenities: Community Mailbox, Curbs, Street Lights
- Security/Safety: Security System Owned
Exterior
- Exterior Features: Private Yard, Rain Gutters
- Porch/Patio/Deck: Covered, Patio
Parking
- Garage: Yes
- Garage Spaces: 2
- Covered Spaces: 2
- Total Spaces: 4
- Parking Features: Attached, Driveway, Garage Faces Front, Garage, Garage Door Opener
Location
- Area: 3E
- County: Travis
- Subdivision: Forest Bluff Sec 03
- Driving Directions: Head Northeast towards Webberville Rd/ Turn Right onto Webberville Rd/ Turn Left on Delta Post Dr/ Turn Left onto to Nuttall Dr - 14901 Nuttall Dr is at the end of the street on the Left side corner of Nuttall & Netleaf Rd
- Direction Faces: Northwest
School Information
- Elem School District: Del Valle ISD
- Midd School District: Del Valle ISD
- High School District: Del Valle ISD
- Elementary School: Gilbert
- Middle School: Dailey
- High School: Del Valle
Community
- Association: Yes
Heating & Cooling
- Central air: Yes
- Air Conditioning: Yes
- Cooling Type: Central Air, Ceiling Fan(s), Electric
- Heating Type: Central, Fireplace(s), Hot Water, Natural Gas
Utilities
- Sewer: Public Sewer
- Water: Public
- Utility Description: Electricity Available, Natural Gas Available, Sewer Available, Water Available
Structural Information
- Detached/Attached: Detached
- Construction: Asphalt, Cement Siding
- Roof: Asphalt, Composition
- Windows: Blinds, Screens, Window Treatments
- Stories/Levels: 1
- Square Feet: 1,369
- Sq. Ft. Source: Public Records
- Living Area: 1,369 Sq. Ft.
- Year Built: 2004
Lot Features
- Lot Size (Acres): 0.1595
- Lot Size (Sq. Ft.): 6,947.82
- Street Lights: Yes
- Fence: Yes
- Lot Features: Back Yard, Corner Lot, Private, Few Trees, Trees Medium Size
- Fencing (Description): Back Yard, Fenced, Gate, Privacy, Wood
Financial Considerations
- For Sale/Rent/Lease: Lease
- Security Deposit: $1,950
- Pet Deposit: $100
- Owner Pays: Association Fees
- Tenant Pays: All Utilities
Disclosures and Reports
- Legal Description: LOT 13 BLK J FOREST BLUFF SEC 3
- Disclosures/Reports: None, Renters Insurance Required
- Property ID: 2035511130000
- Block: J
- Lot Number: 13
Listed by Douglas Elliman Real Estate
Schools
Schools serving 14901 Nuttall Dr
School District:Del Valle Independent School District
| Name | Grades | Distance |
|---|---|---|
Joseph Gilbert Elementary School 5412 Gilbert Road, Austin, TX 78724 | K-5 | 0.8 mi |
Dailey Middle School 14000 Westall Street, Austin, TX 78725 | 6-8 | 1 mi |
Del Valle High School, Del Valle, TX 5201 Ross Road, Del Valle, TX 78617 | 9-12 | 5.5 mi |
Disclaimer:
School attendance boundaries provided by ATTOM Data Solutions and are for reference only. Contact the school directly to verify enrollment eligibility.
Price History for 14901 Nuttall Dr
Date
Details
Price
Change
Source
7/08/2026
Listed
$1,950
—
MLS
Disclaimer: Historical sales information is derived from public records provided by the county offices. Information is not guaranteed and should be independently verified.

14901 Nuttall Drive, Austin, TX 78724 (MLS# 3662680) is a Single Family property with 3 bedrooms and 2 full bathrooms. 14901 Nuttall Drive is currently listed for rent at $1,950 and was received on July 08, 2026. Want to learn more about 14901 Nuttall Drive? Do you have questions about finding other real estate for sale or rent in Austin? You can browse all Austin rentals or contact a Coldwell Banker agent to request more information.