This is a carousel with tiles that activate property listing cards. Use the previous and next buttons to navigate.
1/40
$3,450,000 Just Listed
This is a carousel with tiles that activate property listing cards. Use the previous and next buttons to navigate.
1/40
Property Description
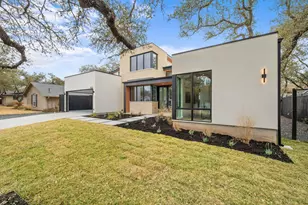
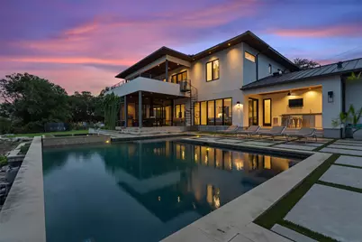
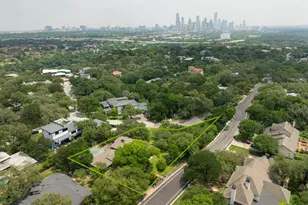
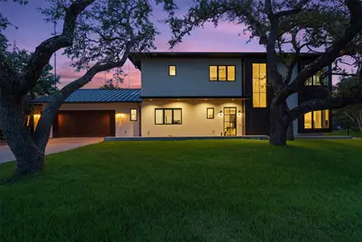
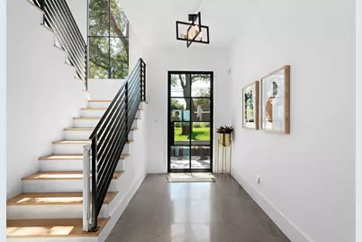
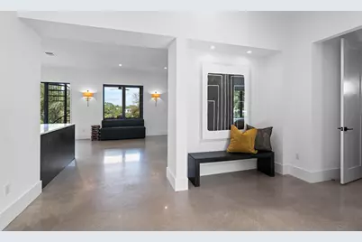
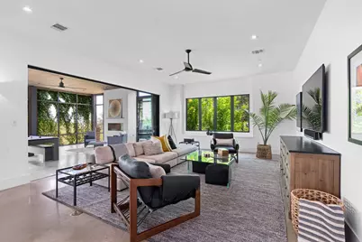
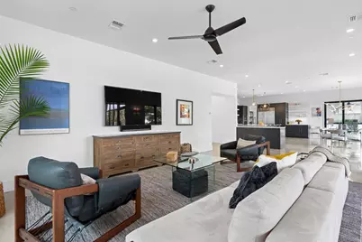
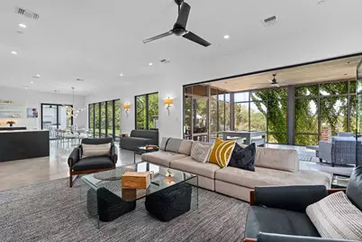
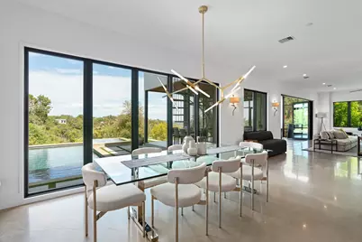
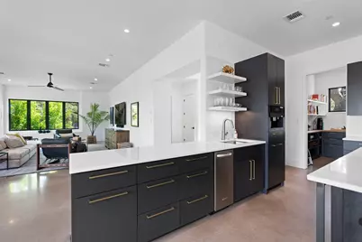
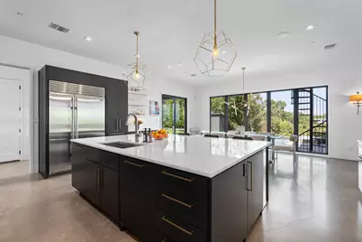
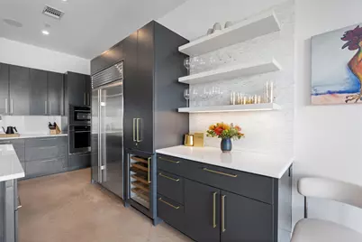
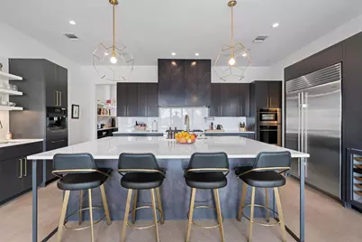
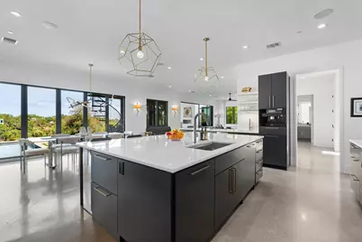
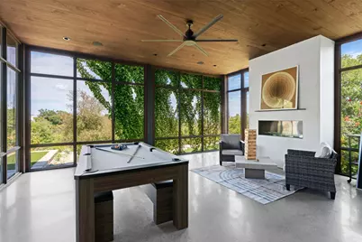
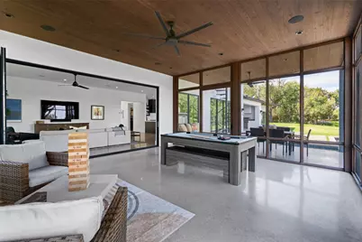
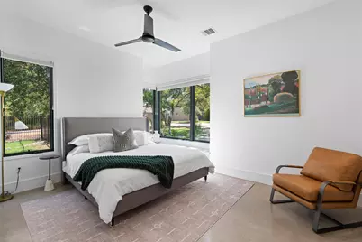
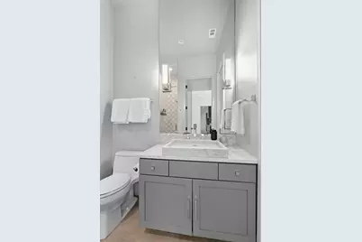
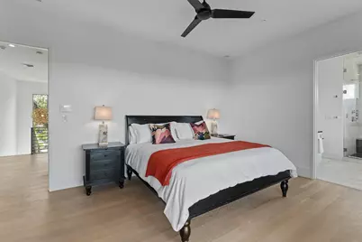
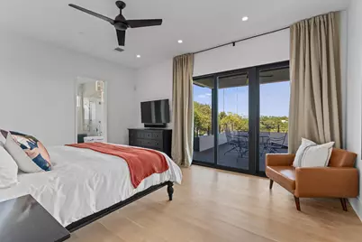
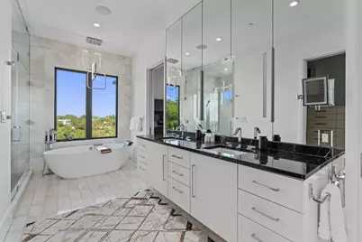
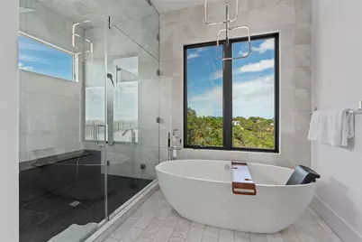
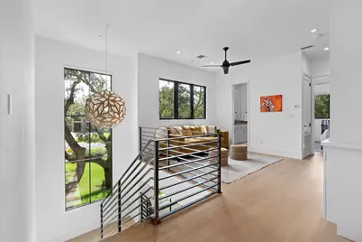
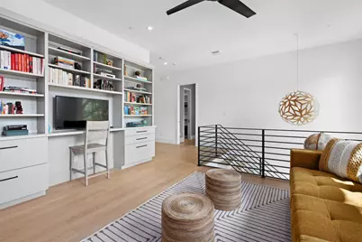
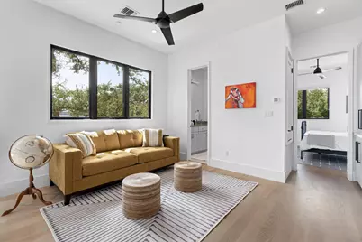
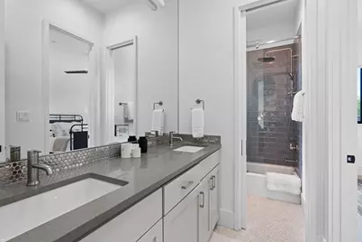
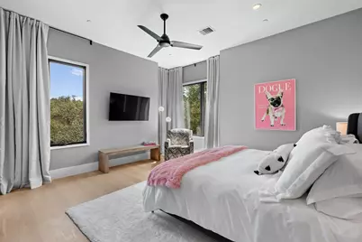
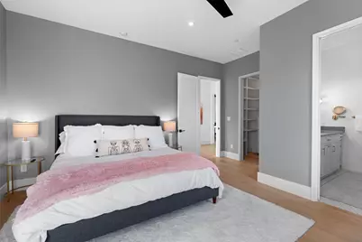
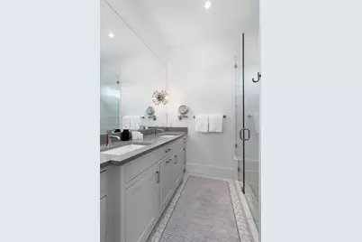
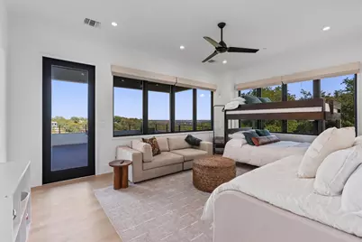
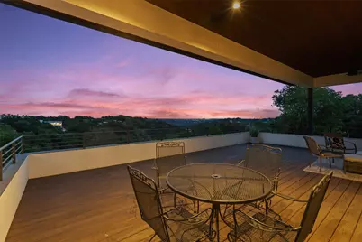
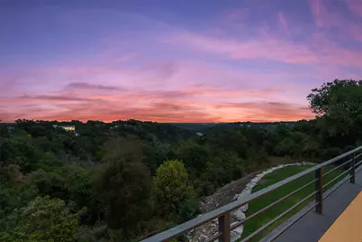
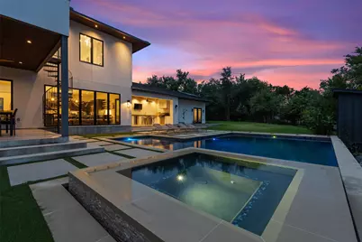
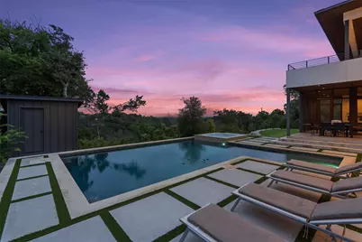
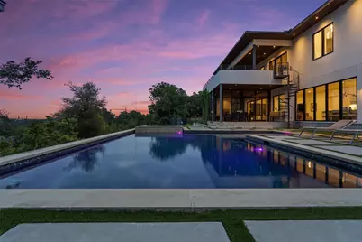
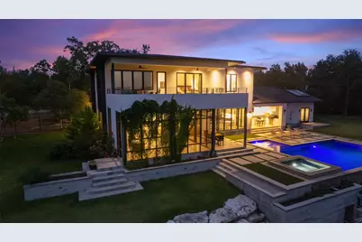
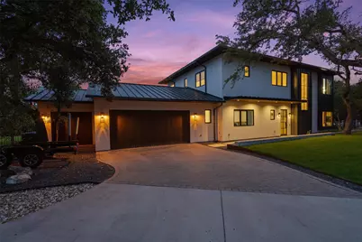
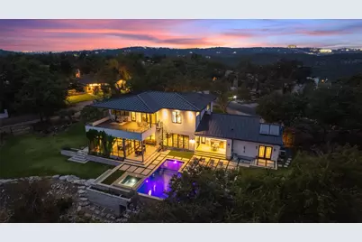
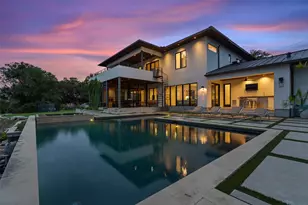
Located in one of Westlake's most desirable settings, this refined modern residence offers privacy, thoughtful design, and elevated Hill Country living on a large, secluded lot. Built in 2017, the home blends clean architectural lines with warm finishes and exceptional indoor-outdoor flow. The main living spaces are light-filled and open, anchored by a designer kitchen featuring marble countertops, a spacious island, Wolf six-burner range, Sub-Zero refrigerator, wine fridge, ice maker, beverage fridge, built-in Miele espresso maker, dual dishwashers, and a butler's pantry. Expansive accordion style glass doors connect the living area to a screened-in porch with a fireplace and scenic views beyond. The flexible floor plan includes a main-level guest bedroom with full bath, a large laundry room, and multiple living spaces for everyday comfort or entertaining. Upstairs, the primary suite offers serene views and a spa-inspired bathroom with soaking tub, oversized steam shower, and generous storage in the two primary closets (one even has a stackable washer/dryer). Additional bedrooms, a media room (currently used as a fifth bedroom), and a second living area with built-in bookcases provide exceptional versatility. Outdoor living is a standout with multiple fruit trees, scenic views, a pool, spa, outdoor kitchen, pool shed, and two level grassy lawn sections with ample room for activities or future improvements. A detached heated and cooled flex space-originally designed as a third-car garage-adds flexibility for a gym, office, podcast space or studio, or the option to convert back to garage use. Ideally located near downtown Austin while maintaining the privacy and prestige of Westlake, the property is also zoned to Eanes ISD, offering access to one of the area's most highly regarded public school districts.
Full Property Details
Full Property Details for 1500 The High Rd
General
- Price: $3,450,000
- Taxes: $36,214 (2025)
- Status: Active
- Type: Single Family
- Source: Austin_MLS
- MLS ID: 9934141
- Updated: 7/8/2026
- Added to Site: 3 day(s) ago
Interior
- Interior Features: Bookcases, Bidet, Built-in Features, Ceiling Fan(s), Chandelier, Double Vanity, Entrance Foyer, High Ceilings, High Speed Internet, In-Law Floorplan, Interior Steps, Kitchen Island, Multiple Living Areas, Multiple Primary Suites, Multiple Closets, Open Floorplan, Pantry, Stone Counters, Recessed Lighting, Storage, Soaking Tub
- Fireplace: Yes
- Number of Fireplaces: 1
- Fireplace(s): Outside, See Remarks
- Appliances: Built-In Electric Oven, Built-In Gas Oven, Bar Fridge, Built-In Oven, Built-In Refrigerator, Down Draft, Washer/Dryer Stacked, Dishwasher, ENERGY STAR Qualified Appliances, Built-In Freezer, Gas Cooktop, Disposal, Ice Maker, Microwave, Range Hood, Stainless Steel Appliance(s), Vented Exhaust Fan, Wine Refrigerator, Washer
- Flooring: Concrete, Tile, Wood
Rooms
Bathrooms
- Total Bathrooms: 5
- Full Bathrooms: 4
- Half Bathrooms: 1
Bedrooms
- Total Bedrooms: 5
- Bedrooms Main: 1
Other Rooms
- Laundry: Laundry Closet, Main Level, Laundry Room, Multiple Locations, Washer Hookup, Dryer Hookup, ElectricDryer Hookup, GasDryer Hookup, Stacked
Additional Information
- Shared Amenities: None
- Pool: Yes
- Private Pool: Yes
- Pool Description: Heated, Infinity, In Ground, Outdoor Pool
- Spa: Yes
- Spa Description: Heated, In Ground
- Security/Safety: Prewired, Carbon Monoxide Detector(s), Smoke Detector(s)
Exterior
- Exterior Features: Balcony, Garden, Gas Grill, Lighting, Outdoor Grill, Private Yard, Rain Gutters
- Porch/Patio/Deck: Rear Porch, Covered, Deck, Screened, Balcony
Parking
- Garage: Yes
- Garage Spaces: 3
- Covered Spaces: 3
- Total Spaces: 6
- Parking Features: Attached, Garage, Off Street
Location
- Area: 8E
- County: Travis
- Subdivision: Westlake Highlands
- Driving Directions: Bee Cave Road to Westlake Drive, straight through 4 way stop, turn left at The High Road
- Direction Faces: Southwest
School Information
- Elem School District: Eanes ISD
- Midd School District: Eanes ISD
- High School District: Eanes ISD
- Elementary School: Bridge Point
- Middle School: Hill Country
- High School: Westlake
Heating & Cooling
- Central air: Yes
- Air Conditioning: Yes
- Cooling Type: Central Air
- Heating Type: Central
Utilities
- Sewer: Private Sewer
- Water: Public
- Cable Available: Yes
- Utility Description: Cable Available, Cable Connected, Electricity Connected, High Speed Internet Available, Propane, Water Connected
Structural Information
- Detached/Attached: Detached
- Builder: David Bratton with Watermark Homes
- Construction: Aluminum Siding, Stucco
- Roof: Metal
- Windows: Aluminum Frames, Double Pane Windows, Screens, Window Treatments
- Stories/Levels: 2
- Square Feet: 3,638
- Sq. Ft. Source: Public Records
- Living Area: 3,638 Sq. Ft.
- Year Built: 2017
- Year Built Source: Public Records
- Property Condition: Resale
Additional Structures
- Other Structures: Outdoor Kitchen, Shed(s), See Remarks
Lot Features
- Property View: Hills
- Lot Size (Acres): 0.831
- Lot Size (Sq. Ft.): 36,198.36
- Fence: Yes
- Lot Features: Corner Lot, Front Yard, Landscaped, Level, Private, Trees Medium Size
- Fencing (Description): Back Yard, Perimeter, Wrought Iron
Green Features
- Energy Efficient: Appliances
Financial Considerations
- Assessment Amount: $2,478,600
- Tax Amount: $36,214.03
- Tax Year: 2025
- Terms: Cash, Conventional
Disclosures and Reports
- Special Conditions: Standard
- Documents Avail.: Aerial, Survey
- Legal Description: LOT 1 BLK 2 WESTLAKE HIGHLANDS
- Disclosures/Reports: Seller Disclosure
- Property ID: 1231503110000
- Block: 2
- Lot Number: 1
Listed by E-Rae Realty
Get Pre-Approved Today
Schools
Schools serving 1500 The High Rd
School District:Eanes Independent School District
| Name | Grades | Distance |
|---|---|---|
Bridge Point El 6401 Cedar Street, Austin, TX 78746 | K-5 | 1.6 mi |
Hill Country Middle School 1300 Walsh Tarlton Lane, Austin, TX 78746 | 6-8 | 3.1 mi |
Westlake High School 4100 Westbank Drive, Austin, TX 78746 | 9-12 | 2.8 mi |
Disclaimer:
School attendance boundaries provided by ATTOM Data Solutions and are for reference only. Contact the school directly to verify enrollment eligibility.
Price & Sales History for 1500 The High Rd
Date
Details
Price
Change
Source
7/08/2026
Listed
$3,450,000
—
MLS
Disclaimer: Historical sales information is derived from public records provided by the county offices. Information is not guaranteed and should be independently verified.

Tax History
Tax History for 1500 The High Rd
Year
Property Taxes
Change
Tax Assessment
Change
2025
$32,601
8%
$2,478,600
10%
2024
$30,206
11%
$2,253,273
-22%
2022
$27,126
—
$2,876,365
-2%
2022
$27,126
2%
$2,933,448
73%
2021
$26,722
-2%
$1,692,917
10%
2020
$27,186
—
$1,539,015
—
2020
$27,225
26%
$1,539,015
30%
2018
$21,604
74%
$1,182,136
76%
2017
$12,430
—
$673,169
10%
2017
$12,430
21%
$611,972
10%
2015
$10,296
-2%
$556,338
—
2014
$10,527
7%
$554,106
10%
2013
$9,806
—
$503,733
—
Disclaimer: Historical tax information is derived from public records provided by the county offices. Information is not guaranteed and should be independently verified.
Estimate the Cost
Estimate the Cost for 1500 The High Rd
1500 The High Road, Austin, TX 78746 (MLS# 9934141) is a Single Family property with 5 bedrooms, 4 full bathrooms and 1 partial bathroom. 1500 The High Road is currently listed for $3,450,000 and was received on July 08, 2026. Want to learn more about 1500 The High Road? Do you have questions about finding other Single Family real estate for sale in Austin? You can browse all Austin real estate or contact a Coldwell Banker agent to request more information.