This is a carousel with tiles that activate property listing cards. Use the previous and next buttons to navigate.
1/32
$299,999
This is a carousel with tiles that activate property listing cards. Use the previous and next buttons to navigate.
1/32
Property Description
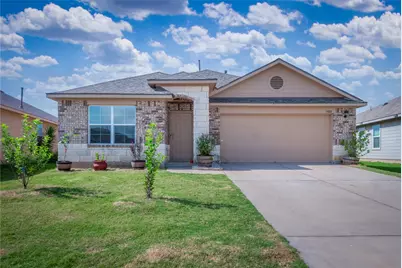
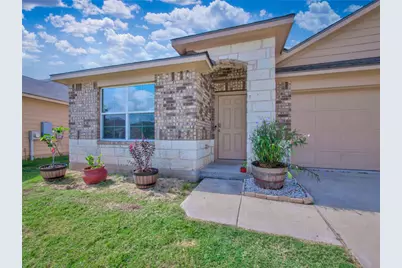
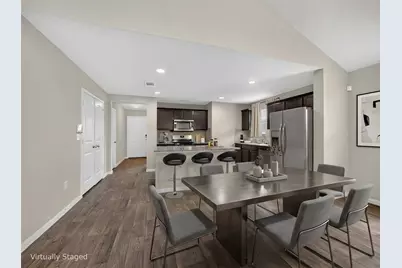
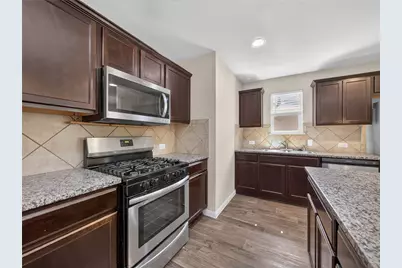
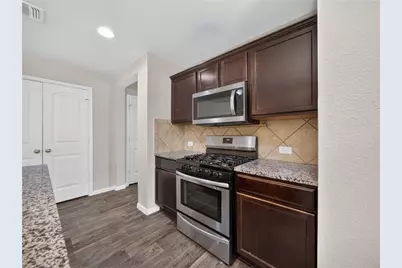
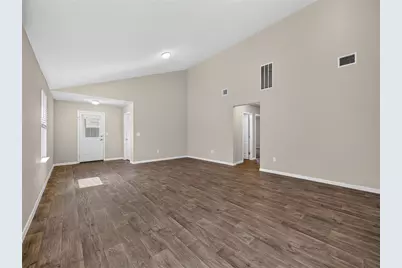
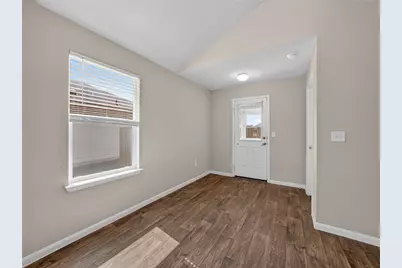
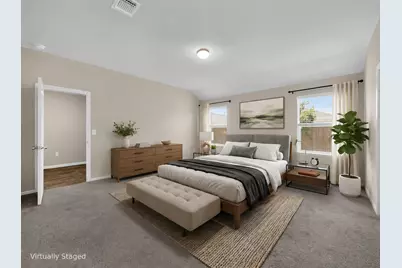
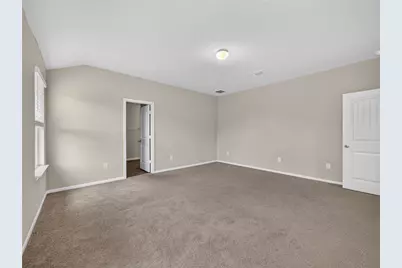
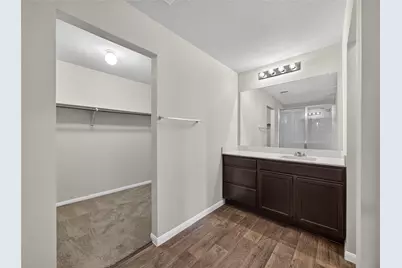
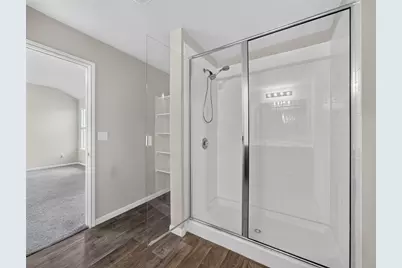
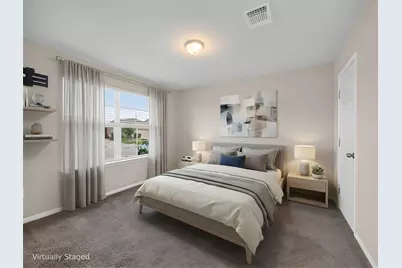
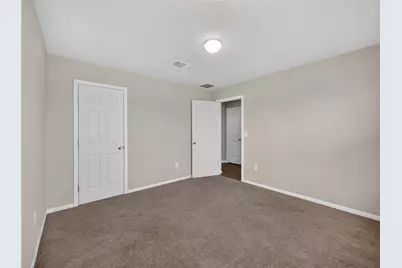
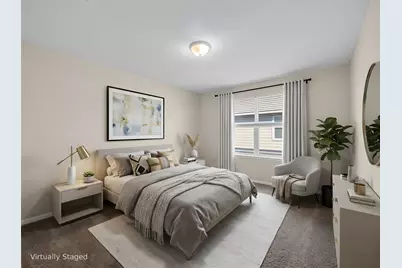
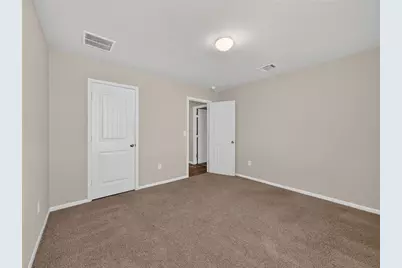
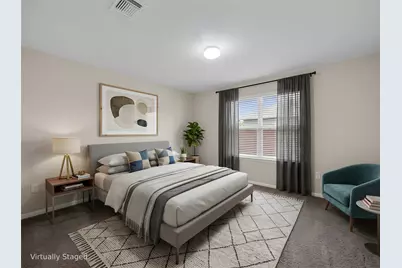
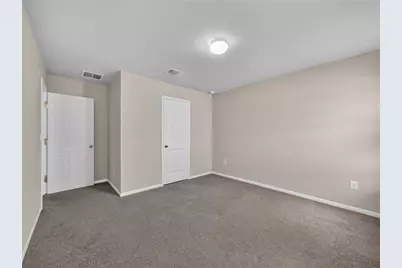
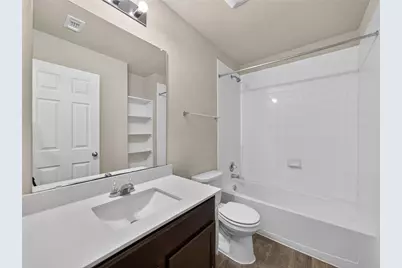
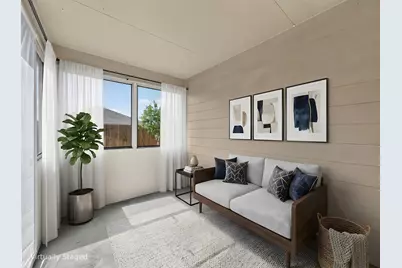
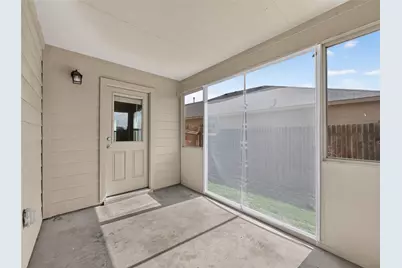
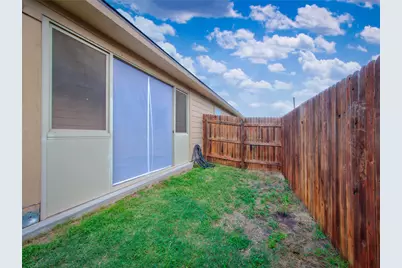
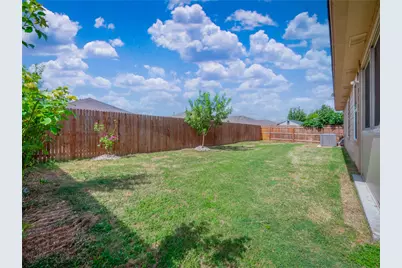
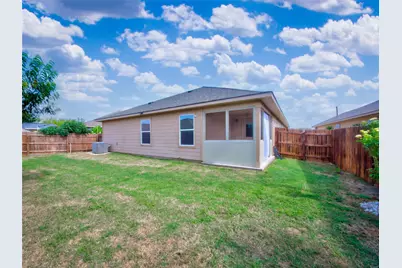
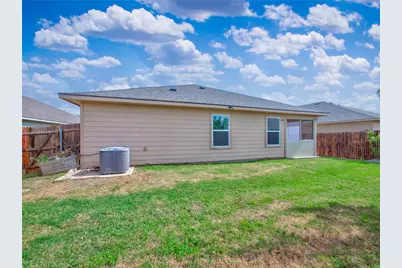
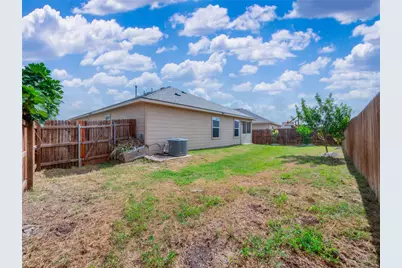
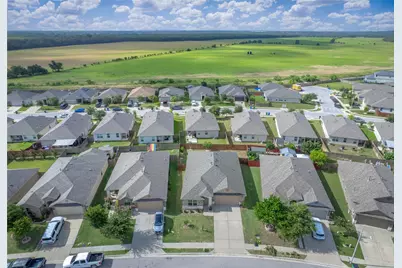
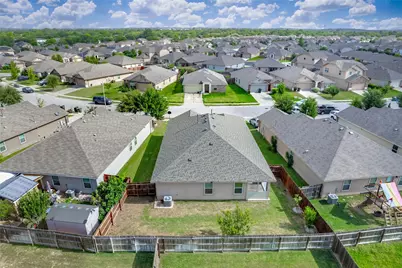
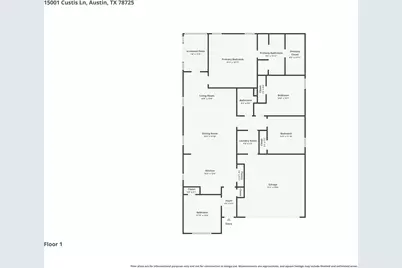
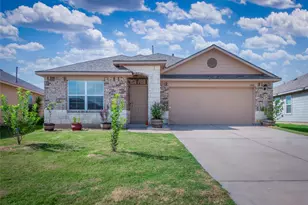
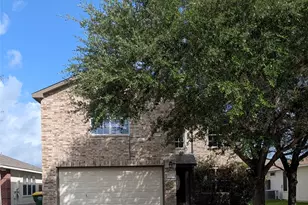
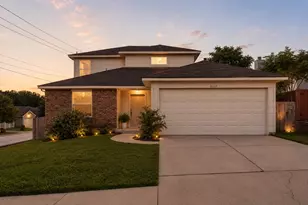
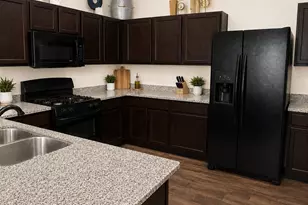
Welcome to this beautifully designed 4-bedroom, 2-bath home offering 1,857 square feet of thoughtfully planned living space with the highly desirable Freedom floor plan, complete with an attached 2-car garage, a recently installed roof, move-in ready stainless steel appliances, and a screened-in porch perfect for year-round enjoyment. Built for both comfort and functionality, the open-concept design seamlessly connects the main living areas, creating an inviting space for everyday living and entertaining. At the heart of the home is a chef-inspired island kitchen featuring over 15 square feet of granite countertop prep space, stainless steel appliances, a gas range, and an oversized island overlooking the living and dining areas. A generous walk-in pantry with elegant French doors provides exceptional storage while adding a touch of style. Whether preparing meals or entertaining guests, the open layout keeps everyone connected from the kitchen to the spacious living room and outdoor patio. Privately situated at the rear of the home, the primary suite serves as a peaceful retreat with a spacious ensuite bath and a huge walk-in closet. Three additional bedrooms offer flexibility for family, guests, a home office, or hobbies, while the secondary bathroom is conveniently positioned to serve the remaining bedrooms. Step outside to enjoy the fully fenced backyard, an ideal extension of the home's living space for relaxing or entertaining in every season. Residents also enjoy exceptional community amenities, including a resort-style swimming pool, basketball court, and amenity center. Outdoor enthusiasts will appreciate being just minutes from Austin Colony Colorado River Park and Austin's Colony Neighborhood Park, offering scenic green spaces, walking trails, and recreational opportunities nearby. Combining modern finishes, a functional layout, and outstanding neighborhood amenities, this home is ready to welcome its next owners.
Full Property Details
Full Property Details for 15001 Custis Ln
General
- Price: $299,999
- HOA FEE: $40/month
- Taxes: $5,170 (2026)
- Status: Active
- Type: Single Family
- Source: Austin_MLS
- MLS ID: 9944506
- Updated: 7/1/2026
- Added to Site: 10 day(s) ago
Interior
- Interior Features: Granite Counters, Main Level Primary, Pantry, Walk-In Closet(s)
- Fireplace(s): None
- Appliances: Dishwasher, Free-Standing Range, Disposal, Gas Oven, Gas Water Heater, Microwave, Water Softener Owned
- Flooring: Carpet, Vinyl
Rooms
Bathrooms
- Total Bathrooms: 2
- Full Bathrooms: 2
Bedrooms
- Total Bedrooms: 4
- Bedrooms Main: 4
Other Rooms
- Laundry: Laundry Room
Additional Information
- Shared Amenities: Curbs, Park, Pool, Sport Court(s), Sidewalks
- Shared Pool: Yes
- Pool: Yes
- Pool Description: None, Community
- Spa Description: None
- Security/Safety: Smoke Detector(s)
Exterior
- Exterior Features: No Exterior Steps
- Porch/Patio/Deck: Rear Porch, Covered, Front Porch, Screened
Parking
- Garage: Yes
- Garage Spaces: 2
- Covered Spaces: 2
- Total Spaces: 4
- Parking Features: Attached
Location
- Area: 5E
- County: Travis
- Subdivision: Austin's Colony
- Driving Directions: From 183, head east on MLK (969). Continue past Toll Rd 130. Turn right onto Hunters Bend and follow to the end of the street where you take a right on Deaf Smith Blvd. The model home will be on your right.
- Direction Faces: North
School Information
- Elem School District: Del Valle ISD
- Midd School District: Del Valle ISD
- High School District: Del Valle ISD
- Elementary School: Hornsby-Dunlap
- Middle School: Dailey
- High School: Del Valle
Community
- Association: Yes
- Assoc. Name: AUSTIN'S COLONY
- Assoc. Fees Include: Common Area Maintenance
Heating & Cooling
- Central air: Yes
- Air Conditioning: Yes
- Cooling Type: Central Air, Ceiling Fan(s), Electric
- Heating Type: Central, Electric
Utilities
- Sewer: Private Sewer
- Water: Municipal Utility District
- Cable Available: Yes
- Utility Description: Cable Available, Electricity Connected, Phone Available, Sewer Connected, Underground Utilities
Structural Information
- Detached/Attached: Detached
- Builder: DR HORTON
- Construction: Brick Veneer, Frame, Masonry
- Roof: Composition, Shingle
- Windows: Blinds
- Stories/Levels: 1
- Square Feet: 1,857
- Sq. Ft. Source: Public Records
- Living Area: 1,857 Sq. Ft.
- Year Built: 2018
- Year Built Source: Public Records
- Property Condition: Resale
Additional Structures
- Other Structures: None
Lot Features
- Lot Size (Acres): 0.1405
- Lot Size (Sq. Ft.): 6,120.18
- Sidewalks: Yes
- Fence: Yes
- Lot Features: Level
- Fencing (Description): Back Yard, Privacy, Wood
Financial Considerations
- Association Fee: $40
- Assoc Fee Freq.: Monthly
- Assessment Amount: $328,740
- Tax Amount: $5,170.32
- Tax Year: 2026
- Terms: Cash, Conventional, FHA, VA Loan
Disclosures and Reports
- Special Conditions: Standard
- Documents Avail.: Aerial
- Legal Description: AUSTIN'S COLONY SEC 12 LOT 7CC
- Disclosures/Reports: Seller Disclosure
- Property ID: 3085213110000
- Block: CC
- Lot Number: 7
Listed by Watters International Realty

Get Pre-Approved Today
Schools
Schools serving 15001 Custis Ln
School District:Del Valle Independent School District
| Name | Grades | Distance |
|---|---|---|
Hornsby-Dunlap Elementary School 13901 F M Rd 969, Austin, TX 78724 | PK-5 | 1.3 mi |
Dailey Middle School 14000 Westall Street, Austin, TX 78725 | 6-8 | 1 mi |
Del Valle High School, Del Valle, TX 5201 Ross Road, Del Valle, TX 78617 | 9-12 | 3.7 mi |
Disclaimer:
School attendance boundaries provided by ATTOM Data Solutions and are for reference only. Contact the school directly to verify enrollment eligibility.
Price & Sales History for 15001 Custis Ln
Date
Details
Price
Change
Source
7/01/2026
Listed
$299,999
—
MLS
Disclaimer: Historical sales information is derived from public records provided by the county offices. Information is not guaranteed and should be independently verified.
Tax History
Tax History for 15001 Custis Ln
Year
Property Taxes
Change
Tax Assessment
Change
2025
$3,722
-17%
$344,227
-7%
2024
$4,493
-3%
$370,259
-12%
2022
$4,616
—
$421,377
-11%
2022
$4,616
—
$475,612
71%
2021
$4,596
-7%
$278,181
10%
2020
$4,924
-2%
$252,892
12%
2020
$5,032
—
$225,074
—
Disclaimer: Historical tax information is derived from public records provided by the county offices. Information is not guaranteed and should be independently verified.
Estimate the Cost
Estimate the Cost for 15001 Custis Ln
15001 Custis Lane, Austin, TX 78724 (MLS# 9944506) is a Single Family property with 4 bedrooms and 2 full bathrooms. 15001 Custis Lane is currently listed for $299,999 and was received on July 01, 2026. Want to learn more about 15001 Custis Lane? Do you have questions about finding other Single Family real estate for sale in Austin? You can browse all Austin real estate or contact a Coldwell Banker agent to request more information.