This is a carousel with tiles that activate property listing cards. Use the previous and next buttons to navigate.
1/15
$651,500
This is a carousel with tiles that activate property listing cards. Use the previous and next buttons to navigate.
1/15
Property Description
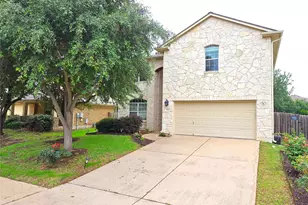
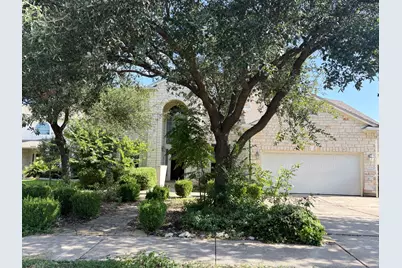
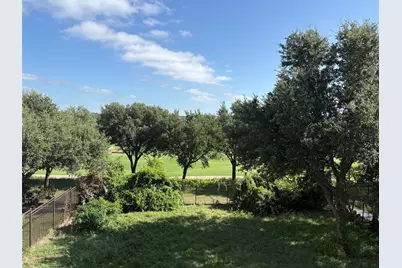
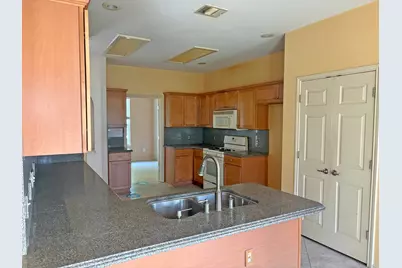
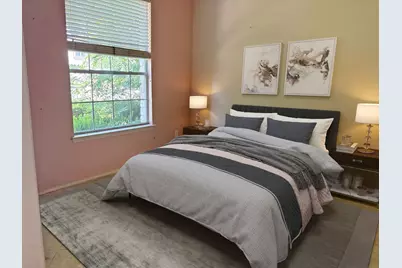
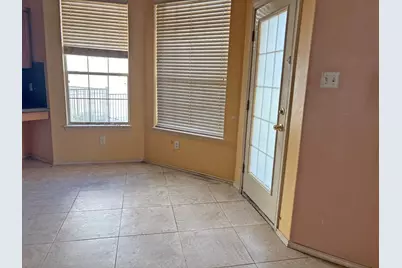
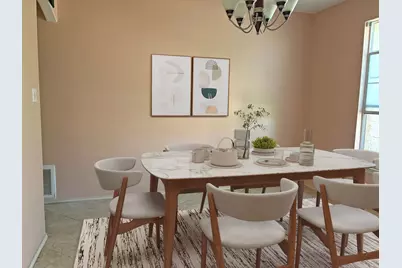
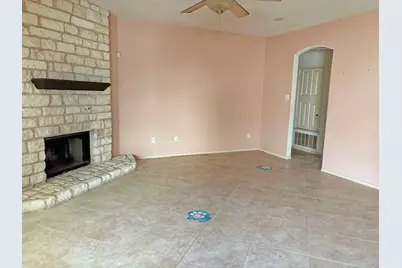
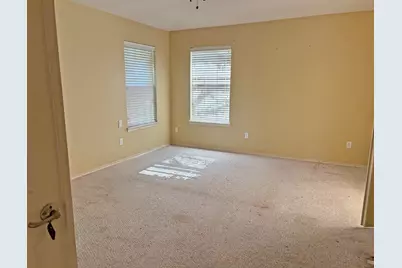
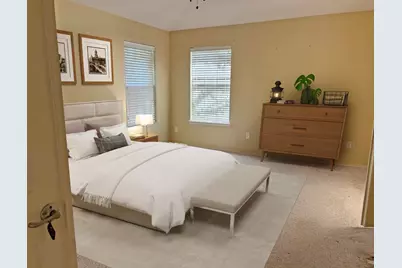
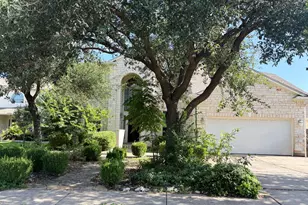
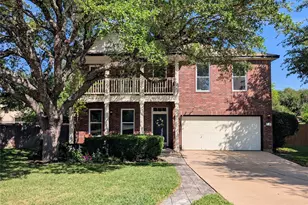
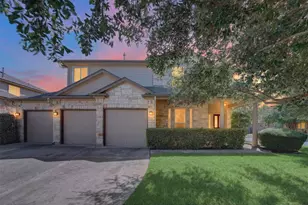
Spacious 3,400 sq. ft. home backing to the golf course in Avery Ranch West featuring 5 bedrooms, 4 baths, and an open floor plan with generous living spaces and plenty of potential, this home needs some TLC and is ready for your personal touch. Please note the room photos are staged and represnt what the rooms COULD look like. This property is being offered for sale through an online auction conducted by Xome. The MLS list price/starting bid is not necessarily the seller's reserve price or the final purchase price. All offers/bids must be submitted through the Xome auction platform. Buyer and buyer's agent are responsible for reviewing all Xome auction terms, conditions, fees, and requirements prior to submitting a bid. Property is sold subject to the terms of the auction and seller approval, where applicable. Buyer to conduct all due diligence and inspections prior to bidding. Please visit Xome for auction dates, registration, bidding instructions, and additional property information.
Full Property Details
Full Property Details for 15009 Banbridge Trail
General
- Price: $651,500
- HOA FEE: $66/month
- HOA FEE FREQ.: Quarterly
- Taxes: (2008)
- Status: Active
- Type: Single Family
- Source: Austin_MLS
- MLS ID: 4994282
- Updated: 8/17/2026
- Added to Site: 17 day(s) ago
Interior
- Interior Features: Breakfast Bar, Separate/Formal Dining Room, High Ceilings, Intercom, Multiple Living Areas, Multiple Dining Areas, Walk-In Closet(s), Instant Hot Water
- Fireplace: Yes
- Number of Fireplaces: 2
- Fireplace(s): Family Room, Primary Bedroom
- Appliances: Dishwasher, Free-Standing Range, Disposal, Microwave, Oven
- Flooring: Carpet, Tile, Wood
Rooms
Bathrooms
- Total Bathrooms: 4
- Full Bathrooms: 4
Bedrooms
- Total Bedrooms: 5
- Bedrooms Main: 1
Other Rooms
- Laundry: Laundry Room
Additional Information
- Shared Amenities: None
- Spa Description: None
- Security/Safety: Fire Alarm, Smoke Detector(s)
- Equipment: Intercom
Exterior
- Exterior Features: None
Parking
- Garage: Yes
- Garage Spaces: 2
- Covered Spaces: 2
- Total Spaces: 4
- Parking Features: Attached, Door-Single, Garage Faces Front, Garage, Garage Door Opener
Location
- Area: CLS
- County: Williamson
- Subdivision: Avery Ranch West Ph 02
- Driving Directions: Parmer Ln., West on Avery Ranch Blvd., Rt. on Canoa Hills (The Landing), Lt. on Banbridge Trail
- Direction Faces: Southeast
School Information
- Elem School District: Leander ISD
- Midd School District: Leander ISD
- High School District: Leander ISD
- Elementary School: Rutledge
- Middle School: Artie L Henry
- High School: Vista Ridge
Community
- Association: Yes
- Assoc. Name: Avery Ranch HOA
- Assoc. Fees Include: Common Area Maintenance, Insurance
Heating & Cooling
- Central air: Yes
- Air Conditioning: Yes
- Cooling Type: Central Air
- Heating Type: Central, Natural Gas
Utilities
- Sewer: Public Sewer
- Water: Public
- Utility Description: Electricity Available, Natural Gas Available
Structural Information
- Detached/Attached: Detached
- Construction: Masonry
- Roof: Composition
- Windows: None
- Stories/Levels: 2
- Square Feet: 3,405
- Sq. Ft. Source: Owner
- Living Area: 3,405 Sq. Ft.
- Year Built: 2004
- Year Built Source: Public Records
- Property Condition: See Remarks
Additional Structures
- Other Structures: None
Lot Features
- Property View: Golf Course
- Lot Size (Acres): 0.166
- Lot Size (Sq. Ft.): 7,230.96
- Fence: Yes
- Lot Features: See Remarks
- Fencing (Description): Wrought Iron
Financial Considerations
- Association Fee: $197
- Assoc Fee Freq.: Quarterly
- Assessment Amount: $708,338
- Tax Year: 2008
- Terms: Cash, Conventional, FHA, VA Loan
Disclosures and Reports
- Special Conditions: Standard
- Legal Description: Avery Ranch West Ph 2, Block H, Lot 42(Pt)
- Disclosures/Reports: None
- Property ID: 17W308820H00420008
- Block: H
- Lot Number: 42
Listed by Vylla Home
Get Pre-Approved Today
Schools
Schools serving 15009 Banbridge Trail
School District:Leander Independent School District
| Name | Grades | Distance |
|---|---|---|
Rutledge Elementary School 11501 Staked Plains Drive, Austin, TX 78717 | K-5 | 0.7 mi |
Artie L Henry Middle School 100 North Vista Ridge Boulevard, Cedar Park, TX 78613 | 6-8 | 1.3 mi |
Vista Ridge High School 200 S Vista Rdg, Cedar Park, TX 78613 | 9-12 | 1.1 mi |
Disclaimer:
School attendance boundaries provided by ATTOM Data Solutions and are for reference only. Contact the school directly to verify enrollment eligibility.
Price & Sales History for 15009 Banbridge Trail
Date
Details
Price
Change
Source
8/11/2026
Price Increased
$651,500
0.08%
MLS
8/09/2026
Listed
$651,000
—
MLS
Disclaimer: Historical sales information is derived from public records provided by the county offices. Information is not guaranteed and should be independently verified.
Tax History
Tax History for 15009 Banbridge Trail
Year
Property Taxes
Change
Tax Assessment
Change
2025
$7,297
-11%
$708,338
1%
2023
$8,211
-17%
$704,478
37%
2022
$9,911
-4%
$513,214
2%
2021
$10,336
-13%
$502,036
10%
2020
$11,914
3%
$456,396
8%
2020
$11,596
8%
$422,808
3%
2018
$10,694
—
$408,940
1%
2017
$10,644
9%
$404,857
10%
2016
$9,727
9%
$368,430
10%
2015
$8,944
18%
$334,936
10%
2013
$7,570
—
$304,487
10%
2013
$7,570
—
$276,806
—
Disclaimer: Historical tax information is derived from public records provided by the county offices. Information is not guaranteed and should be independently verified.
Estimate the Cost
Estimate the Cost for 15009 Banbridge Trail
15009 Banbridge Trail, Austin, TX 78717 (MLS# 4994282) is a Single Family property with 5 bedrooms and 4 full bathrooms. 15009 Banbridge Trail is currently listed for $651,500 and was received on August 09, 2026. Want to learn more about 15009 Banbridge Trail? Do you have questions about finding other Single Family real estate for sale in Austin? You can browse all Austin real estate or contact a Coldwell Banker agent to request more information.