This is a carousel with tiles that activate property listing cards. Use the previous and next buttons to navigate.
1/33
$2,950 Just Listed
This is a carousel with tiles that activate property listing cards. Use the previous and next buttons to navigate.
1/33
Property Description
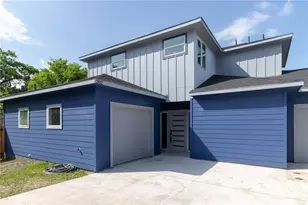
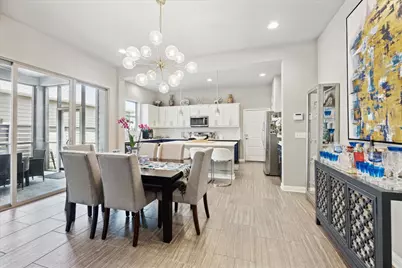
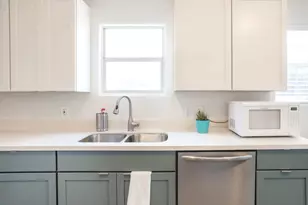
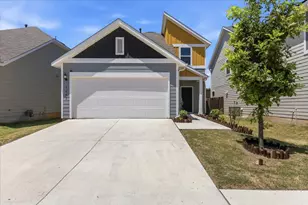
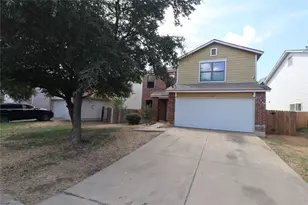
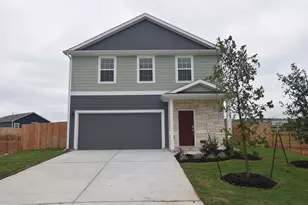
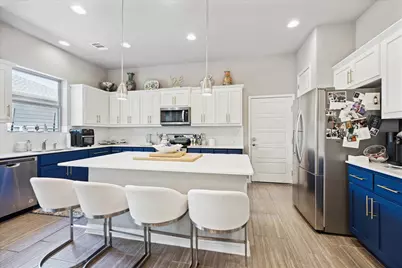
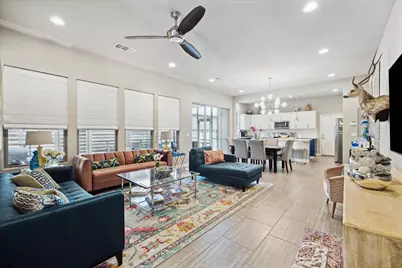
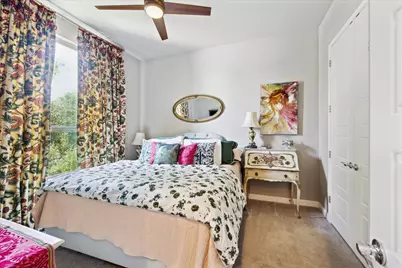
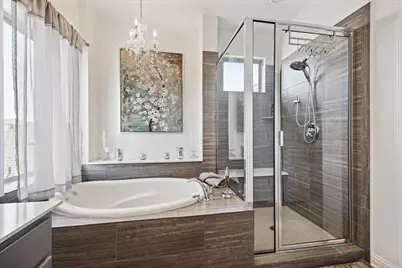
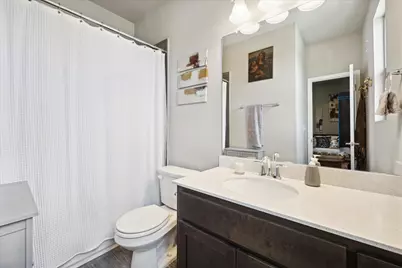
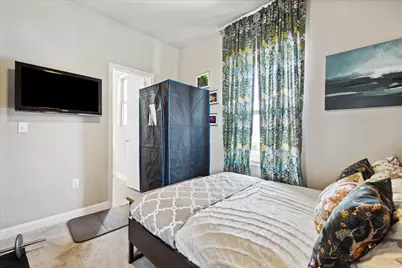
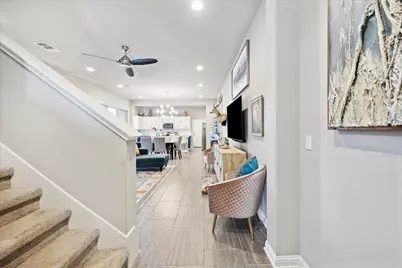
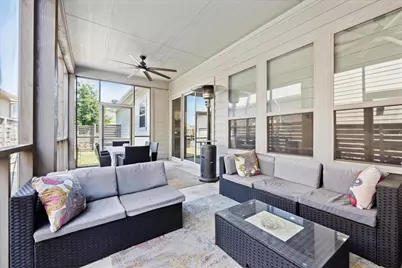
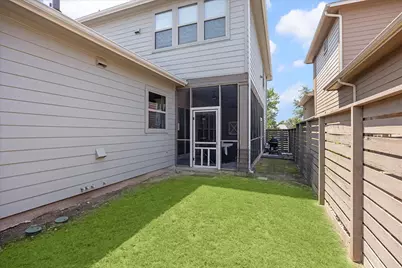
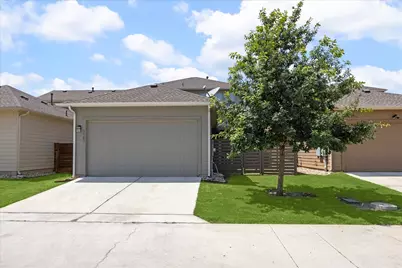
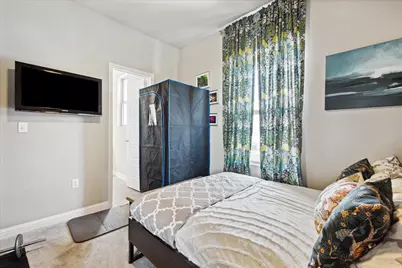
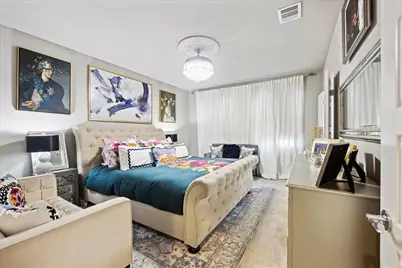
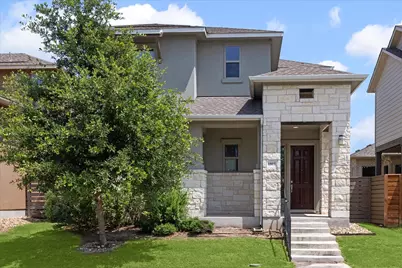
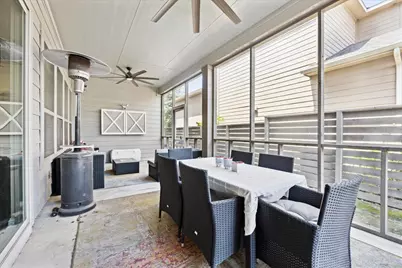
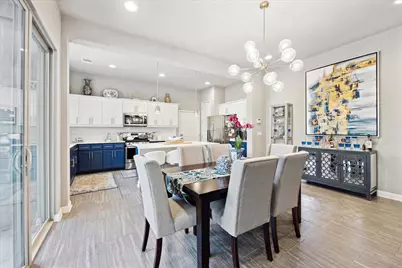
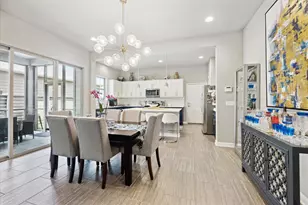
Welcome to this modern and spacious 3-bedroom, 3-full bath home conveniently located just minutes from downtown Austin and the airport! Step into this inviting space boasting a bright open-concept living, kitchen, and dining area featuring wood-like tiles and high ceilings. The kitchen showcases tasteful and upgraded selections, including a large center island, backsplash tiles, and stainless steel appliances. Sliding back doors lead onto a screened-in porch and backyard-ideal for entertaining guests! Throughout the home, you'll find beautiful chandeliers and lighting fixtures that stay. One bedroom and one full bathroom are situated on the entry-level floor. The primary suite, located on the second floor, offers a spacious bathroom complete with a garden tub, separate shower, dual vanity, water closet, and walk-in closet. Additionally, there's another bedroom with an en suite bathroom, a comfortably-sized laundry room, and a bonus loft upstairs. The bonus loft is well lit and provides ample space for use as an office or playroom. Alley access to the two-car garage and extra parking spaces in the driveway add to the home's convenience. Washer, dryer, and refrigerator are included for ease with option to keep mounts with or without TVs. Wired for security. Enjoy being close to everything you need -- trendy restaurants, bars, grocery stores, and trails!
Full Property Details
Full Property Details for 1503 Lawrence St
General
- Rent: $2,950
- Status: Active
- Type: Single Family
- Source: Austin_MLS
- MLS ID: 1367961
- Updated: 10/3/2026
- Added to Site: 4 day(s) ago
Rental Information
- Lease/Rent Term: Negotiable
Interior
- Interior Features: Chandelier, Double Vanity, Kitchen Island, Open Floorplan, Quartz Counters, Soaking Tub, Walk-In Closet(s)
- Fireplace(s): None
- Appliances: Built-In Gas Oven, Built-In Gas Range, Dryer, Dishwasher, Disposal, Microwave, Refrigerator, Washer
- Furnishings: Unfurnished
- Flooring: Carpet, Tile
Rooms
Bathrooms
- Total Bathrooms: 3
- Full Bathrooms: 3
Bedrooms
- Total Bedrooms: 3
- Bedrooms Main: 1
Other Rooms
- Laundry: Laundry Room, In Unit, Upper Level
Additional Information
- Shared Amenities: None
- Spa Description: None
- Security/Safety: Security System, See Remarks
Exterior
- Exterior Features: Private Yard, See Remarks
- Porch/Patio/Deck: Screened
Parking
- Garage: Yes
- Garage Spaces: 2
- Covered Spaces: 2
- Total Spaces: 4
- Parking Features: Garage
Location
- Area: 9
- County: Travis
- Subdivision: Park Place At Riverside Amd
- Driving Directions: When driving East turn left on Lawrence and it is near the end of the street
- Direction Faces: West
School Information
- Elem School District: Del Valle ISD
- Midd School District: Del Valle ISD
- High School District: Del Valle ISD
- Elementary School: Baty
- Middle School: Ojeda
- High School: Del Valle
Community
- Association: Yes
Heating & Cooling
- Central air: Yes
- Air Conditioning: Yes
- Cooling Type: Central Air
- Heating Type: Electric
Utilities
- Sewer: Public Sewer
- Water: Public
- Utility Description: Electricity Available, Fiber Optic Available, Natural Gas Available, Phone Available, Sewer Connected, See Remarks, Water Available
Structural Information
- Detached/Attached: Detached
- Windows: None
- Stories/Levels: 2
- Square Feet: 2,004
- Sq. Ft. Source: Public Records
- Living Area: 2,004 Sq. Ft.
- Year Built: 2017
Additional Structures
- Other Structures: None
Lot Features
- Lot Size (Acres): 0.0958
- Lot Size (Sq. Ft.): 4,173.05
- Fence: Yes
- Lot Features: Back Yard, Trees Small Size
- Fencing (Description): Back Yard, Wood
Financial Considerations
- For Sale/Rent/Lease: Lease
- Security Deposit: $3,350
- Pet Deposit: $500
- Owner Pays: None
- Tenant Pays: All Utilities
Disclosures and Reports
- Legal Description: LOT 21 BLK 4 PARK PLACE AT RIVERSIDE AMD
- Disclosures/Reports: None, Renters Insurance Required
- Property ID: 3101813180000
- Block: 4
- Lot Number: 21
Listed by Compass RE Texas, LLC
Schools
Schools serving 1503 Lawrence St
School District:Del Valle Independent School District
| Name | Grades | Distance |
|---|---|---|
Hillcrest Elementary School, Austin, TX 6910 East William Cannon Drive, Austin, TX 78744 | PK-5 | 4.6 mi |
Del Valle High School, Del Valle, TX 5201 Ross Road, Del Valle, TX 78617 | 9-12 | 6 mi |
Dailey Middle School 14000 Westall Street, Austin, TX 78725 | 6-8 | 6.4 mi |
Disclaimer:
School attendance boundaries provided by ATTOM Data Solutions and are for reference only. Contact the school directly to verify enrollment eligibility.
Price History for 1503 Lawrence St
Date
Details
Price
Change
Source
10/03/2026
Listed
$2,950
—
MLS
Disclaimer: Historical sales information is derived from public records provided by the county offices. Information is not guaranteed and should be independently verified.

1503 Lawrence Street, Austin, TX 78741 (MLS# 1367961) is a Single Family property with 3 bedrooms and 3 full bathrooms. 1503 Lawrence Street is currently listed for rent at $2,950 and was received on October 03, 2026. Want to learn more about 1503 Lawrence Street? Do you have questions about finding other real estate for sale or rent in Southeast Austin? You can browse all Southeast Austin rentals or contact a Coldwell Banker agent to request more information.