This is a carousel with tiles that activate property listing cards. Use the previous and next buttons to navigate.
1/32
$265,000 Just Listed
This is a carousel with tiles that activate property listing cards. Use the previous and next buttons to navigate.
1/32
Property Description
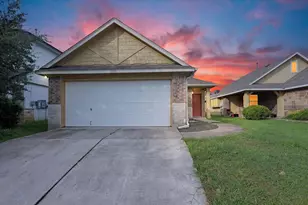
Welcome to this charming single-story Austin home, where inviting spaces and thoughtful details create a comfortable place to call home. A covered front porch welcomes you inside to a bright, open layout featuring soaring ceilings, wood flooring, and a cozy fireplace anchoring the living room. The kitchen is designed for both everyday living and entertaining, with a spacious island, breakfast bar, laminate countertops, stainless steel appliances, pantry, and plenty of workspace. The primary suite offers a relaxing retreat with tray ceilings, while two additional bedrooms provide flexibility for guests, an office, or hobbies. Two full baths and a dedicated utility area add convenience. Outside, enjoy the private fenced backyard and patio, perfect for morning coffee or evening gatherings. The attached garage provides convenient parking and additional storage. With a welcoming layout and desirable Austin location, this home is ready to make your own.
Full Property Details
Full Property Details for 15104 Verela Dr
General
- Price: $265,000
- HOA FEE: $29/month
- Taxes: $4,035 (2026)
- Status: Active
- Type: Single Family
- Source: Austin_MLS
- MLS ID: 7539114
- Updated: 8/21/2026
- Added to Site: 5 day(s) ago
Interior
- Interior Features: Breakfast Bar, High Ceilings, Main Level Primary, Walk-In Closet(s)
- Fireplace(s): None
- Appliances: Dishwasher, Exhaust Fan, Free-Standing Range, Disposal, Microwave
- Flooring: Carpet, Vinyl
Rooms
Bathrooms
- Total Bathrooms: 2
- Full Bathrooms: 2
Bedrooms
- Total Bedrooms: 3
- Bedrooms Main: 3
Other Rooms
- Laundry: Laundry Room
Additional Information
- Shared Amenities: Common Grounds/Area, Curbs, Lake, Playground, Park, Pool, Sport Court(s), Sidewalks
- Shared Pool: Yes
- Pool: Yes
- Pool Description: None, Community
- Spa Description: None
- Security/Safety: None
Exterior
- Exterior Features: In-Wall Pest Control System
Parking
- Garage: Yes
- Garage Spaces: 2
- Covered Spaces: 2
- Total Spaces: 2
- Parking Features: Attached
Location
- Area: 5E
- County: Travis
- Subdivision: Austins Colony Sec 7B
- Driving Directions: From Downtown - Take TX-71 E to State Hwy 71 E, Get on TX-130 N/TX-45/TX-130 Toll N, Continue on TX-130 N/TX-45/TX-130 Toll N to FM 969 E/Webberville Rd. Take exit 444 from TX-130 N/TX-45/TX-130 Toll N, Continue on Webberville Rd. Take Hunters Bend Rd to Verela Dr in Hornsby Bend
- Direction Faces: Southwest
School Information
- Elem School District: Del Valle ISD
- Midd School District: Del Valle ISD
- High School District: Del Valle ISD
- Elementary School: Hornsby-Dunlap
- Middle School: Dailey
- High School: Del Valle
Community
- Association: Yes
- Assoc. Name: ACHOA
- Assoc. Fees Include: Common Area Maintenance, Insurance
Heating & Cooling
- Central air: Yes
- Air Conditioning: Yes
- Cooling Type: Central Air
- Heating Type: Central, Natural Gas
Utilities
- Sewer: Public Sewer
- Water: Private
- Utility Description: Electricity Available, Natural Gas Available, Phone Connected, Underground Utilities
Structural Information
- Detached/Attached: Detached
- Builder: PACESETTER HOMES - Austin's Colony
- Construction: HardiPlank Type, Masonry, Stone Veneer
- Roof: Composition
- Windows: Window Treatments
- Stories/Levels: 1
- Square Feet: 1,278
- Sq. Ft. Source: Public Records
- Living Area: 1,278 Sq. Ft.
- Year Built: 2014
- Year Built Source: Public Records
- Property Condition: Resale
Additional Structures
- Other Structures: None
Lot Features
- Lot Size (Acres): 0.0954
- Lot Size (Sq. Ft.): 4,155.62
- Lot Dimensions: 40 x 105
- Sidewalks: Yes
- Fence: Yes
- Lot Features: Trees Small Size
- Fencing (Description): Wood
Financial Considerations
- Association Fee: $29
- Assoc Fee Freq.: Monthly
- Assessment Amount: $282,320
- Tax Amount: $4,035.64
- Tax Year: 2026
- Terms: Cash, Conventional, FHA, VA Loan
Disclosures and Reports
- Special Conditions: Standard
- Legal Description: LOT 24 BLK N AUSTIN'S COLONY SEC 7B
- Disclosures/Reports: Seller Disclosure
- Property ID: 3045507240000
- Block: N
- Lot Number: 24
Listed by Orchard Brokerage
Get Pre-Approved Today
Schools
Schools serving 15104 Verela Dr
School District:Del Valle Independent School District
| Name | Grades | Distance |
|---|---|---|
Hornsby-Dunlap Elementary School 13901 F M Rd 969, Austin, TX 78724 | PK-5 | 0.8 mi |
Dailey Middle School 14000 Westall Street, Austin, TX 78725 | 6-8 | 0.7 mi |
Del Valle High School, Del Valle, TX 5201 Ross Road, Del Valle, TX 78617 | 9-12 | 4.4 mi |
Disclaimer:
School attendance boundaries provided by ATTOM Data Solutions and are for reference only. Contact the school directly to verify enrollment eligibility.
Price & Sales History for 15104 Verela Dr
Date
Details
Price
Change
Source
8/21/2026
Listed
$265,000
—
MLS
Disclaimer: Historical sales information is derived from public records provided by the county offices. Information is not guaranteed and should be independently verified.

Tax History
Tax History for 15104 Verela Dr
Year
Property Taxes
Change
Tax Assessment
Change
2025
$2,813
-10%
$282,320
1%
2024
$3,127
-7%
$278,179
-11%
2022
$3,349
—
$312,636
-11%
2022
$3,349
-1%
$351,548
68%
2021
$3,377
-9%
$209,000
10%
2020
$3,700
-4%
$190,000
-1%
2020
$3,858
8%
$191,982
10%
2018
$3,585
12%
$174,529
21%
2016
$3,197
-2%
$144,239
10%
2016
$3,255
625%
$131,126
556%
2014
$449
—
$20,000
—
Disclaimer: Historical tax information is derived from public records provided by the county offices. Information is not guaranteed and should be independently verified.
Estimate the Cost
Estimate the Cost for 15104 Verela Dr
15104 Verela Drive, Austin, TX 78725 (MLS# 7539114) is a Single Family property with 3 bedrooms and 2 full bathrooms. 15104 Verela Drive is currently listed for $265,000 and was received on August 21, 2026. Want to learn more about 15104 Verela Drive? Do you have questions about finding other Single Family real estate for sale in Austin? You can browse all Austin real estate or contact a Coldwell Banker agent to request more information.