This is a carousel with tiles that activate property listing cards. Use the previous and next buttons to navigate.
1/19
$2,295 Just Listed
This is a carousel with tiles that activate property listing cards. Use the previous and next buttons to navigate.
1/19
Property Description
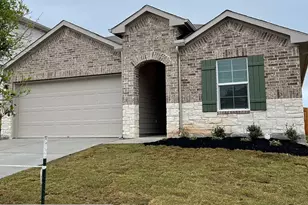
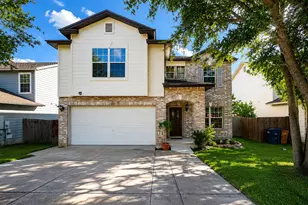
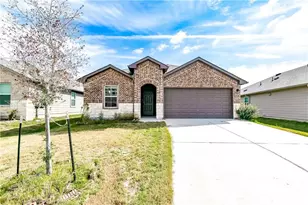
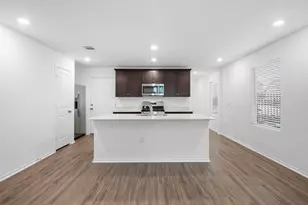
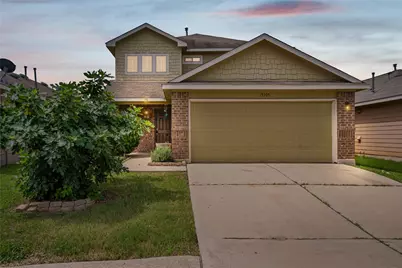
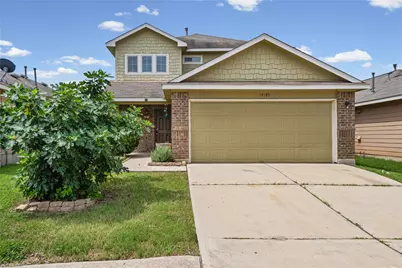
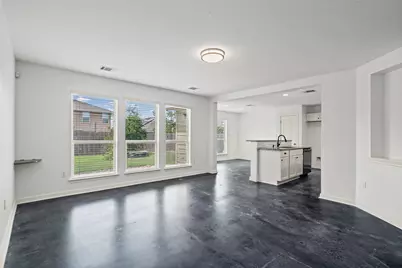
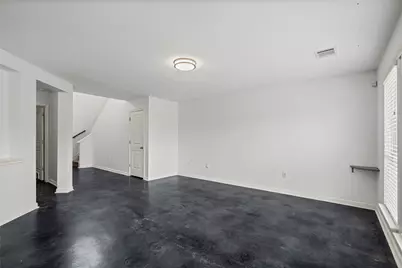
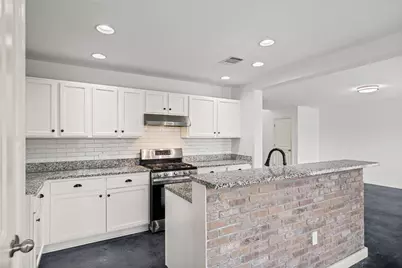
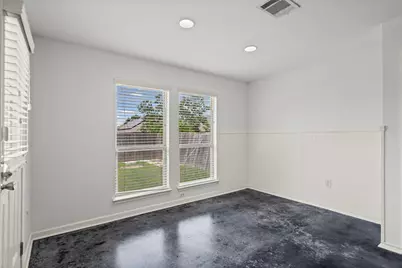
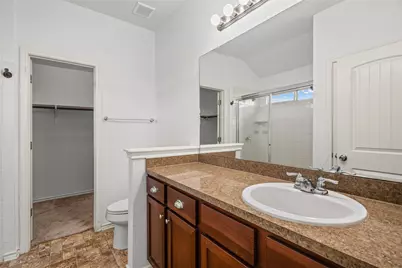
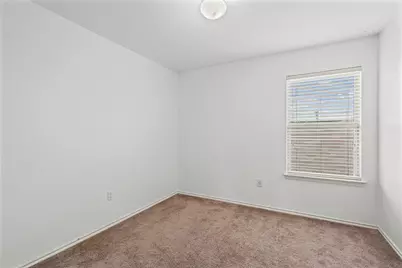
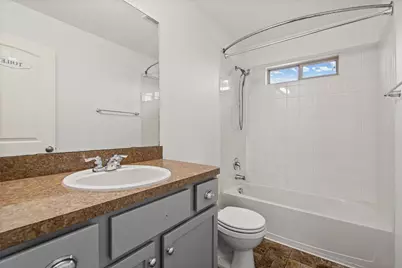
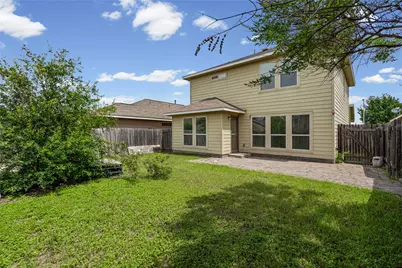
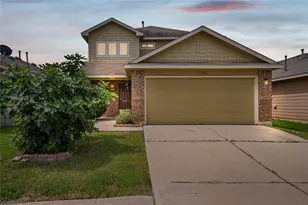
Enjoy the perfect blend of comfort and style at 15105 Verela Dr, nestled in the vibrant heart of Austin, TX 78725. This stunning 1950 sq ft home offers an inviting atmosphere with its four spacious bedrooms, providing ample space for relaxation and creativity. Boasting two full baths and a convenient half bath, this property ensures both convenience and privacy for all its occupants. Step inside to find beautiful hardwood flooring that adds warmth and elegance to every room, creating a seamless flow throughout the home. The open-plan living area is ideal for entertaining, allowing for lively gatherings or peaceful evenings at home. The modern kitchen, with its thoughtful design, is a dream for culinary enthusiasts eager to whip up delicious meals. Large windows fill the home with natural light, highlighting its charming features and creating a welcoming ambiance. The generous backyard invites outdoor enjoyment, perfect for weekend barbecues or simply soaking up the Texas sun. Located in a dynamic neighborhood, this home is a stone's throw away from local amenities, making it a prime spot for those seeking both convenience and tranquility. Experience the best of Austin living in this delightful home, where every detail is designed to make you feel right at home.
Full Property Details
Full Property Details for 15105 Verela Dr
General
- Rent: $2,295
- Status: Active
- Type: Single Family
- Source: Austin_MLS
- MLS ID: 4326438
- Updated: 5/27/2026
- Added to Site: 2 day(s) ago
Rental Information
- Lease/Rent Term: 12 Months
Interior
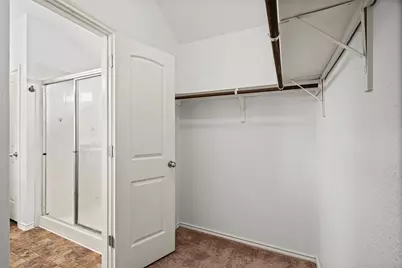
- Interior Features: Breakfast Bar, Granite Counters, High Ceilings, Interior Steps, Kitchen Island, Open Floorplan, Pantry, Recessed Lighting, Walk-In Closet(s)
- Fireplace(s): None
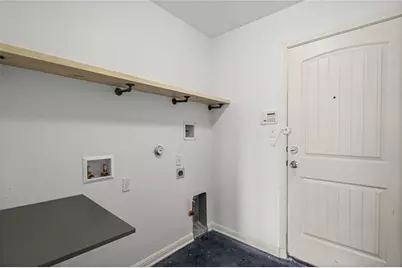
- Appliances: Dishwasher, Disposal, Gas Range, Gas Water Heater, Microwave, Range Hood, Water Softener Owned
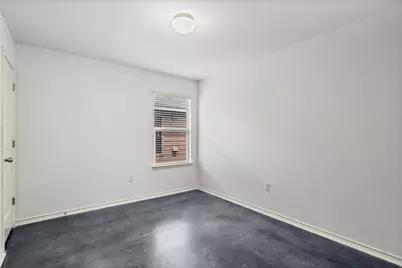
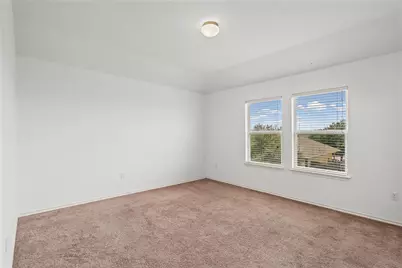
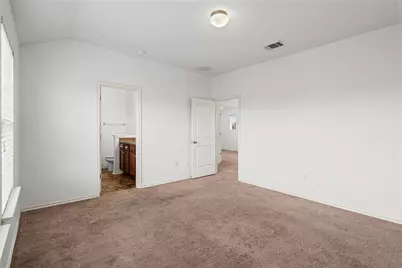
- Flooring: Carpet, Concrete
Rooms
Bathrooms
- Total Bathrooms: 3
- Full Bathrooms: 2
- Half Bathrooms: 1
Bedrooms
- Total Bedrooms: 4
- Bedrooms Main: 1
Other Rooms
- Laundry: Laundry Room
Additional Information
- Shared Amenities: Curbs
- Spa Description: None
- Security/Safety: Smoke Detector(s)
Exterior
- Exterior Features: None
- Porch/Patio/Deck: Patio, Porch
Parking
- Garage: Yes
- Garage Spaces: 2
- Covered Spaces: 2
- Total Spaces: 4
- Parking Features: Attached, Door-Single, Garage Faces Front, Garage
Location
- Area: 5E
- County: Travis
- Subdivision: Austins Colony
- Driving Directions: From 130, take Webberville Rd/969 east. Right onto Hound Dog Trl, left onto Westall St, right onto Red Tails. Turn left onto Parrish Dr, right on Hatton Ln, left onto Verela Dr. House will be on your right.
- Direction Faces: Northwest
School Information
- Elem School District: Del Valle ISD
- Midd School District: Del Valle ISD
- High School District: Del Valle ISD
- Elementary School: Hornsby-Dunlap
- Middle School: Dailey
- High School: Del Valle
Community
- Association: Yes
Heating & Cooling
- Central air: Yes
- Air Conditioning: Yes
- Cooling Type: Central Air
- Heating Type: Central
Utilities
- Sewer: Public Sewer
- Water: Public
- Utility Description: Electricity Connected, Fiber Optic Available, Natural Gas Connected, Sewer Connected, Water Connected
Structural Information
- Detached/Attached: Detached
- Construction: HardiPlank Type, Masonry
- Roof: Composition
- Windows: None
- Stories/Levels: 2
- Square Feet: 1,798
- Sq. Ft. Source: Appraiser
- Living Area: 1,798 Sq. Ft.
- Year Built: 2014
- Property Condition: Resale
Additional Structures
- Other Structures: None
Lot Features
- Lot Size (Acres): 0.096
- Lot Size (Sq. Ft.): 4,181.76
- Fence: Yes
- Lot Features: Level, Few Trees, Trees Small Size
- Fencing (Description): Fenced, Wood
Financial Considerations
- For Sale/Rent/Lease: Lease
- Security Deposit: $2,295
- Pet Deposit: $350
- Owner Pays: None
- Tenant Pays: All Utilities
Disclosures and Reports
- Legal Description: LOT 3 BLK O AUSTIN'S COLONY SEC 7B
- Disclosures/Reports: None, Renters Insurance Required
- Property ID: 3045515030000
- Block: O
- Lot Number: 3
Listed by PMI Austin
Schools
Schools serving 15105 Verela Dr
School District:Del Valle Independent School District
| Name | Grades | Distance |
|---|---|---|
Hornsby-Dunlap Elementary School 13901 F M Rd 969, Austin, TX 78724 | PK-5 | 0.8 mi |
Dailey Middle School 14000 Westall Street, Austin, TX 78725 | 6-8 | 0.7 mi |
Del Valle High School, Del Valle, TX 5201 Ross Road, Del Valle, TX 78617 | 9-12 | 4.4 mi |
Disclaimer:
School attendance boundaries provided by ATTOM Data Solutions and are for reference only. Contact the school directly to verify enrollment eligibility.
Price History for 15105 Verela Dr
Date
Details
Price
Change
Source
5/27/2026
Listed
$2,295
—
MLS
Disclaimer: Historical sales information is derived from public records provided by the county offices. Information is not guaranteed and should be independently verified.
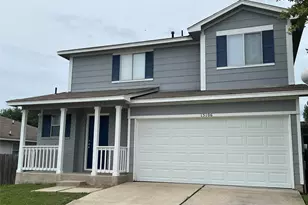
15105 Verela Drive, Austin, TX 78725 (MLS# 4326438) is a Single Family property with 4 bedrooms, 2 full bathrooms and 1 partial bathroom. 15105 Verela Drive is currently listed for rent at $2,295 and was received on May 27, 2026. Want to learn more about 15105 Verela Drive? Do you have questions about finding other real estate for sale or rent in Austin? You can browse all Austin rentals or contact a Coldwell Banker agent to request more information.