This is a carousel with tiles that activate property listing cards. Use the previous and next buttons to navigate.
1/26
$675,000
This is a carousel with tiles that activate property listing cards. Use the previous and next buttons to navigate.
1/26
Property Description
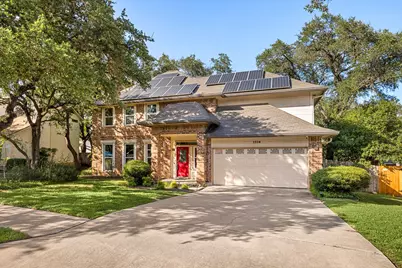
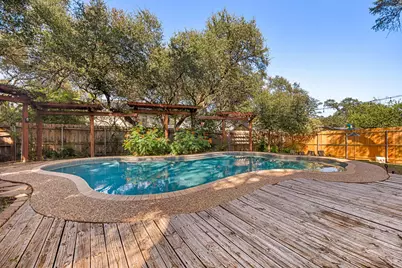
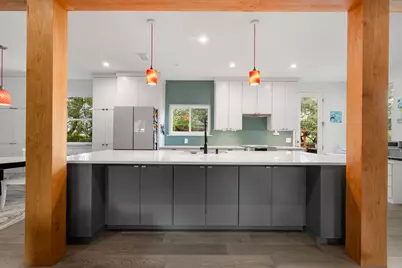
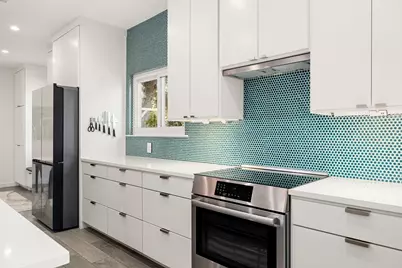
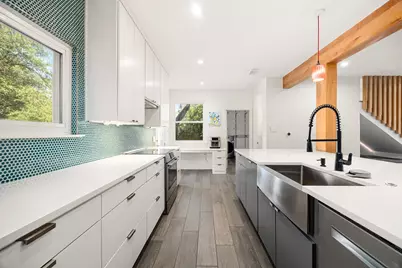
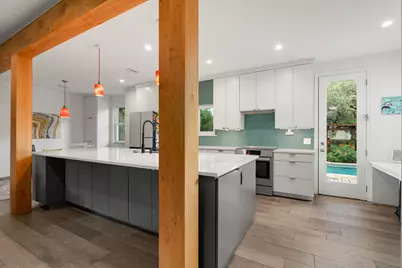
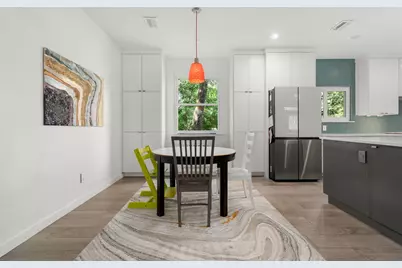
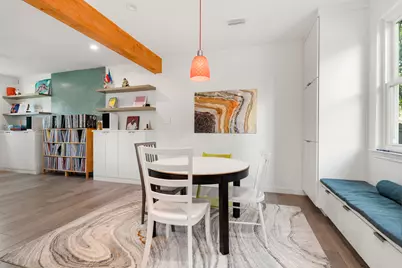
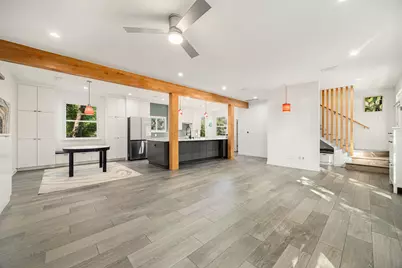
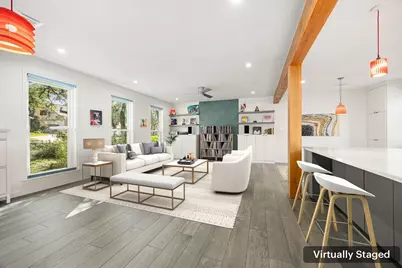
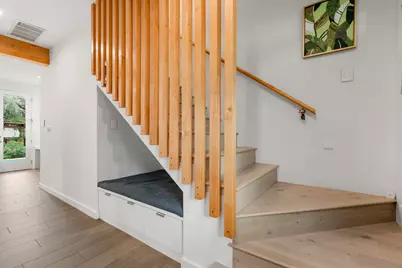
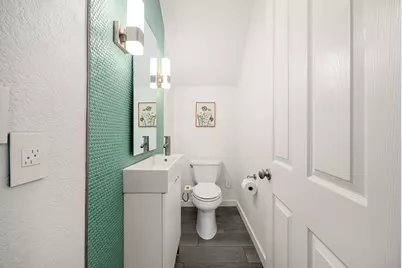
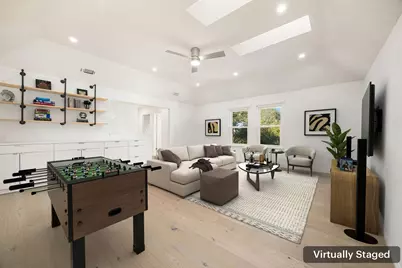
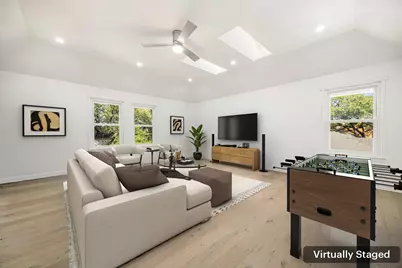
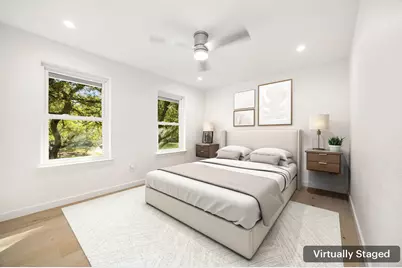
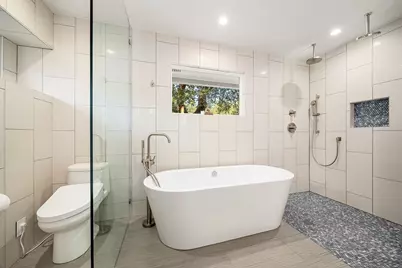
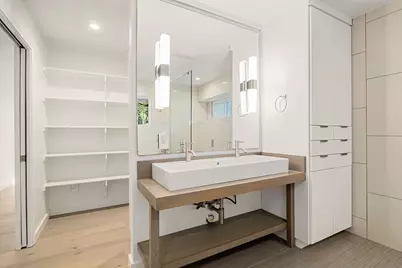
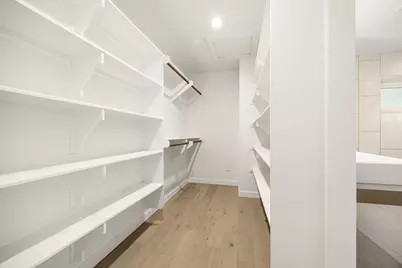
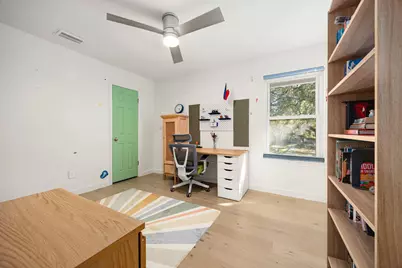
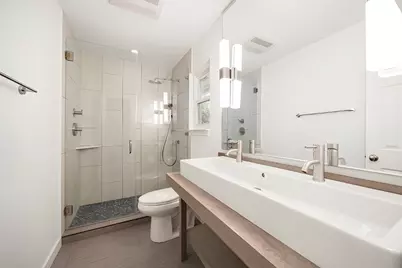
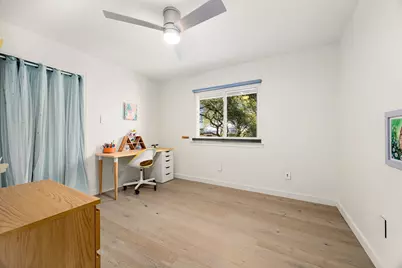
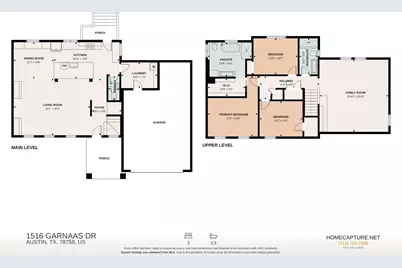
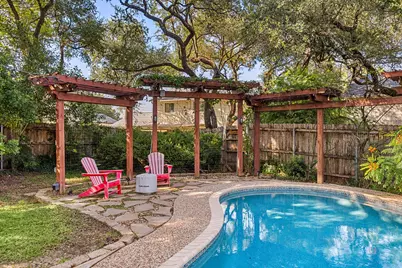
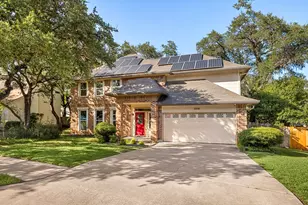
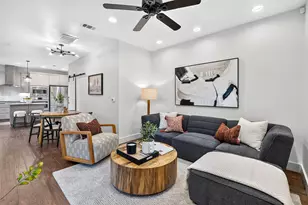
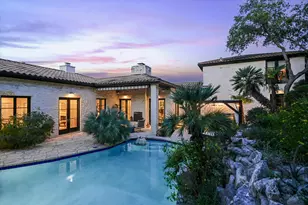
Discover the perfect blend of thoughtful design, modern efficiency, and an unbeatable location in Gracywoods. This architect-designed, extensively remodeled 3-bedroom, 2.5-bath home offers sophisticated living on a quiet street that ends at the neighborhood park entrance. A complete renovation transformed the first floor into a bright, open-concept layout ideal for entertaining. The beautifully redesigned kitchen combines style and functionality with a custom island,Bosch induction cooktop and oven,Bosch dishwasher,ceiling-height cabinetry,hidden trash and recycling storage,pantry drawers, and abundant organization throughout. Architectural details including exposed wood beams, a custom stair accent wall, built-in living room shelving, penny tile accents, recessed lighting, and ceramic tile flooring create a warm, refined atmosphere. A charming dining nook with built-in storage and an under-stair reading nook add character and versatility. Upstairs, wood flooring extends throughout the stairwell and second level. The expansive game room offers flexible space for a media room, office, or playroom and features custom cabinetry and display shelving. The primary suite has been thoughtfully reimagined with a redesigned closet and a spa-inspired bath featuring a dual-head shower and soaking tub. The secondary bath has also been beautifully updated. Designed for comfort and efficiency, the home features triple-pane windows, a 22-panel paid-off solar array, a 2025 tankless water heater, Cat 6 wiring,home speaker wiring downstairs and pool area,EV charger circuit, and mini-split air-conditioned garage. The backyard is a private retreat centered around an 18,000-gallon saltwater pool with resurfaced blue pebble finish, outdoor shower, speaker system, string lighting, and updated fencing. Ideally located just minutes from Apple, The Domain, Q2 Stadium, and major employers, this exceptional North Austin home offers the perfect balance of luxury, functionality, and convenience.
Full Property Details
Full Property Details for 1516 Garnaas Dr
General
- Price: $675,000
- Taxes: $12,166 (2026)
- Status: Active
- Type: Single Family
- Source: Austin_MLS
- MLS ID: 3668302
- Updated: 7/24/2026
- Added to Site: 30 day(s) ago
Interior
- Interior Features: Breakfast Bar, Ceiling Fan(s), Separate/Formal Dining Room, Double Vanity, Eat-in Kitchen, Interior Steps, Multiple Living Areas, Multiple Dining Areas, Open Floorplan, Quartz Counters, Recessed Lighting, Walk-In Closet(s)
- Fireplace: Yes
- Number of Fireplaces: 1
- Fireplace(s): Family Room
- Appliances: Dishwasher, ENERGY STAR Qualified Appliances, Exhaust Fan, Electric Oven, Free-Standing Range, Disposal, Gas Water Heater, Induction Cooktop, Range Hood, Stainless Steel Appliance(s), Tankless Water Heater
- Flooring: Tile, Wood
Rooms
Bathrooms
- Total Bathrooms: 3
- Full Bathrooms: 2
- Half Bathrooms: 1
Bedrooms
- Total Bedrooms: 3
Other Rooms
- Laundry: Laundry Room
Additional Information
- Shared Amenities: Park, Trails/Paths
- Pool: Yes
- Private Pool: Yes
- Pool Description: In Ground, Outdoor Pool, Salt Water
- Spa Description: None
- Security/Safety: Smoke Detector(s)
Exterior
- Exterior Features: Private Yard, Rain Gutters
- Porch/Patio/Deck: Deck, Patio
Parking
- Garage: Yes
- Garage Spaces: 2
- Covered Spaces: 2
- Total Spaces: 4
- Parking Features: Attached, Garage, See Remarks
Location
- Area: 2N
- County: Travis
- Subdivision: Gracywoods
- Driving Directions: Metric to Gracy Farms, Go north (left) at Bittern Hollow, Right at Lincolnshire to Garnaas.
- Direction Faces: Southwest
School Information
- Elem School District: Pflugerville ISD
- Midd School District: Pflugerville ISD
- High School District: Pflugerville ISD
- Elementary School: River Oaks
- Middle School: Westview
- High School: John B Connally
Heating & Cooling
- Central air: Yes
- Air Conditioning: Yes
- Cooling Type: Central Air
- Heating Type: Central, Natural Gas
Utilities
- Sewer: Public Sewer
- Water: Public
- Utility Description: Electricity Connected, Fiber Optic Available, Natural Gas Connected, Sewer Connected, Water Connected
Structural Information
- Detached/Attached: Detached
- Construction: Masonry
- Roof: Composition
- Windows: Double Pane Windows, ENERGY STAR Qualified Windows, Insulated Windows
- Stories/Levels: 2
- Square Feet: 2,080
- Sq. Ft. Source: Public Records
- Living Area: 2,080 Sq. Ft.
- Year Built: 1985
- Year Built Source: Public Records
- Property Condition: Updated/Remodeled
Additional Structures
- Other Structures: Pergola
Lot Features
- Lot Size (Acres): 0.204
- Lot Size (Sq. Ft.): 8,886.24
- Fence: Yes
- Lot Features: Level, Trees Medium Size
- Fencing (Description): Wood
Green Features
- Energy Efficient: Solar Panel(s), Appliances
- Energy Generation: Solar
Financial Considerations
- Assessment Amount: $533,311
- Tax Amount: $12,166.18
- Tax Year: 2026
- Terms: Cash, Conventional, FHA, VA Loan
Disclosures and Reports
- Special Conditions: Standard
- Legal Description: Lot 23 Blk B Gracywoods Sec 9 & 10
- Disclosures/Reports: Seller Disclosure
- Property ID: 2561610150000
- Block: B
- Lot Number: 23
Listed by Redfin Corporation

Get Pre-Approved Today
Schools
Schools serving 1516 Garnaas Dr
School District:Pflugerville Independent School District
| Name | Grades | Distance |
|---|---|---|
River Oaks Elementary School, Austin, TX 12401 Scofield Farms Drive, Austin, TX 78758 | PK-5 | 0.7 mi |
Westview Middle School 1805 Scofield Lane, Austin, TX 78727 | 6-8 | 1.2 mi |
John B Connally High School 13212 North Lamar Boulevard, Austin, TX 78753 | 9-12 | 1.7 mi |
Disclaimer:
School attendance boundaries provided by ATTOM Data Solutions and are for reference only. Contact the school directly to verify enrollment eligibility.
Price & Sales History for 1516 Garnaas Dr
Date
Details
Price
Change
Source
7/24/2026
Listed
$675,000
—
MLS
Disclaimer: Historical sales information is derived from public records provided by the county offices. Information is not guaranteed and should be independently verified.
Tax History
Tax History for 1516 Garnaas Dr
Year
Property Taxes
Change
Tax Assessment
Change
2025
$8,829
-8%
$533,311
-3%
2024
$9,592
8%
$548,302
-5%
2022
$8,856
—
$577,382
-12%
2022
$8,856
-3%
$659,463
60%
2021
$9,126
-4%
$411,947
10%
2020
$9,536
3%
$374,497
10%
2020
$9,261
9%
$340,452
1%
2018
$8,502
18%
$336,795
10%
2016
$7,176
-9%
$306,177
10%
2017
$7,894
18%
$278,343
10%
2015
$6,665
7%
$253,039
10%
2014
$6,206
—
$230,035
2%
2013
$6,219
—
$225,211
—
Disclaimer: Historical tax information is derived from public records provided by the county offices. Information is not guaranteed and should be independently verified.
Estimate the Cost
Estimate the Cost for 1516 Garnaas Dr
1516 Garnaas Drive, Austin, TX 78758 (MLS# 3668302) is a Single Family property with 3 bedrooms, 2 full bathrooms and 1 partial bathroom. 1516 Garnaas Drive is currently listed for $675,000 and was received on July 24, 2026. Want to learn more about 1516 Garnaas Drive? Do you have questions about finding other Single Family real estate for sale in North Austin? You can browse all North Austin real estate or contact a Coldwell Banker agent to request more information.