This is a carousel with tiles that activate property listing cards. Use the previous and next buttons to navigate.
1/29
$1,495,000 Just Listed
This is a carousel with tiles that activate property listing cards. Use the previous and next buttons to navigate.
1/29
Property Description
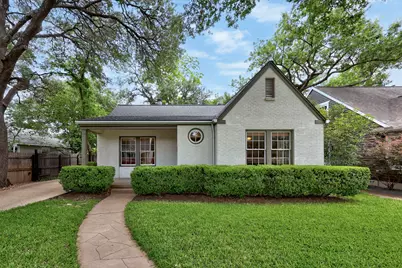
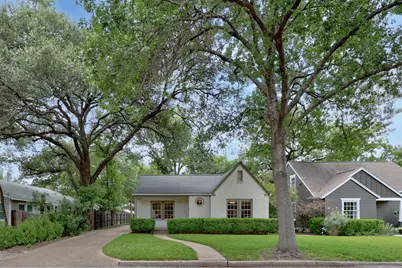
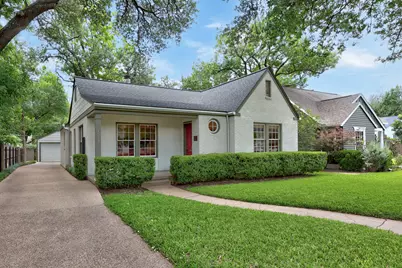
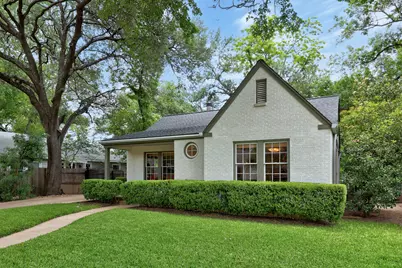
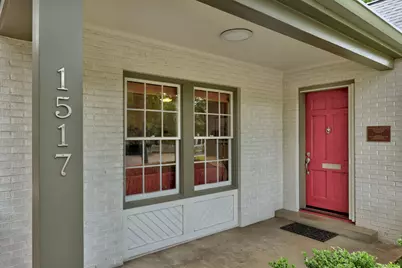
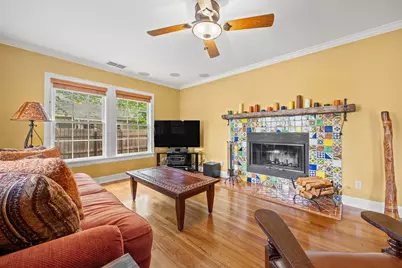
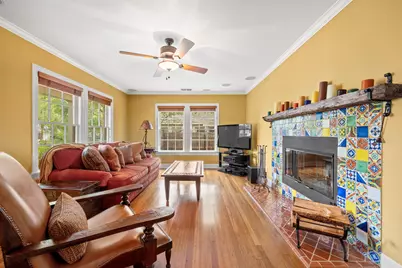
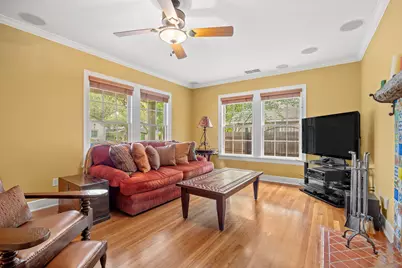
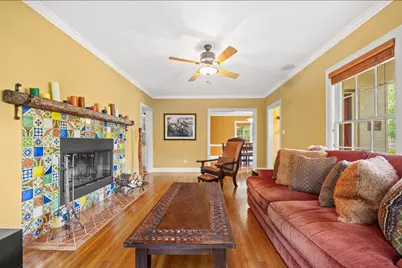
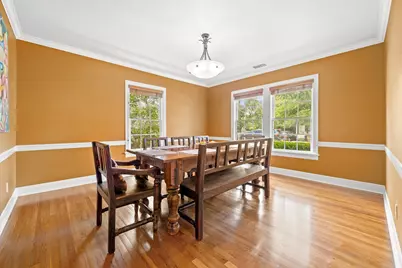
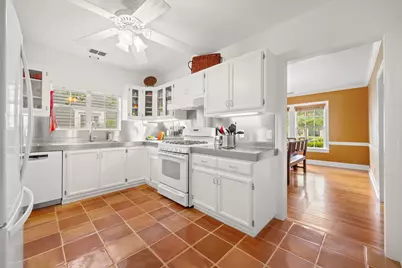
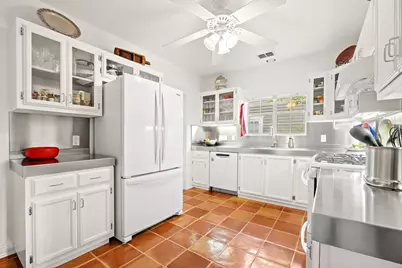
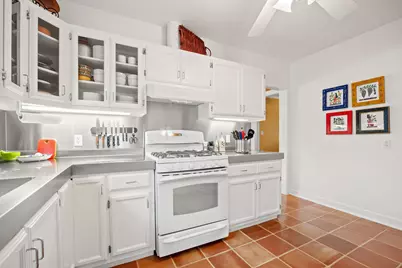
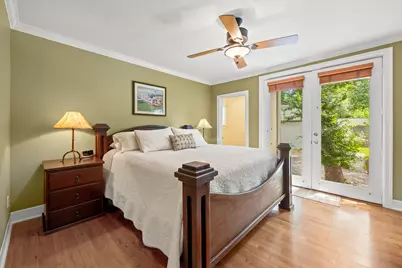
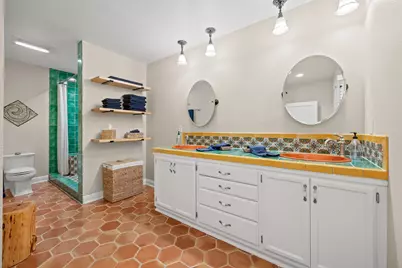
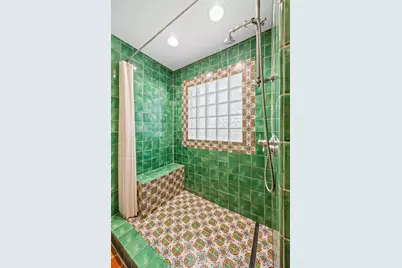
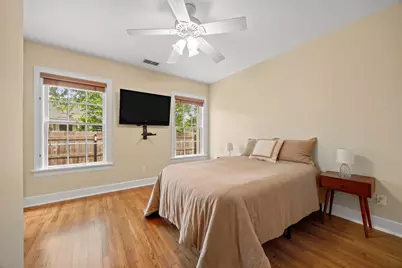
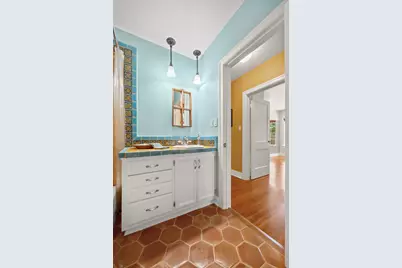
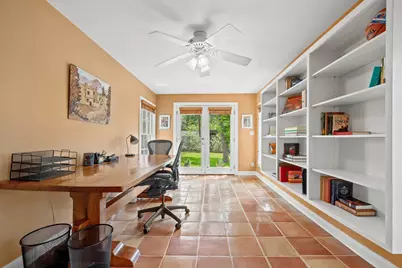
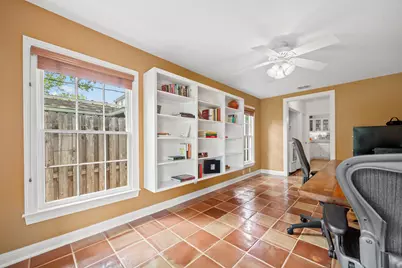
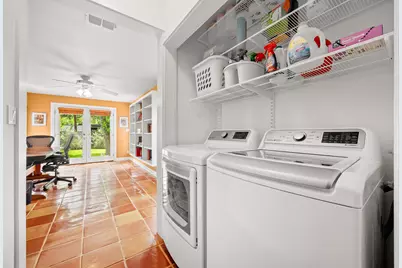
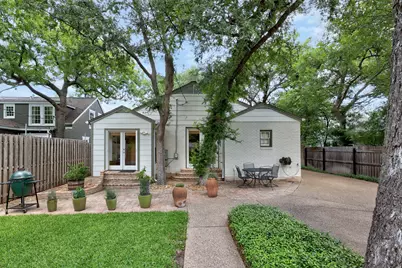
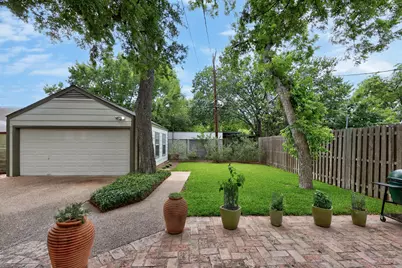
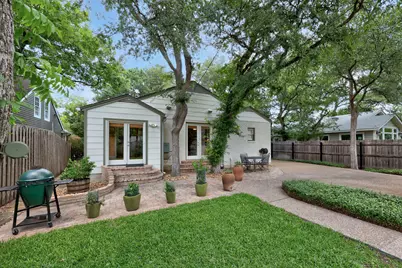
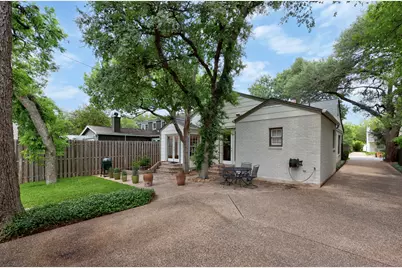
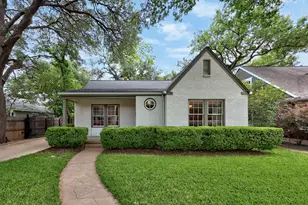
This exceptional property is located right in the heart of the Pemberton Heights/Brykerwoods neighborhood in Old West Austin. Built in 1940, this pristine historic home is a contributing property on the national register of historic places by the US Department of the Interior. Impeccably built and preserved, the exterior is all painted brick masonry, and the original windows have been maintained in excellent condition. There is a front porch with beadboard ceiling and a charming foyer that welcome you into the home. Once inside, you will appreciate the gorgeous hardwood floors and craftsman details of the timeless trim work, crown molding, and original doors. The design boasts authentic Mexican flooring with Saltillo clay tile and custom Talavera wall tiling in both bathrooms, and around the fireplace surround. The artisan fireplace features an 8-foot antique sugar mold mantle and hand crafted Italian wrought iron hardware. Other great features are the custom wood window blinds, integrated bookshelves, and retractable phantom screens on all of the French doors that lead to the exterior. The chef's kitchen is in the heart of the home, and has all seamless commercial kitchen grade stainless steel countertops, sink, and backsplash with undermount lighting. As you pass through the kitchen, there is a wonderful flex space that works well as a home office, exercise room, or could easily be turned into a third bedroom. Pass through the French doors and you are transported to a backyard sanctuary with Mexican clay bricks that make up the exterior stairs and patio; underneath the huge pecan trees. One of the best, and most unique, features with this property is that it has a side entry driveway that passes through a swing gate all the way to a detached 2 car garage; which is a real premium in central Austin neighborhoods. The location could not be more convenient to everything in central Austin, and the home feeds into the sought after Casis Elementary School.
Full Property Details
Full Property Details for 1517 W 29th St
General
- Price: $1,495,000
- Taxes: $18,020 (2026)
- Status: Under Contract
- Type: Single Family
- Source: Austin_MLS
- MLS ID: 6616809
- Updated: 5/24/2026
- Added to Site: 6 day(s) ago
Interior
- Interior Features: Built-in Features, Crown Molding, Double Vanity, Entrance Foyer, French Door(s)/Atrium Door(s), Main Level Primary, Multiple Closets, No Interior Steps, Study
- Fireplace: Yes
- Number of Fireplaces: 1
- Fireplace(s): Living Room
- Appliances: Dishwasher, Free-Standing Range, Refrigerator
- Flooring: Tile, Wood
Rooms
Bathrooms
- Total Bathrooms: 2
- Full Bathrooms: 2
Bedrooms
- Total Bedrooms: 2
- Bedrooms Main: 2
Other Rooms
- Laundry: Laundry Room
Additional Information
- Shared Amenities: Trails/Paths
- Spa Description: None
- Security/Safety: None
Exterior
- Exterior Features: Exterior Steps, Private Yard, Rain Gutters, Uncovered Courtyard
- Porch/Patio/Deck: Rear Porch, Front Porch, Patio
Parking
- Garage: Yes
- Garage Spaces: 2
- Covered Spaces: 2
- Total Spaces: 4
- Parking Features: Driveway, Electric Gate, Garage, Garage Door Opener
Location
- Area: 1B
- County: Travis
- Subdivision: Summit Place
- Driving Directions: From Mopac, take the Northwood/Westover exit and travel east off of Mopac. Turn north on Jefferson, and then east at the stop sign on W 29th Street
- Direction Faces: North
School Information
- Elem School District: Austin ISD
- Midd School District: Austin ISD
- High School District: Austin ISD
- Elementary School: Casis
- Middle School: O Henry
- High School: Austin
Heating & Cooling
- Central air: Yes
- Air Conditioning: Yes
- Cooling Type: Central Air
- Heating Type: Central
Utilities
- Sewer: Public Sewer
- Water: Public
- Utility Description: Electricity Available, Natural Gas Available
Structural Information
- Detached/Attached: Detached
- Builder: The Fromme House
- Construction: Masonry
- Roof: Composition
- Windows: Wood Frames
- Stories/Levels: 1
- Square Feet: 1,652
- Sq. Ft. Source: Public Records
- Living Area: 1,652 Sq. Ft.
- Year Built: 1940
- Year Built Source: Public Records
- Property Condition: Resale
Additional Structures
- Other Structures: None
Lot Features
- Property View: Neighborhood
- Lot Size (Acres): 0.155
- Lot Size (Sq. Ft.): 6,751.8
- Lot Dimensions: 50 x 135
- Fence: Yes
- Lot Features: Level, Sprinklers In Ground, Trees Large Size
- Fencing (Description): Privacy, Wood, Wrought Iron
Financial Considerations
- Assessment Amount: $1,197,815
- Tax Amount: $18,020.57
- Tax Year: 2026
- Terms: Cash, Conventional, VA Loan
Disclosures and Reports
- Special Conditions: Standard
- Documents Avail.: Survey
- Legal Description: E 14 FT OF LOT 5 *& W 36 FT OF LOT 6 SUMMIT PLACE
- Disclosures/Reports: Lead Based Paint Disclosure
- Property ID: 1180109090000
- Lot Number: 5
Listed by Moreland Properties
Get Pre-Approved Today
Schools
Schools serving 1517 W 29th St
School District:Austin Independent School District
| Name | Grades | Distance |
|---|---|---|
Casis Elementary School 2710 Exposition Boulevard, Austin, TX 78703 | PK-5 | 0.8 mi |
O Henry Middle School 2610 West 10th Street, Austin, TX 78703 | 6-8 | 1.6 mi |
Austin High School, Austin, TX 1715 West Cesar Chavez Street, Austin, TX 78703 | 9-12 | 2.1 mi |
Disclaimer:
School attendance boundaries provided by ATTOM Data Solutions and are for reference only. Contact the school directly to verify enrollment eligibility.
Price & Sales History for 1517 W 29th St
Date
Details
Price
Change
Source
5/21/2026
Listed
$1,495,000
—
MLS
Disclaimer: Historical sales information is derived from public records provided by the county offices. Information is not guaranteed and should be independently verified.

Tax History
Tax History for 1517 W 29th St
Year
Property Taxes
Change
Tax Assessment
Change
2024
$13,150
—
$800,511
2%
2024
$13,150
—
$785,654
-19%
2022
$13,116
—
$971,071
-11%
2022
$13,116
-1%
$1,091,100
60%
2021
$13,221
-4%
$683,320
10%
2020
$13,832
4%
$621,200
—
2020
$13,341
2%
$622,000
4%
2018
$13,113
14%
$597,000
5%
2016
$11,543
-9%
$566,196
9%
2017
$12,697
13%
$517,576
6%
2015
$11,212
3%
$488,296
3%
2013
$10,906
—
$474,528
7%
2013
$10,906
—
$442,770
—
Disclaimer: Historical tax information is derived from public records provided by the county offices. Information is not guaranteed and should be independently verified.
Estimate the Cost
Estimate the Cost for 1517 W 29th St
1517 W 29th Street, Austin, TX 78703 (MLS# 6616809) is a Single Family property with 2 bedrooms and 2 full bathrooms. 1517 W 29th Street is currently listed for $1,495,000 and was received on May 21, 2026. Want to learn more about 1517 W 29th Street? Do you have questions about finding other Single Family real estate for sale in Austin? You can browse all Austin real estate or contact a Coldwell Banker agent to request more information.