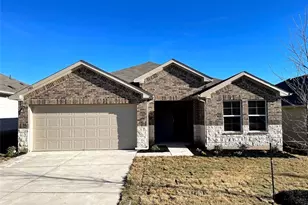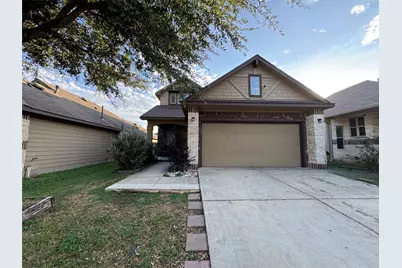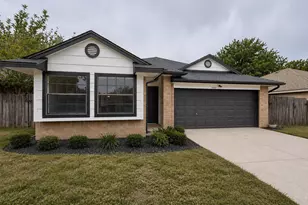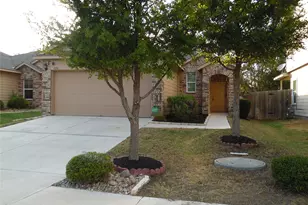
This is a carousel with tiles that activate property listing cards. Use the previous and next buttons to navigate.
1/18
$1,975 Just Listed
This is a carousel with tiles that activate property listing cards. Use the previous and next buttons to navigate.
1/18
Property Description
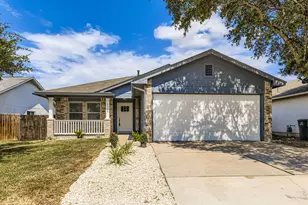
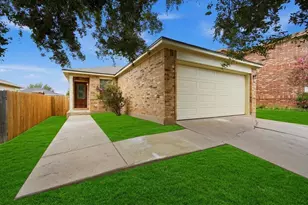
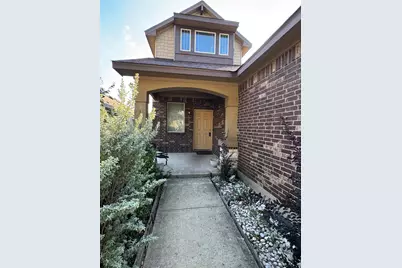
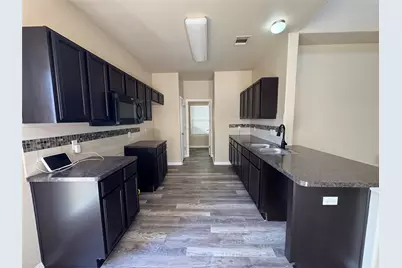
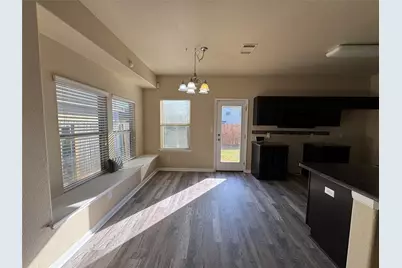
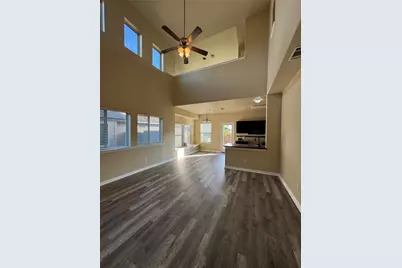
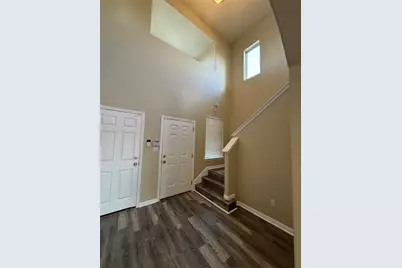
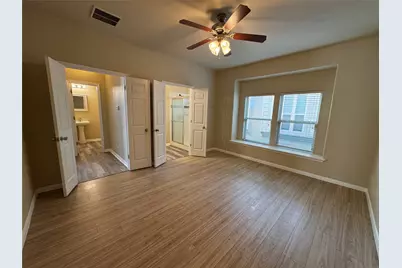
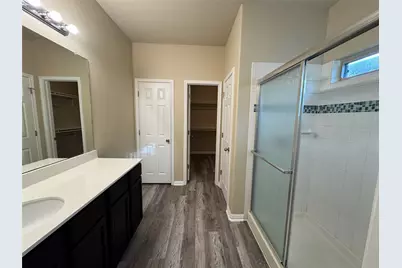
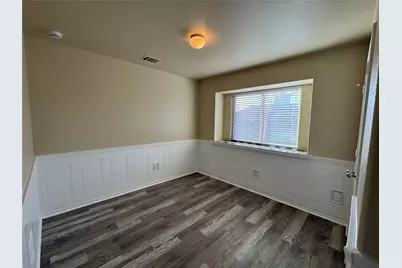
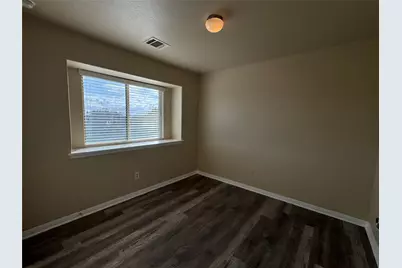
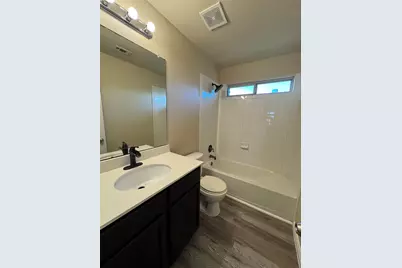
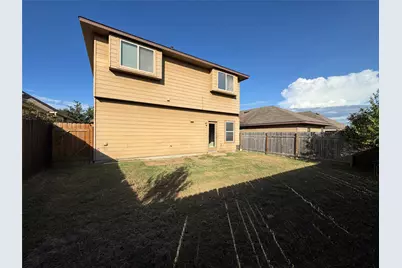
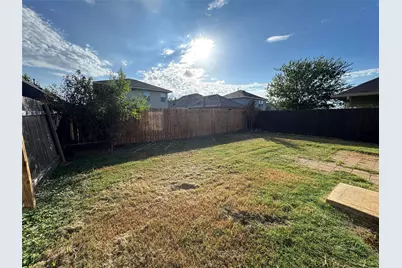
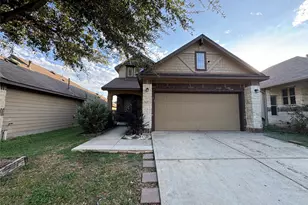
Welcome to this beautiful, spacious home in Austin's Colony! Featuring one of the largest floor plans available for lease in the community, this inviting home offers an open-concept layout with 3 bedrooms plus a versatile flex space perfect for a home office, playroom, or additional living area. Fresh paint throughout and laminate flooring with NO carpet create a clean, modern feel. The spacious primary suite features a walk-in shower, while the kitchen boasts NEW appliances, including a dishwasher, gas range, and refrigerator. Enjoy the nice-sized backyard, perfect for relaxing or entertaining. Residents can take advantage of wonderful community amenities, including a pool and parks. Conveniently located with easy access to I-30 and major highways, just minutes from Downtown, Tesla, shopping, and fantastic dining options. Pet-friendly and move-in ready, this home offers the perfect combination of space, comfort, and convenience. Don't miss this fantastic leasing opportunity!
Full Property Details
Full Property Details for 15207 Verela Dr
General
- Rent: $1,975
- Status: Active
- Type: Single Family
- Source: Austin_MLS
- MLS ID: 3451588
- Updated: 10/12/2026
- Added to Site: 2 day(s) ago
Rental Information
- Lease/Rent Term: 12 Months
Interior
- Interior Features: Built-in Features, Ceiling Fan(s), Double Vanity, Entrance Foyer, High Ceilings, Interior Steps, Multiple Living Areas, Main Level Primary, Open Floorplan, Pantry, Walk-In Closet(s)
- Appliances: Dishwasher, Free-Standing Gas Range, Microwave, Refrigerator
- Furnishings: Unfurnished
- Flooring: Laminate
Rooms
Bathrooms
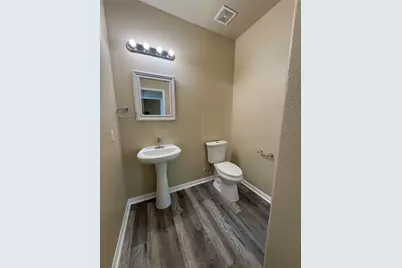
- Total Bathrooms: 2
- Full Bathrooms: 2
Bedrooms
- Total Bedrooms: 3
- Bedrooms Main: 1
Other Rooms
- Laundry: In Kitchen, Lower Level, Laundry Room, Washer Hookup, Electric Dryer Hookup
Additional Information
- Shared Amenities: Common Grounds/Area, Clubhouse, Pool, Sport Court(s)
- Shared Pool: Yes
- Pool: Yes
- Pool Description: None, Community
- Security/Safety: Carbon Monoxide Detector(s), Smoke Detector(s)
Exterior
- Exterior Features: Exterior Steps, Private Yard
- Porch/Patio/Deck: Front Porch, Patio
Parking
- Garage: Yes
- Garage Spaces: 2
- Covered Spaces: 2
- Total Spaces: 4
- Parking Features: Attached, Door-Single, Driveway, Garage Faces Front, Garage
Location
- Area: 5E
- County: Travis
- Subdivision: Austins Colony Sec 7B
- Driving Directions: From Austin take MLD east. It becomes FM 969. Right on Hunter's Bend. Left on Plain View, Right on Halliday Ave, Left on Parrish, Right on Hatton Ln., then a Left on Verela Dr.
- Direction Faces: North
School Information
- Elem School District: Del Valle ISD
- Midd School District: Del Valle ISD
- High School District: Del Valle ISD
- Elementary School: Hornsby-Dunlap
- Middle School: Dailey
- High School: Del Valle
Community
- Association: Yes
Heating & Cooling
- Central air: Yes
- Air Conditioning: Yes
- Cooling Type: Central Air, Ceiling Fan(s)
- Heating Type: Central
Utilities
- Sewer: Public Sewer
- Water: Public
- Utility Description: Electricity Available, Natural Gas Available, Sewer Available, Water Available
Structural Information
- Detached/Attached: Detached
- Roof: Composition
- Windows: Blinds
- Stories/Levels: 2
- Square Feet: 1,878
- Sq. Ft. Source: Public Records
- Living Area: 1,878 Sq. Ft.
- Year Built: 2014
Lot Features
- Lot Size (Acres): 0.0964
- Lot Size (Sq. Ft.): 4,199.18
- Fence: Yes
- Lot Features: Back Yard, Front Yard
- Fencing (Description): Fenced, Privacy, Wood
Financial Considerations
- For Sale/Rent/Lease: Lease
- Security Deposit: $1,975
- Pet Deposit: $250
- Owner Pays: Association Fees
- Tenant Pays: All Utilities
Disclosures and Reports
- Legal Description: LOT 10 BLK O AUSTIN'S COLONY SEC 7B
- Disclosures/Reports: None, Renters Insurance Required
- Property ID: 3045515100000
- Block: O
- Lot Number: 10
Listed by TCP Real Estate, Inc.
Schools
Schools serving 15207 Verela Dr
School District:Del Valle Independent School District
| Name | Grades | Distance |
|---|---|---|
Hornsby-Dunlap Elementary School 13901 F M Rd 969, Austin, TX 78724 | PK-5 | 0.9 mi |
Dailey Middle School 14000 Westall Street, Austin, TX 78725 | 6-8 | 0.8 mi |
Del Valle High School, Del Valle, TX 5201 Ross Road, Del Valle, TX 78617 | 9-12 | 4.4 mi |
Disclaimer:
School attendance boundaries provided by ATTOM Data Solutions and are for reference only. Contact the school directly to verify enrollment eligibility.
Price History for 15207 Verela Dr
Date
Details
Price
Change
Source
10/12/2026
Listed
$1,975
—
MLS
Disclaimer: Historical sales information is derived from public records provided by the county offices. Information is not guaranteed and should be independently verified.

15207 Verela Drive, Austin, TX 78725 (MLS# 3451588) is a Single Family property with 3 bedrooms and 2 full bathrooms. 15207 Verela Drive is currently listed for rent at $1,975 and was received on October 12, 2026. Want to learn more about 15207 Verela Drive? Do you have questions about finding other real estate for sale or rent in Austin? You can browse all Austin rentals or contact a Coldwell Banker agent to request more information.