This is a carousel with tiles that activate property listing cards. Use the previous and next buttons to navigate.
1/12
$1,850
This is a carousel with tiles that activate property listing cards. Use the previous and next buttons to navigate.
1/12
Property Description
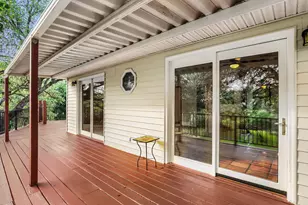
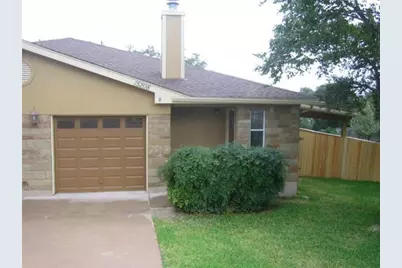
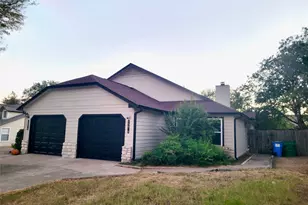
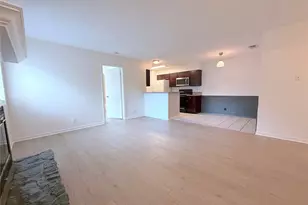
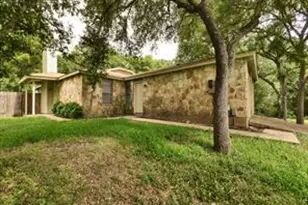
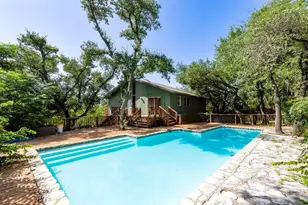
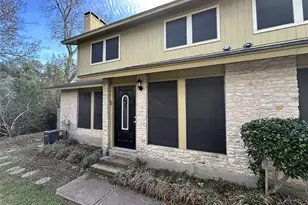
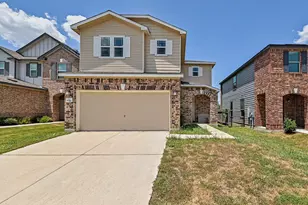
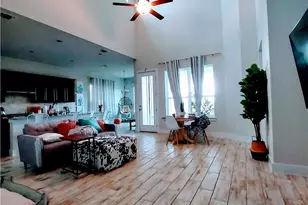
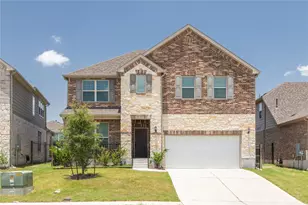
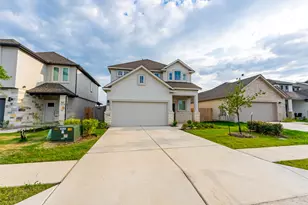
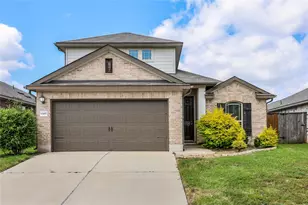
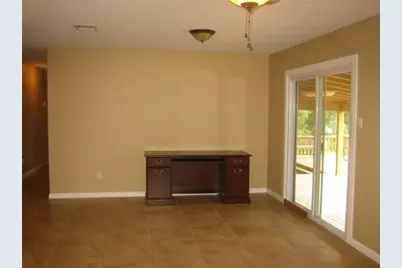
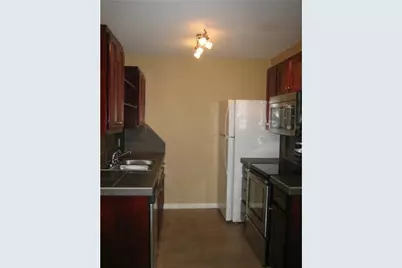
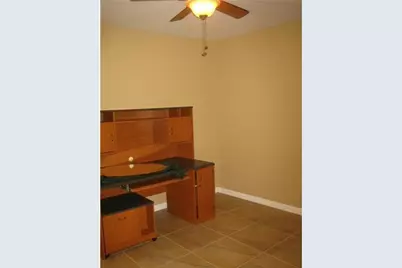
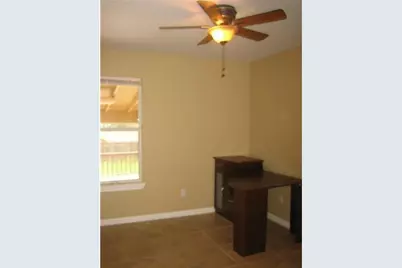
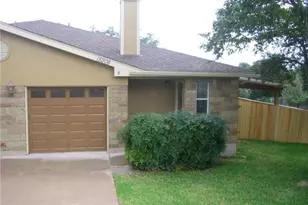
Inviting 3-bedroom, 2-bath duplex tucked in the desirable Flamingo neighborhood, minutes from Lake Travis and Lakeway's shops, dining, and marinas. The open living and dining areas create a warm, welcoming space for everyday living and entertaining alike.
Full Property Details
Full Property Details for 15208 S Flamingo Dr #A
General
- Rent: $1,850
- Status: Active
- Type: Duplex
- Source: Austin_MLS
- MLS ID: 9924485
- Updated: 7/22/2026
- Added to Site: 31 day(s) ago
Rental Information
- Lease/Rent Term: 12 Months
Interior
- Interior Features: Ceiling Fan(s), Main Level Primary
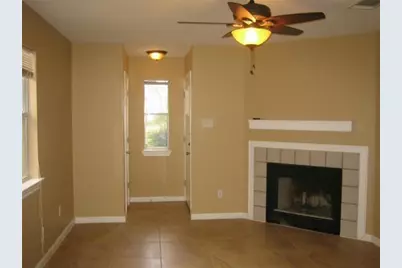
- Fireplace: Yes
- Number of Fireplaces: 2
- Fireplace(s): Family Room
- Appliances: Dishwasher, Microwave
- Flooring: Laminate, Tile
Rooms
Bathrooms
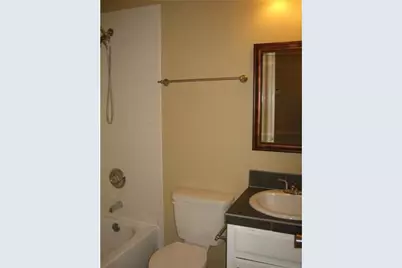
- Total Bathrooms: 2
- Full Bathrooms: 2
Bedrooms
- Total Bedrooms: 3
- Bedrooms Main: 3
Other Rooms
- Laundry: Main Level
Additional Information
- Shared Amenities: None
- Security/Safety: None
Exterior
- Exterior Features: None
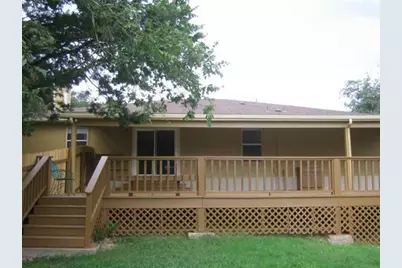
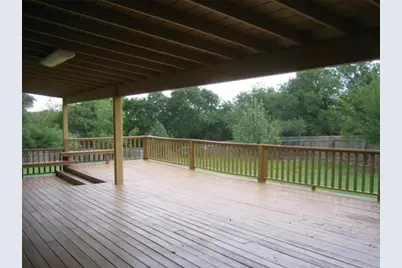
- Porch/Patio/Deck: Deck, Porch
Parking
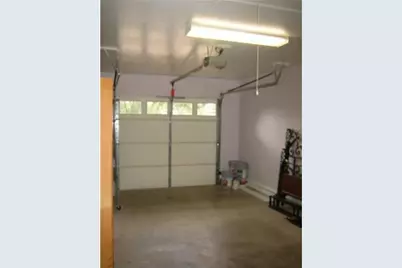
- Garage: Yes
- Garage Spaces: 1
- Covered Spaces: 1
- Total Spaces: 1
- Parking Features: Garage
Location
- Area: LS
- County: Travis
- Subdivision: Cardinal Hills Unit 02
- Driving Directions: 620 N TO FLAMINGO TAKE R A FEW BLOCKS ON LEFT
- Direction Faces: Southwest
School Information
- Elem School District: Lake Travis ISD
- Midd School District: Lake Travis ISD
- High School District: Lake Travis ISD
- Elementary School: Lake Travis
- Middle School: Hudson Bend
- High School: Lake Travis
Heating & Cooling
- Central air: Yes
- Air Conditioning: Yes
- Cooling Type: Central Air
- Heating Type: Electric
Utilities
- Sewer: Municipal Utility District
- Water: Municipal Utility District
- Utility Description: Electricity Available
Structural Information
- Detached/Attached: Detached
- Construction: Brick Veneer, HardiPlank Type
- Roof: Composition
- Windows: None
- Stories/Levels: 1
- Square Feet: 2,424
- Sq. Ft. Source: Public Records
- Living Area: 2,424 Sq. Ft.
- Year Built: 1996
- Property Condition: Resale
Additional Structures
- Other Structures: None
Lot Features
- Lot Size (Acres): 0.2755
- Lot Size (Sq. Ft.): 12,000.78
- Fence: Yes
- Lot Features: Back Yard, Flag Lot, Front Yard
- Fencing (Description): Privacy
Financial Considerations
- For Sale/Rent/Lease: Lease
- Security Deposit: $1,850
- Pet Deposit: $300
- Owner Pays: None
- Tenant Pays: All Utilities
Disclosures and Reports
- Legal Description: LOT 42 CARDINAL HILLS UNIT 2
- Disclosures/Reports: None, Renters Insurance Required
- Property ID: 1396611100000
- Lot Number: 42
Listed by Texas Urban PM
Schools
Schools serving 15208 S Flamingo Dr #A
School District:Lake Travis Independent School District
| Name | Grades | Distance |
|---|---|---|
Lake Travis Elementary School 15303 Kollmeyer, Austin, TX 78734 | PK-5 | 0.8 mi |
Hudson Bend Middle School 15600 Lariat Trail, Austin, TX 78734 | 6-8 | 2.3 mi |
Lake Travis High School 3324 Ranch Road 620 South, Austin, TX 78738 | 9-12 | 2.4 mi |
Disclaimer:
School attendance boundaries provided by ATTOM Data Solutions and are for reference only. Contact the school directly to verify enrollment eligibility.
Price History for 15208 S Flamingo Dr #A
Date
Details
Price
Change
Source
7/07/2026
Listed
$1,850
—
MLS
Disclaimer: Historical sales information is derived from public records provided by the county offices. Information is not guaranteed and should be independently verified.

15208 S Flamingo Drive #A, Austin, TX 78734 (MLS# 9924485) is a Duplex property with 3 bedrooms and 2 full bathrooms. 15208 S Flamingo Drive #A is currently listed for rent at $1,850 and was received on July 07, 2026. Want to learn more about 15208 S Flamingo Drive #A? Do you have questions about finding other real estate for sale or rent in Austin? You can browse all Austin rentals or contact a Coldwell Banker agent to request more information.