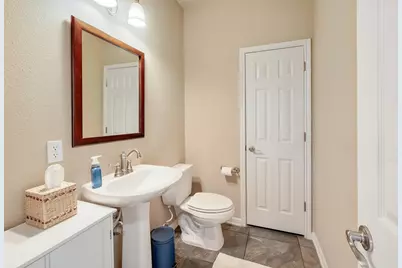
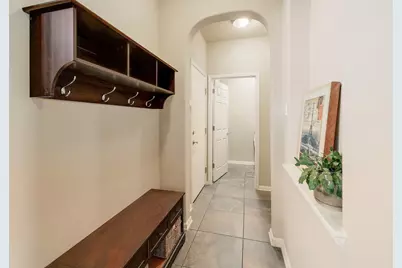
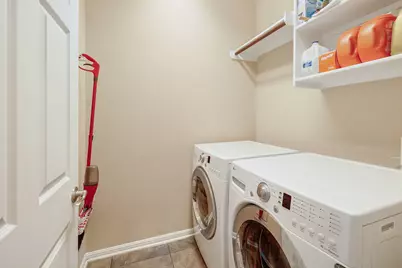
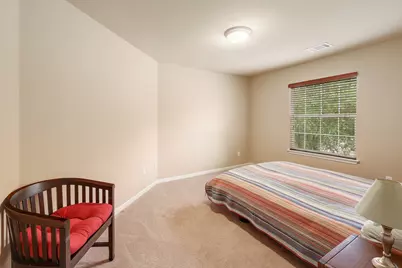

This is a carousel with tiles that activate property listing cards. Use the previous and next buttons to navigate.
1/37
$789,000 Just Listed
This is a carousel with tiles that activate property listing cards. Use the previous and next buttons to navigate.
1/37
Property Description
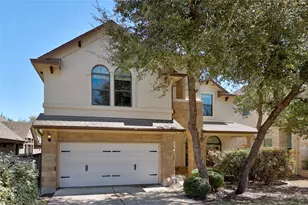
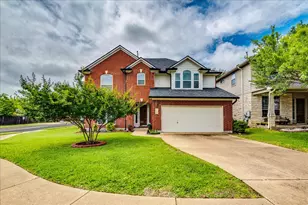
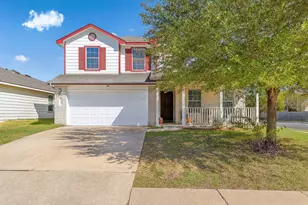
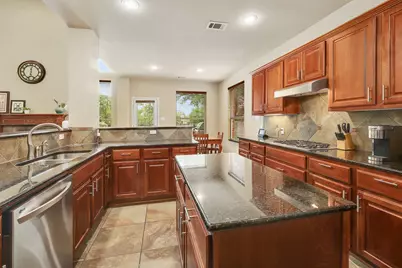
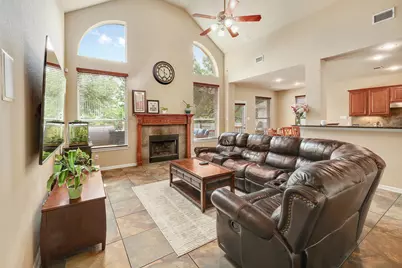
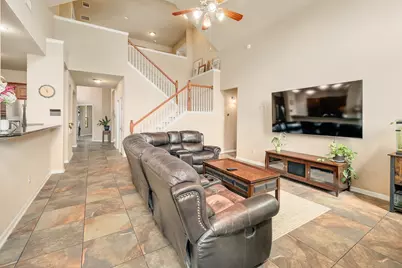
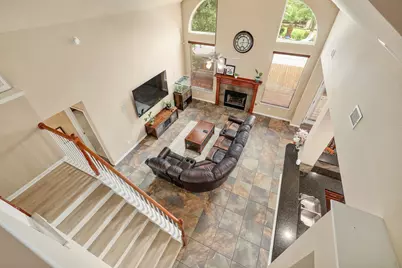
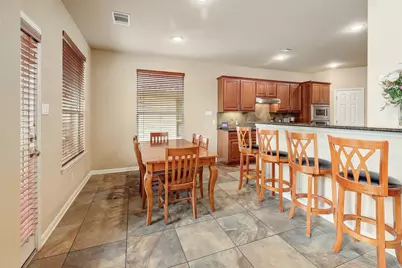
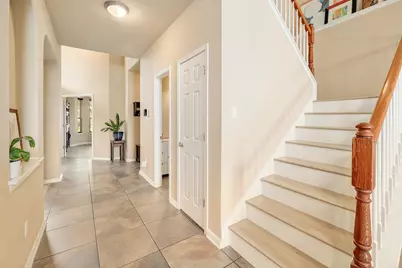
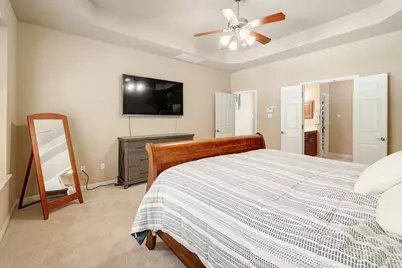
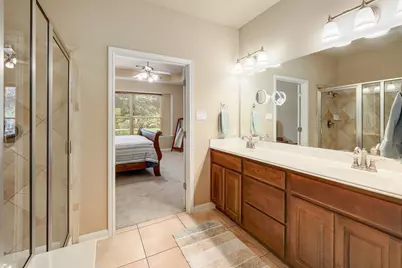
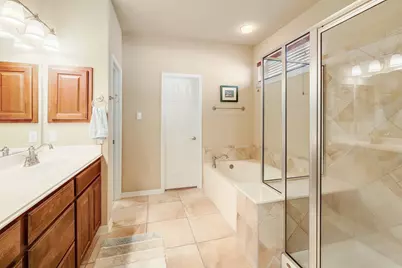
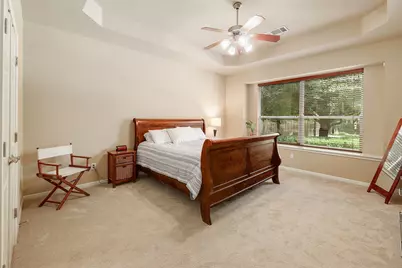
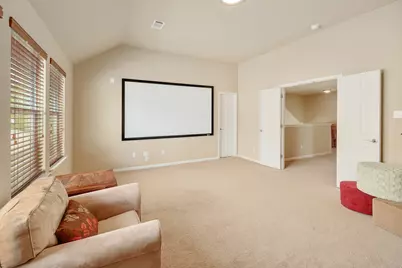
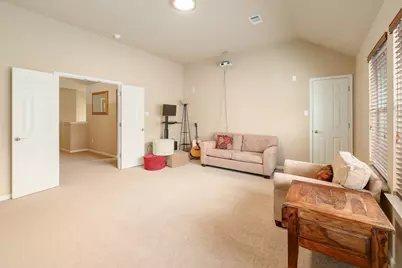
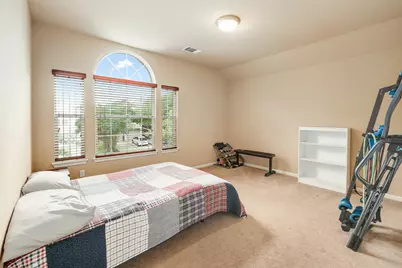
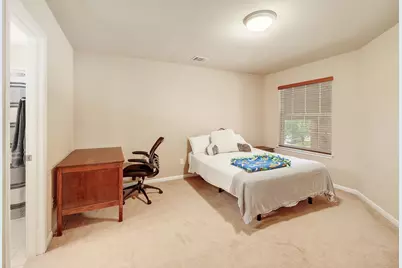
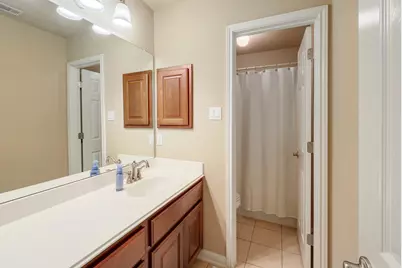
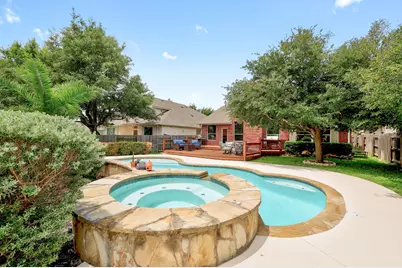
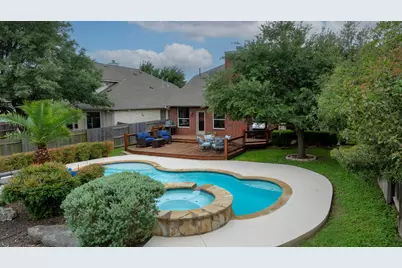
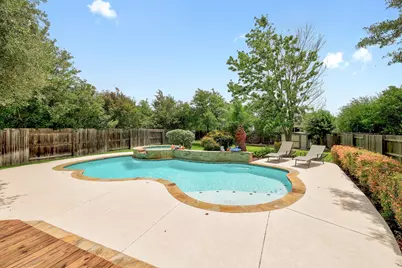
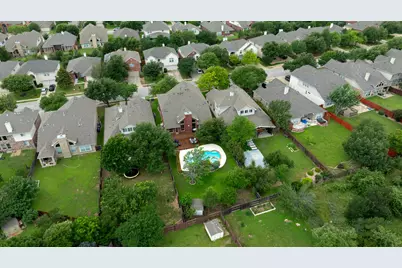
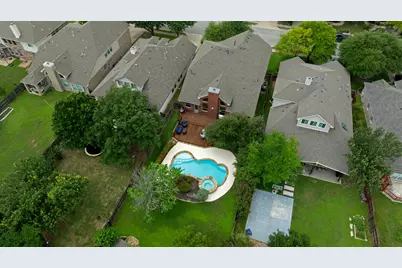
Located in the highly sought after Avery Ranch community, this beautifully maintained home combines spacious living, timeless updates, and a true backyard retreat. Thoughtfully designed for both everyday living and entertaining, the open concept floorplan is filled with natural light and features generous living spaces, souring ceilings, and seamless indoor-outdoor flow. The chef-inspired kitchen opens to the main living and overlooks the backyard oasis, making it ideal for gatherings with family and friends. The private primary suite offers a relaxing escape, while additional bedrooms and flexible living spaces provide room for a home office, media room or game room. Step outside to your resort-style backyard featuring a sparkling pool, expansive deck, and plenty of space to entertain, grill, or unwind year-round. The outdoor living area creates the perfect setting for relaxing weekends, summer pool parties, and enjoying the Texas lifestyle. Situated on a quiet street in one of Northwest Austin's most desirable master-planned communities, residents enjoy access to golf, parks, trails, community pools, tennis courts, and highly rated Round Rock ISD schools---all just minutes form Apple, The Domain, major employers, shopping, dining, and commuter routes. 2 1/2 car tandem garage. Move-in ready and designed for the Avery Ranch lifestyle.
Full Property Details
Full Property Details for 15321 Fernhill Dr
General
- Price: $789,000
- HOA FEE: $69/month
- HOA FEE FREQ.: Quarterly
- Taxes: $15,863 (2024)
- Status: Active
- Type: Single Family
- Source: Austin_MLS
- MLS ID: 6160015
- Updated: 5/24/2026
- Added to Site: 4 day(s) ago
Interior
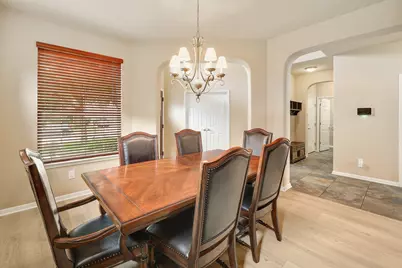
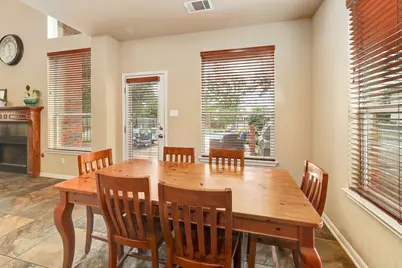
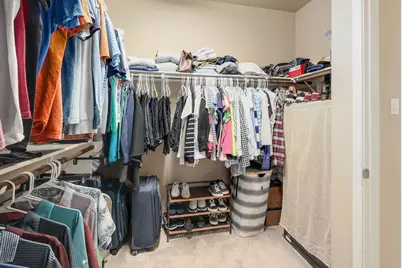
- Interior Features: Ceiling Fan(s), Separate/Formal Dining Room, Double Vanity, Granite Counters, Multiple Living Areas, Multiple Dining Areas, Main Level Primary, Pantry, Walk-In Closet(s)
- Fireplace: Yes
- Number of Fireplaces: 1
- Fireplace(s): Living Room
- Appliances: Dishwasher, Free-Standing Gas Oven, Disposal, Gas Range, Microwave
- Flooring: Carpet, Tile
Rooms
Bathrooms
- Total Bathrooms: 4
- Full Bathrooms: 3
- Half Bathrooms: 1
Bedrooms
- Total Bedrooms: 4
- Bedrooms Main: 1
Other Rooms
- Laundry: In Hall, Electric Dryer Hookup, Gas Dryer Hookup
Additional Information
- Shared Amenities: Barbecue, Common Grounds/Area, Community Mailbox, Golf, Playground, Park, Pool, Sidewalks, Tennis Court(s), Curbs
- Shared Pool: Yes
- Pool: Yes
- Private Pool: Yes
- Pool Description: In Ground, Pool/Spa Combo, Community
- Tennis: Yes
- Security/Safety: Carbon Monoxide Detector(s), Smoke Detector(s)
Exterior
- Exterior Features: Rain Gutters
- Porch/Patio/Deck: Rear Porch, Deck, Front Porch, Porch
Parking
- Garage: Yes
- Garage Spaces: 2.5
- Covered Spaces: 2.5
- Total Spaces: 4
- Parking Features: Attached
Location
- Area: RRW
- County: Williamson
- Subdivision: Avery South Sec 02 Ph 03
- Driving Directions: From Parmer, take Avery Ranch Blvd and go East. Right on Morgan Creek Dr. Right on Fernhill Dr.
- Direction Faces: West
School Information
- Elem School District: Round Rock ISD
- Midd School District: Round Rock ISD
- High School District: Round Rock ISD
- Elementary School: Elsa England
- Middle School: Pearson Ranch
- High School: McNeil
Community
- Association: Yes
- Assoc. Name: Avery Ranch HOA
- Assoc. Fees Include: Common Area Maintenance
Heating & Cooling
- Central air: Yes
- Air Conditioning: Yes
- Cooling Type: Central Air, Ceiling Fan(s)
- Heating Type: Central
Utilities
- Sewer: Public Sewer
- Water: Public
- Utility Description: Natural Gas Available
Structural Information
- Detached/Attached: Detached
- Construction: Masonry
- Roof: Composition
- Windows: Blinds
- Stories/Levels: 2
- Square Feet: 3,166
- Sq. Ft. Source: Public Records
- Living Area: 3,166 Sq. Ft.
- Year Built: 2006
- Year Built Source: Public Records
- Property Condition: Resale
Additional Structures
- Other Structures: Storage
Lot Features
- Property View: Pool
- Lot Size (Acres): 0.2415
- Lot Size (Sq. Ft.): 10,519.74
- Sidewalks: Yes
- Fence: Yes
- Lot Features: Near Golf Course, Landscaped, Sprinklers Automatic, Trees Medium Size
- Fencing (Description): Privacy
Financial Considerations
- Association Fee: $206
- Assoc Fee Freq.: Quarterly
- Assessment Amount: $767,715
- Tax Amount: $15,863.36
- Tax Year: 2024
- Terms: Cash, Conventional
Disclosures and Reports
- Special Conditions: Standard
- Documents Avail.: Survey
- Legal Description: S8884 - AVERY SOUTH SEC 2 PH 3, BLOCK H, LOT 18
- Disclosures/Reports: Seller Disclosure
- Property ID: 163091000H0018
- Block: H
- Lot Number: 18
Listed by Raudy Realty
Get Pre-Approved Today
Schools
Schools serving 15321 Fernhill Dr
School District:Round Rock Independent School District
| Name | Grades | Distance |
|---|---|---|
Elsa England Elementary School 8801 Dink Pearson Lane, Austin, TX 78717 | PK-5 | 0.5 mi |
Pearson Ranch Middle 8901 Pearson Ranch Rd, Round Rock, TX 78717 | 6-8 | 0.8 mi |
Mcneil High School 5720 McNeil Drive, Austin, TX 78729 | 9-12 | 3.6 mi |
Disclaimer:
School attendance boundaries provided by ATTOM Data Solutions and are for reference only. Contact the school directly to verify enrollment eligibility.
Price & Sales History for 15321 Fernhill Dr
Date
Details
Price
Change
Source
5/20/2026
Listed
$789,000
—
MLS
Disclaimer: Historical sales information is derived from public records provided by the county offices. Information is not guaranteed and should be independently verified.

Tax History
Tax History for 15321 Fernhill Dr
Year
Property Taxes
Change
Tax Assessment
Change
2025
$12,936
12%
$827,942
17%
2023
$11,523
-3%
$706,862
14%
2022
$11,933
-3%
$620,226
8%
2021
$12,340
-2%
$576,795
10%
2020
$12,654
3%
$524,359
4%
2020
$12,260
6%
$505,407
6%
2018
$11,521
1%
$478,047
2%
2017
$11,376
3%
$469,706
5%
2016
$11,042
6%
$448,741
8%
2015
$10,382
16%
$416,810
10%
2013
$8,923
—
$378,918
10%
2013
$8,923
—
$344,471
—
Disclaimer: Historical tax information is derived from public records provided by the county offices. Information is not guaranteed and should be independently verified.
Estimate the Cost
Estimate the Cost for 15321 Fernhill Dr
15321 Fernhill Drive, Austin, TX 78717 (MLS# 6160015) is a Single Family property with 4 bedrooms, 3 full bathrooms and 1 partial bathroom. 15321 Fernhill Drive is currently listed for $789,000 and was received on May 20, 2026. Want to learn more about 15321 Fernhill Drive? Do you have questions about finding other Single Family real estate for sale in Austin? You can browse all Austin real estate or contact a Coldwell Banker agent to request more information.