This is a carousel with tiles that activate property listing cards. Use the previous and next buttons to navigate.
1/27
$3,500 Just Listed
This is a carousel with tiles that activate property listing cards. Use the previous and next buttons to navigate.
1/27
Property Description
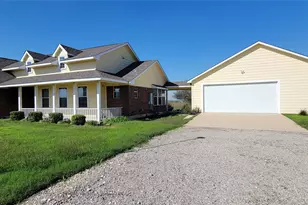
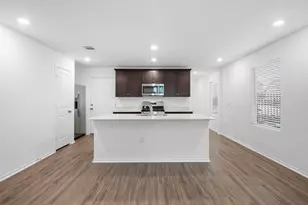
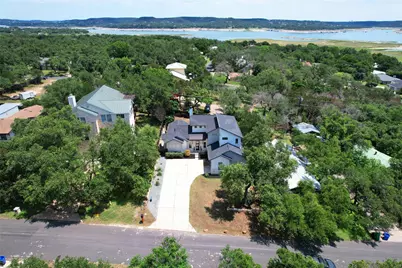
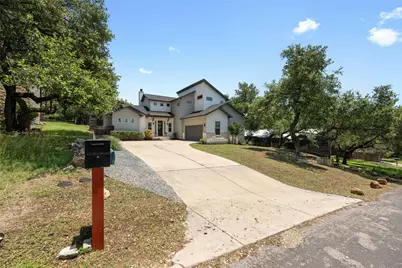
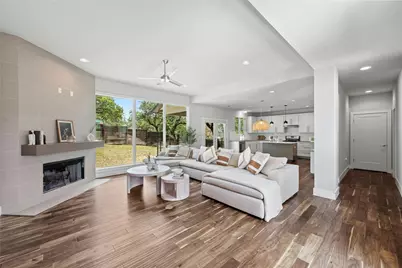
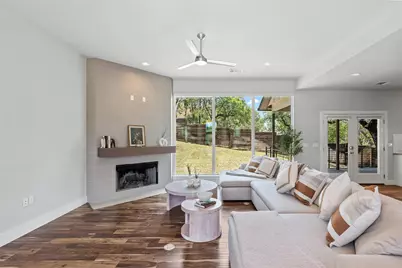
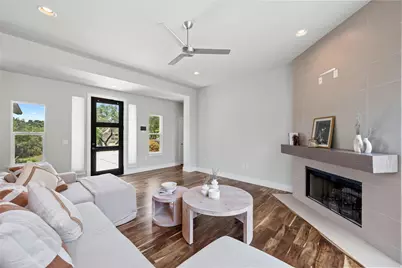
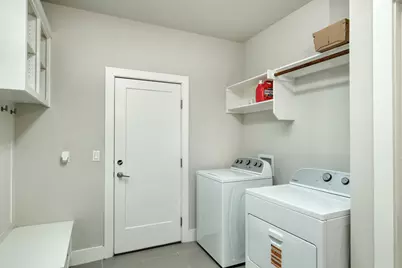
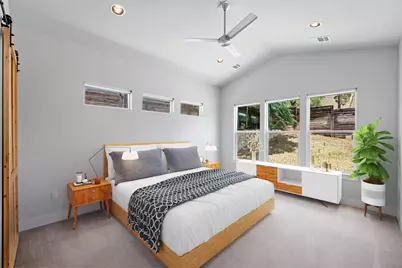
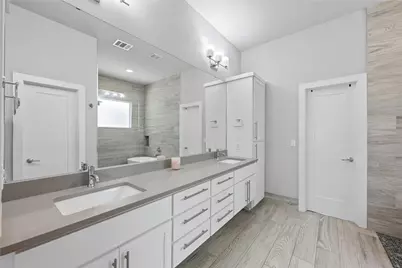
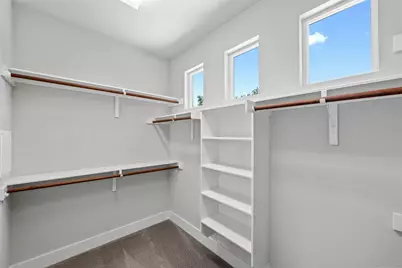
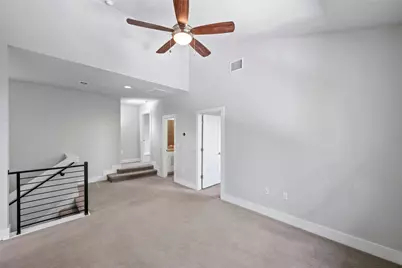
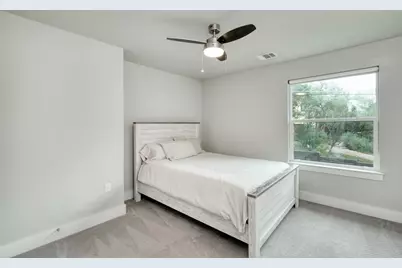
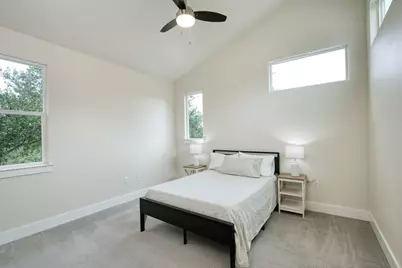
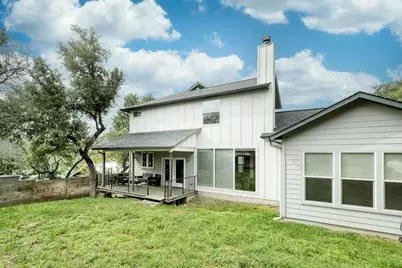
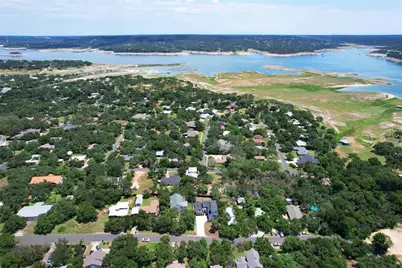
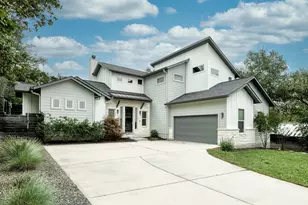
Located in the Lake Travis area, this four-bedroom home features high ceilings, a fireplace, motorized blinds throughout, and in-floor wiring in the living room. The kitchen includes granite countertops, a center island, stainless steel appliances, and a walk-in pantry. The adjoining dining area features a bohemian-style chandelier. The main-floor primary suite offers a walk-in closet and an en-suite bathroom with a rain shower and freestanding bathtub. Upstairs, three additional bedrooms each include a walk-in closet. A full bathroom and a flexible living area provide additional space. The laundry room connects to a garage with epoxy flooring, storage, and organization features. A covered patio with a ceiling fan overlooks the fenced backyard. Nearby amenities include grocery stores, gyms, restaurants, and shopping, with Lake Travis a short drive away.
Full Property Details
Full Property Details for 15500 Enid Dr
General
- Rent: $3,500
- Status: Active
- Type: Single Family
- Source: Austin_MLS
- MLS ID: 6350900
- Updated: Today (10/8/2026)
- Added to Site: Today
Rental Information
- Lease/Rent Term: Negotiable
Interior
- Interior Features: Beamed Ceilings, Breakfast Bar, Built-in Features, Open Beams/Beamed Ceailings, Tray Ceiling(s), Ceiling Fan(s), Double Vanity, French Door(s)/Atrium Door(s), High Ceilings, Kitchen Island, Open Floorplan, Pantry, Stone Counters, Recessed Lighting, Soaking Tub, Smart Thermostat, Vaulted Ceiling(s), Walk-In Closet(s)
- Fireplace: Yes
- Fireplace(s): Living Room
- Appliances: Dryer, Dishwasher, Electric Cooktop, Exhaust Fan, Electric Oven, Electric Range, Electric Water Heater, Free-Standing Refrigerator, Freezer, Disposal, Microwave, Oven, Refrigerator, Stainless Steel Appliance(s), VentedExhaust Fan, Washer
- Furnishings: Negotiable
- Flooring: Carpet, Wood
Rooms
Bathrooms
- Total Bathrooms: 3
- Full Bathrooms: 2
- Half Bathrooms: 1
Bedrooms
- Total Bedrooms: 4
- Bedrooms Main: 1
Other Rooms
- Laundry: Inside, Main Level, Laundry Room
Additional Information
- Shared Amenities: None
- Security/Safety: Prewired
Exterior
- Exterior Features: Private Yard, Rain Gutters
- Porch/Patio/Deck: Covered, Deck
Parking
- Garage: Yes
- Garage Spaces: 2
- Covered Spaces: 2
- Total Spaces: 6
- Parking Features: Attached, Concrete, Driveway, Garage, Garage Door Opener, Garage Faces Side
Location
- Area: LS
- County: Travis
- Subdivision: Travis Landing 02 Ph 05
- Driving Directions: 620 to Hudson Bend-right on Beacon-right on Enid - home on left.
- Direction Faces: Southwest
School Information
- Elem School District: Lake Travis ISD
- Midd School District: Lake Travis ISD
- High School District: Lake Travis ISD
- Elementary School: Lake Travis
- Middle School: Hudson Bend
- High School: Lake Travis
Heating & Cooling
- Central air: Yes
- Air Conditioning: Yes
- Cooling Type: Central Air, Ceiling Fan(s)
- Heating Type: Central, Fireplace(s)
Utilities
- Sewer: Aerobic Septic
- Utility Description: Electricity Available, Electricity Connected, Underground Utilities, Water Available, Water Connected
Structural Information
- Detached/Attached: Detached
- Construction: Board & Batten Siding, Stone, Stucco, Wood Siding
- Roof: Composition, Shingle
- Windows: Blinds
- Stories/Levels: 2
- Square Feet: 2,363
- Sq. Ft. Source: Public Records
- Living Area: 2,363 Sq. Ft.
- Year Built: 2017
Additional Structures
- Other Structures: Garage(s)
Lot Features
- Property View: Trees/Woods
- Lot Size (Acres): 0.2152
- Lot Size (Sq. Ft.): 9,374.11
- Fence: Yes
- Lot Features: Back Yard, Front Yard, Gentle Sloping, Moderate Trees, Sprinklers In Ground, Few Trees, Trees Medium Size
- Fencing (Description): Back Yard, Fenced, Wood
Financial Considerations
- For Sale/Rent/Lease: Lease
- Security Deposit: $3,500
- Pet Deposit: $500
- Owner Pays: Pest Control
- Tenant Pays: All Utilities
Disclosures and Reports
- Documents Avail.: Aerial
- Legal Description: LOT 12 BLK 1M TRAVIS LANDING NO 2 PHS 5
- Disclosures/Reports: Owner Is Listing Agent, Renters Insurance Required
- Property ID: 1605507160000
- Block: 1M
- Lot Number: 12
Listed by LPT Realty LLC - Ascend Group
Schools
Schools serving 15500 Enid Dr
School District:Lake Travis Independent School District
| Name | Grades | Distance |
|---|---|---|
Lake Travis Elementary School 15303 Kollmeyer, Austin, TX 78734 | PK-5 | 3.3 mi |
Hudson Bend Middle School 15600 Lariat Trail, Austin, TX 78734 | 6-8 | 1.8 mi |
Lake Travis High School 3324 Ranch Road 620 South, Austin, TX 78738 | 9-12 | 6.5 mi |
Disclaimer:
School attendance boundaries provided by ATTOM Data Solutions and are for reference only. Contact the school directly to verify enrollment eligibility.
Price History for 15500 Enid Dr
Date
Details
Price
Change
Source
10/08/2026
Listed
$3,500
—
MLS
Disclaimer: Historical sales information is derived from public records provided by the county offices. Information is not guaranteed and should be independently verified.

15500 Enid Drive, Austin, TX 78734 (MLS# 6350900) is a Single Family property with 4 bedrooms, 2 full bathrooms and 1 partial bathroom. 15500 Enid Drive is currently listed for rent at $3,500 and was received on October 08, 2026. Want to learn more about 15500 Enid Drive? Do you have questions about finding other real estate for sale or rent in Austin? You can browse all Austin rentals or contact a Coldwell Banker agent to request more information.