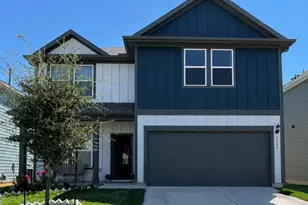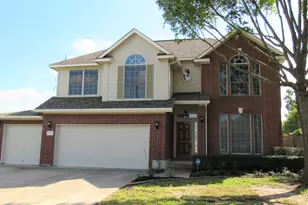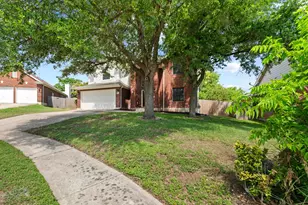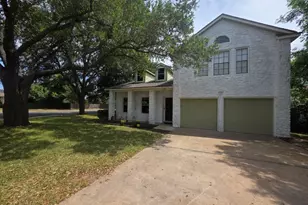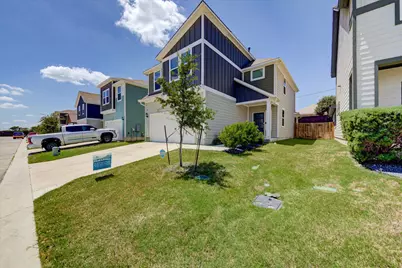
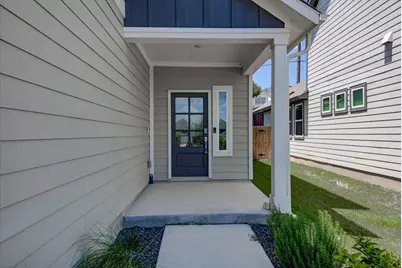
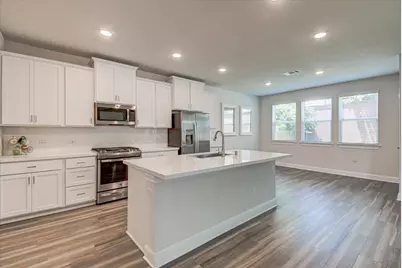
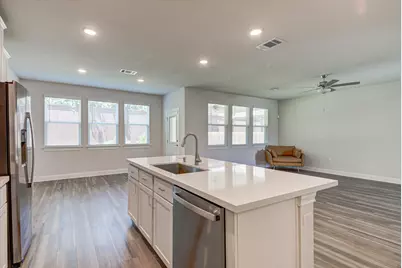
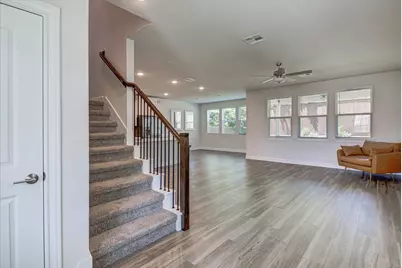
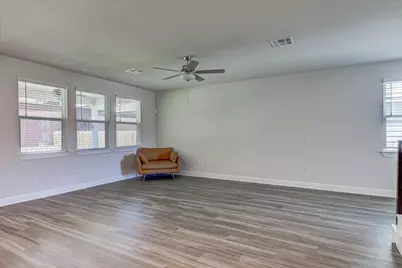
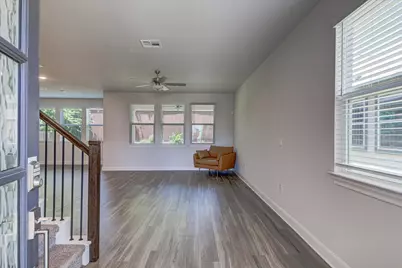
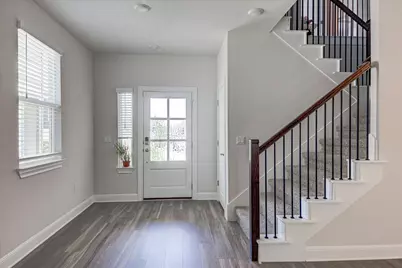
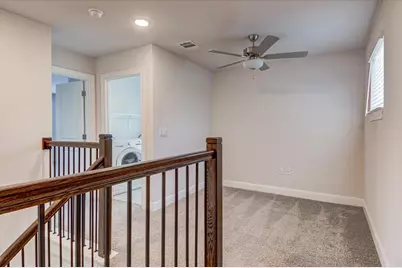
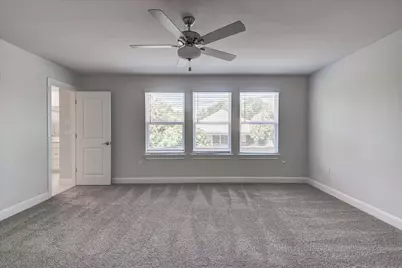
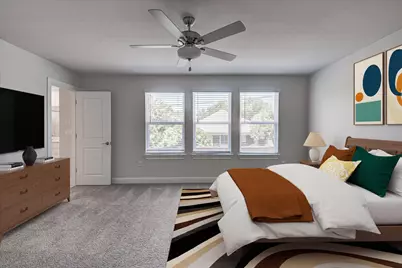
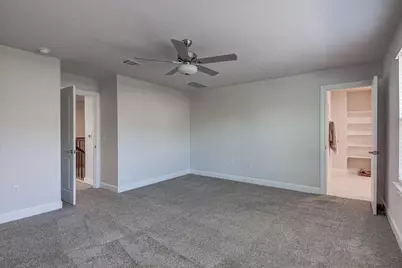
This is a carousel with tiles that activate property listing cards. Use the previous and next buttons to navigate.
$2,600
This is a carousel with tiles that activate property listing cards. Use the previous and next buttons to navigate.
Full Property Details for 15610 Ellinger Dr
General
- Rent: $2,600
- Status: Active
- Type: Single Family
- Source: Austin_MLS
- MLS ID: 2756685
- Updated: 8/10/2026
- Added to Site: 12 day(s) ago
Rental Information
- Lease/Rent Term: 12 Months
Interior
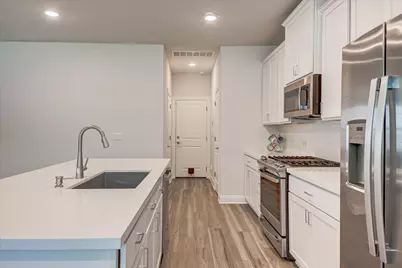
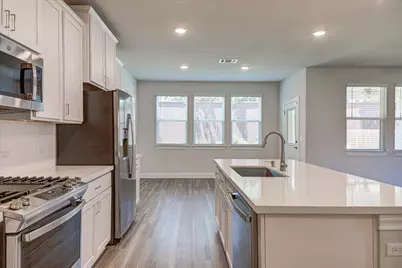
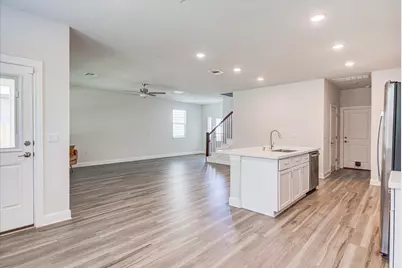
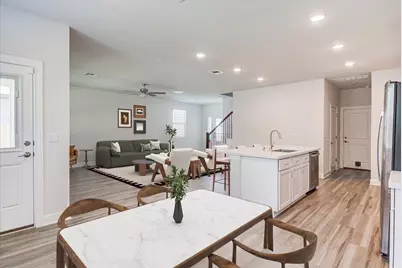
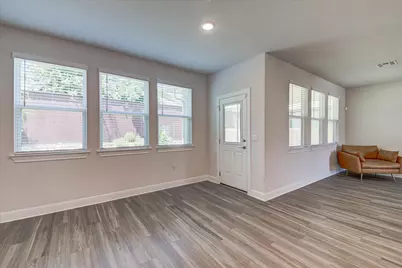
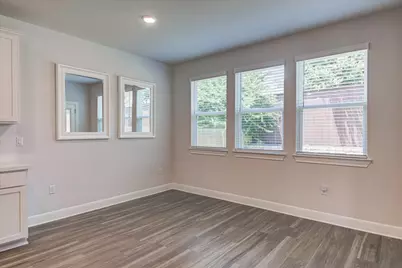
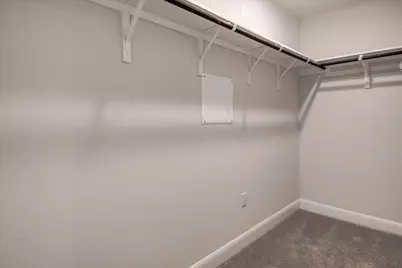
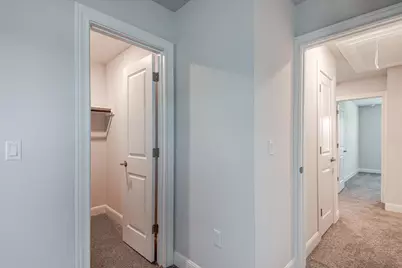
- Interior Features: Ceiling Fan(s), Eat-in Kitchen, Kitchen Island, Open Floorplan, Recessed Lighting, Walk-In Closet(s)
- Appliances: Convection Oven, Gas Oven, Gas Range, Gas Water Heater, Stainless Steel Appliance(s)
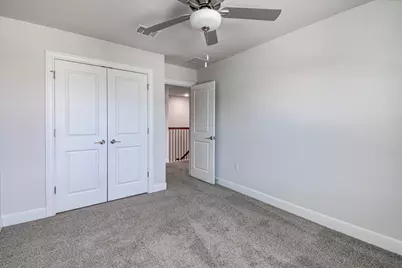
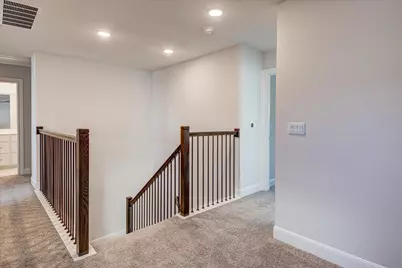
- Flooring: Carpet, Tile, Vinyl
Rooms
Bathrooms
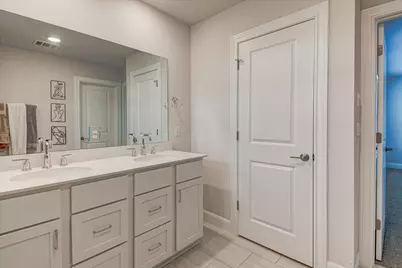
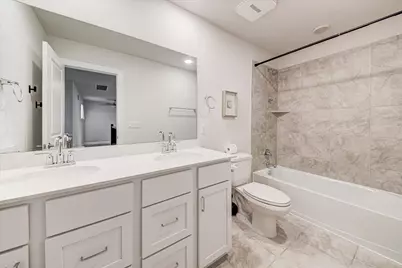
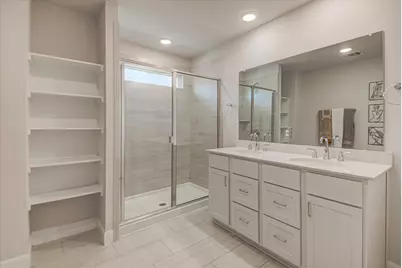
- Total Bathrooms: 3
- Full Bathrooms: 2
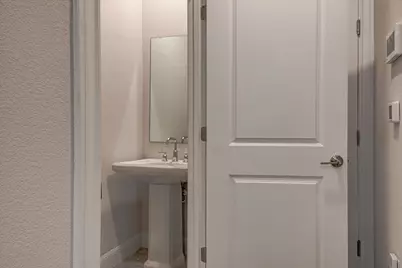
- Half Bathrooms: 1
Bedrooms
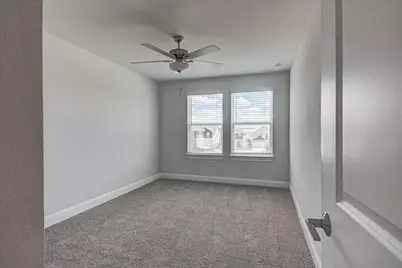
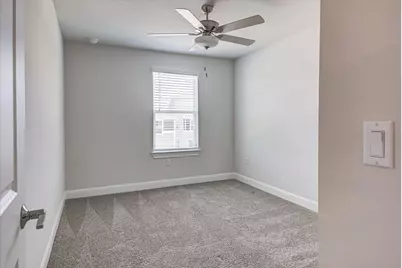
- Total Bedrooms: 4
Other Rooms
- Laundry: Inside
Additional Information
- Shared Amenities: Community Mailbox
- Security/Safety: Carbon Monoxide Detector(s), Smoke Detector(s)
Exterior
- Exterior Features: Rain Gutters
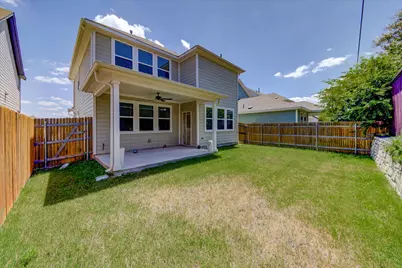
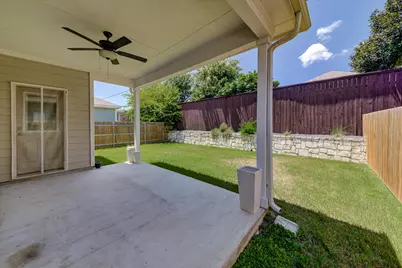
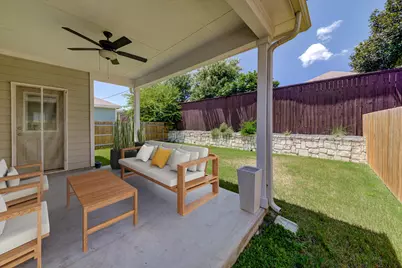
- Porch/Patio/Deck: Covered, Patio
Parking
- Garage: Yes
- Garage Spaces: 2
- Covered Spaces: 2
- Total Spaces: 2
- Parking Features: Attached, Garage, Garage Door Opener
Location
- Area: N
- County: Travis
- Subdivision: Bratton Hill 40's
- Driving Directions: Take I-35 North. Then Take Exit 248 toward Grand Avenue Pkwy. Merge onto N Interstate 35 Frontage Rd. Use the left 2 lanes to turn left onto Grand Avenue Pkwy. Continue straight to stay on Grand Avenue Pkwy. Turn right onto Benedict Dr. Turn right and model will be the first home on the right at 2907 Mary Elizabeth Dr.
- Direction Faces: Northeast
School Information
- Elem School District: Round Rock ISD
- Midd School District: Round Rock ISD
- High School District: Round Rock ISD
- Elementary School: Joe Lee Johnson
- Middle School: Deerpark
- High School: McNeil
Community
- Association: Yes
Heating & Cooling
- Central air: Yes
- Air Conditioning: Yes
- Cooling Type: Central Air, Ceiling Fan(s), Electric, Zoned
- Heating Type: Natural Gas
Utilities
- Sewer: Public Sewer
- Water: Public
- Cable Available: Yes
- Utility Description: Cable Available, Cable Connected, Electricity Connected, Natural Gas Connected, High Speed Internet Available, Sewer Available, Water Connected
Structural Information
- Detached/Attached: Detached
- Builder: Taylor Morrison
- Construction: HardiPlank Type
- Roof: Composition
- Windows: Blinds, Double Pane Windows, Screens, Vinyl
- Stories/Levels: 2
- Square Feet: 2,160
- Sq. Ft. Source: Builder
- Living Area: 2,160 Sq. Ft.
- Year Built: 2022
- Property Condition: New Construction
Additional Structures
- Other Structures: None
Lot Features
- Lot Size (Acres): 0.09
- Lot Size (Sq. Ft.): 3,920.4
- Lot Dimensions: 40 x 99
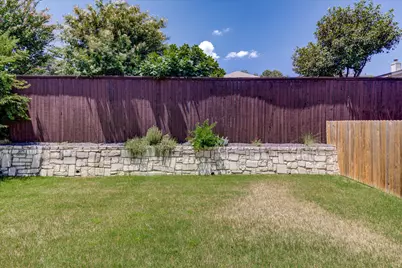
- Fence: Yes
- Lot Features: Interior Lot
- Fencing (Description): Fenced, Privacy, Wood
Green Features
- Energy Efficient: Appliances
Financial Considerations
- For Sale/Rent/Lease: Lease
- Security Deposit: $2,600
- Pet Deposit: $175
- Owner Pays: None
- Tenant Pays: All Utilities
Disclosures and Reports
- Legal Description: UNT 146 BRATTON HILL CONDOMINIUMS PLUS 0.5714 % INT IN COM AREA
- Disclosures/Reports: None, Renters Insurance Required
- Property ID: 2782019480000
- Block: 1
- Lot Number: 146
Listed by Home Simple Of Texas, Inc
Schools serving 15610 Ellinger Dr
| Name | Grades | Distance |
|---|---|---|
Joe Lee Johnson Elementary School 2800 Sauls Drive, Austin, TX 78728 | PK-5 | 0.2 mi |
Deerpark Middle School 8849 Anderson Mill Road, Austin, TX 78729 | 6-8 | 5.6 mi |
Mcneil High School 5720 McNeil Drive, Austin, TX 78729 | 9-12 | 3.2 mi |
Price History for 15610 Ellinger Dr
15610 Ellinger Drive, Austin, TX 78728 (MLS# 2756685) is a Single Family property with 4 bedrooms, 2 full bathrooms and 1 partial bathroom. 15610 Ellinger Drive is currently listed for rent at $2,600 and was received on August 10, 2026. Want to learn more about 15610 Ellinger Drive? Do you have questions about finding other real estate for sale or rent in North Austin? You can browse all North Austin rentals or contact a Coldwell Banker agent to request more information.